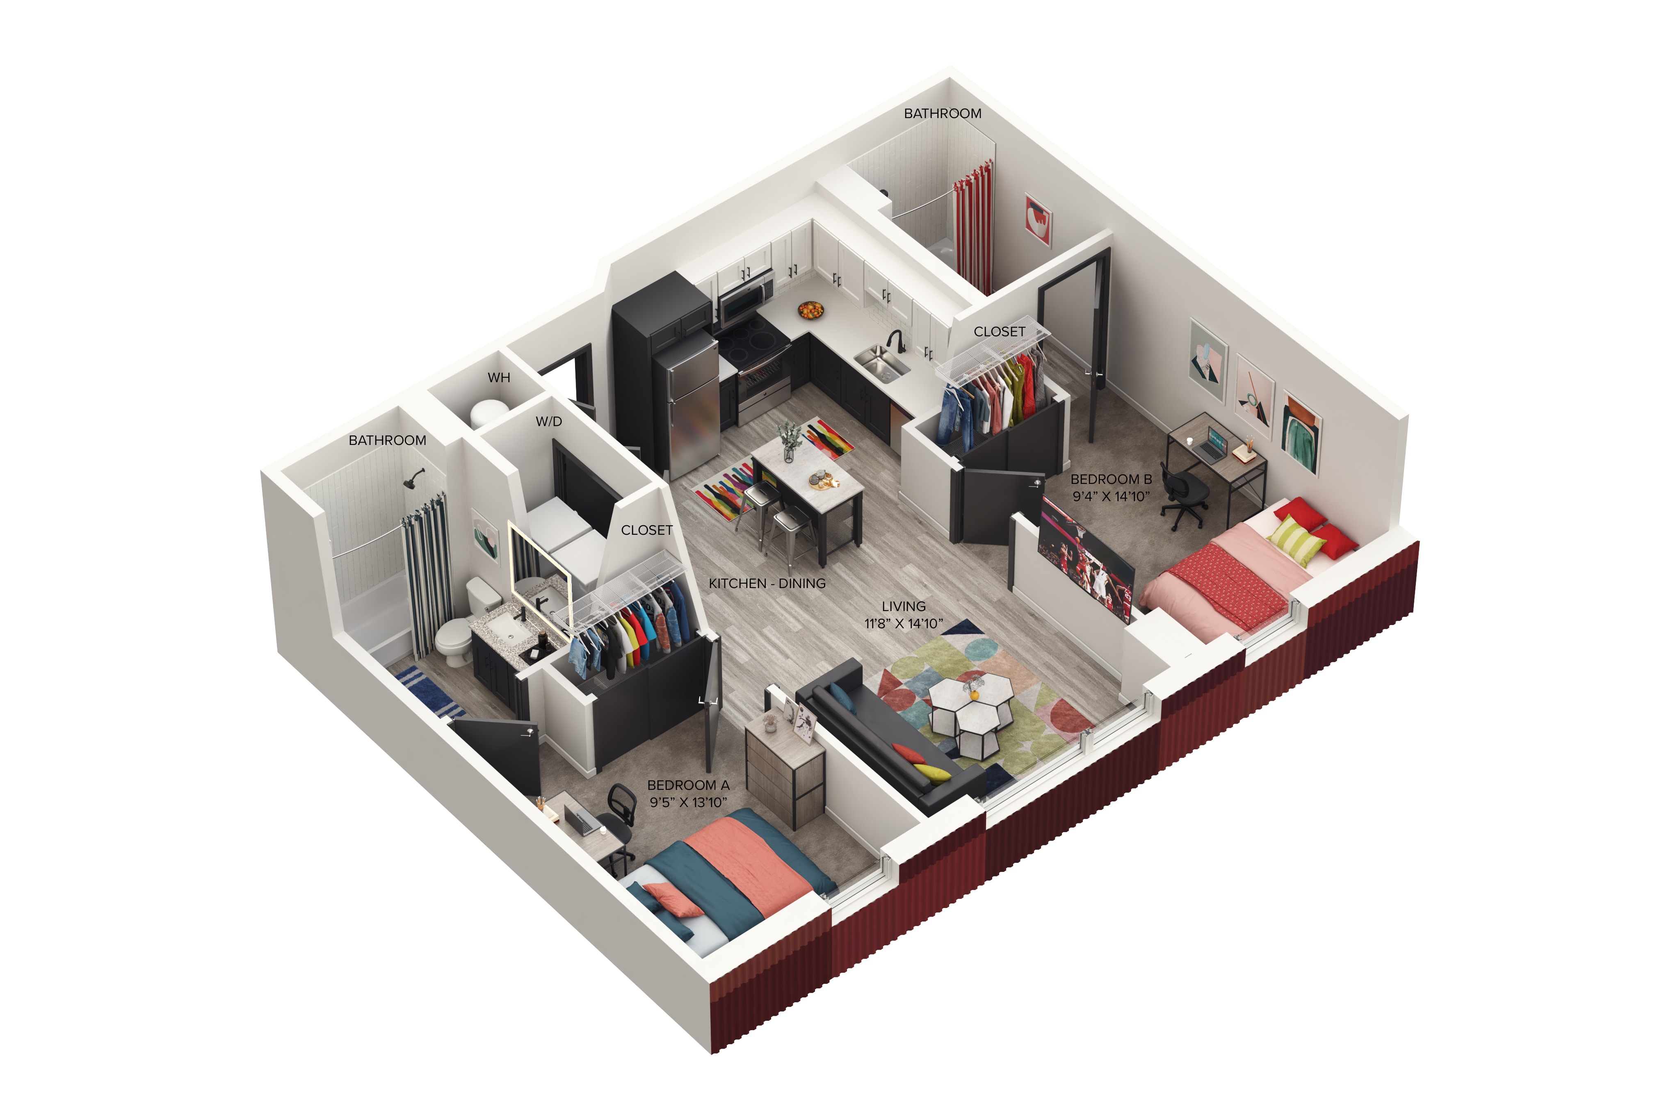
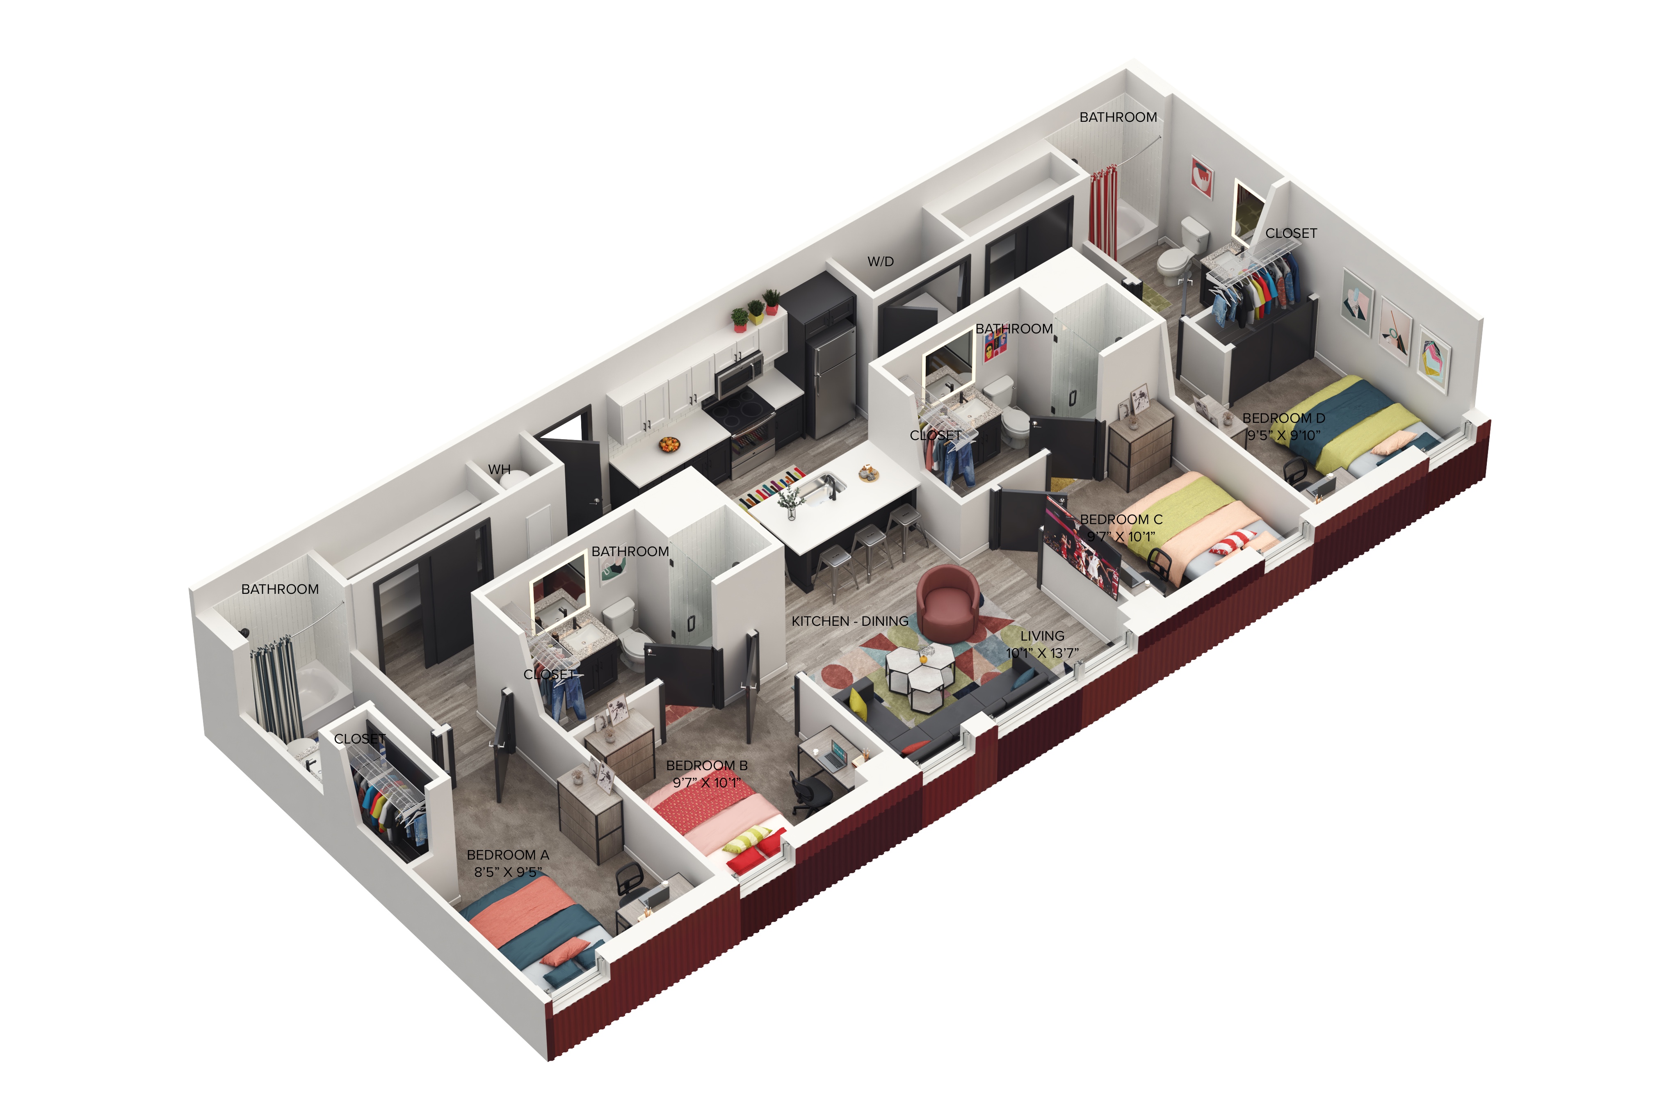




1BR/1BA – The One E
Starting at $2,165
1 Bedroom • 1 Bath • 513 Sq Ft
| 1 available unit | Price | Sq ft | Available | Open unit |
|---|---|---|---|---|
| 1BR/1BA – The One E | $2,165 | 513 | Oct 2 |
How can I help?

$1,049 – $2,165/mo
750 Regent St, Madison, WI, 53715Axton currently lists 14 floor plans across 36 available units, from one-bedroom to 5-bedroom, starting at $1,049/mo. 1 one-bedroom at $2,165/mo (513 sq ft), earliest move-in Oct 2. 33 4-bedrooms from $1,299 to $1,399/mo (333–1,417 sq ft), earliest move-in Jan 1. 2 5-bedrooms at $1,049/mo (325 sq ft), earliest move-in Sep 2. Prices checked September 15, 2026.
Starting at $2,165
1 Bedroom • 1 Bath • 513 Sq Ft
| 1 available unit | Price | Sq ft | Available | Open unit |
|---|---|---|---|---|
| 1BR/1BA – The One E | $2,165 | 513 | Oct 2 |
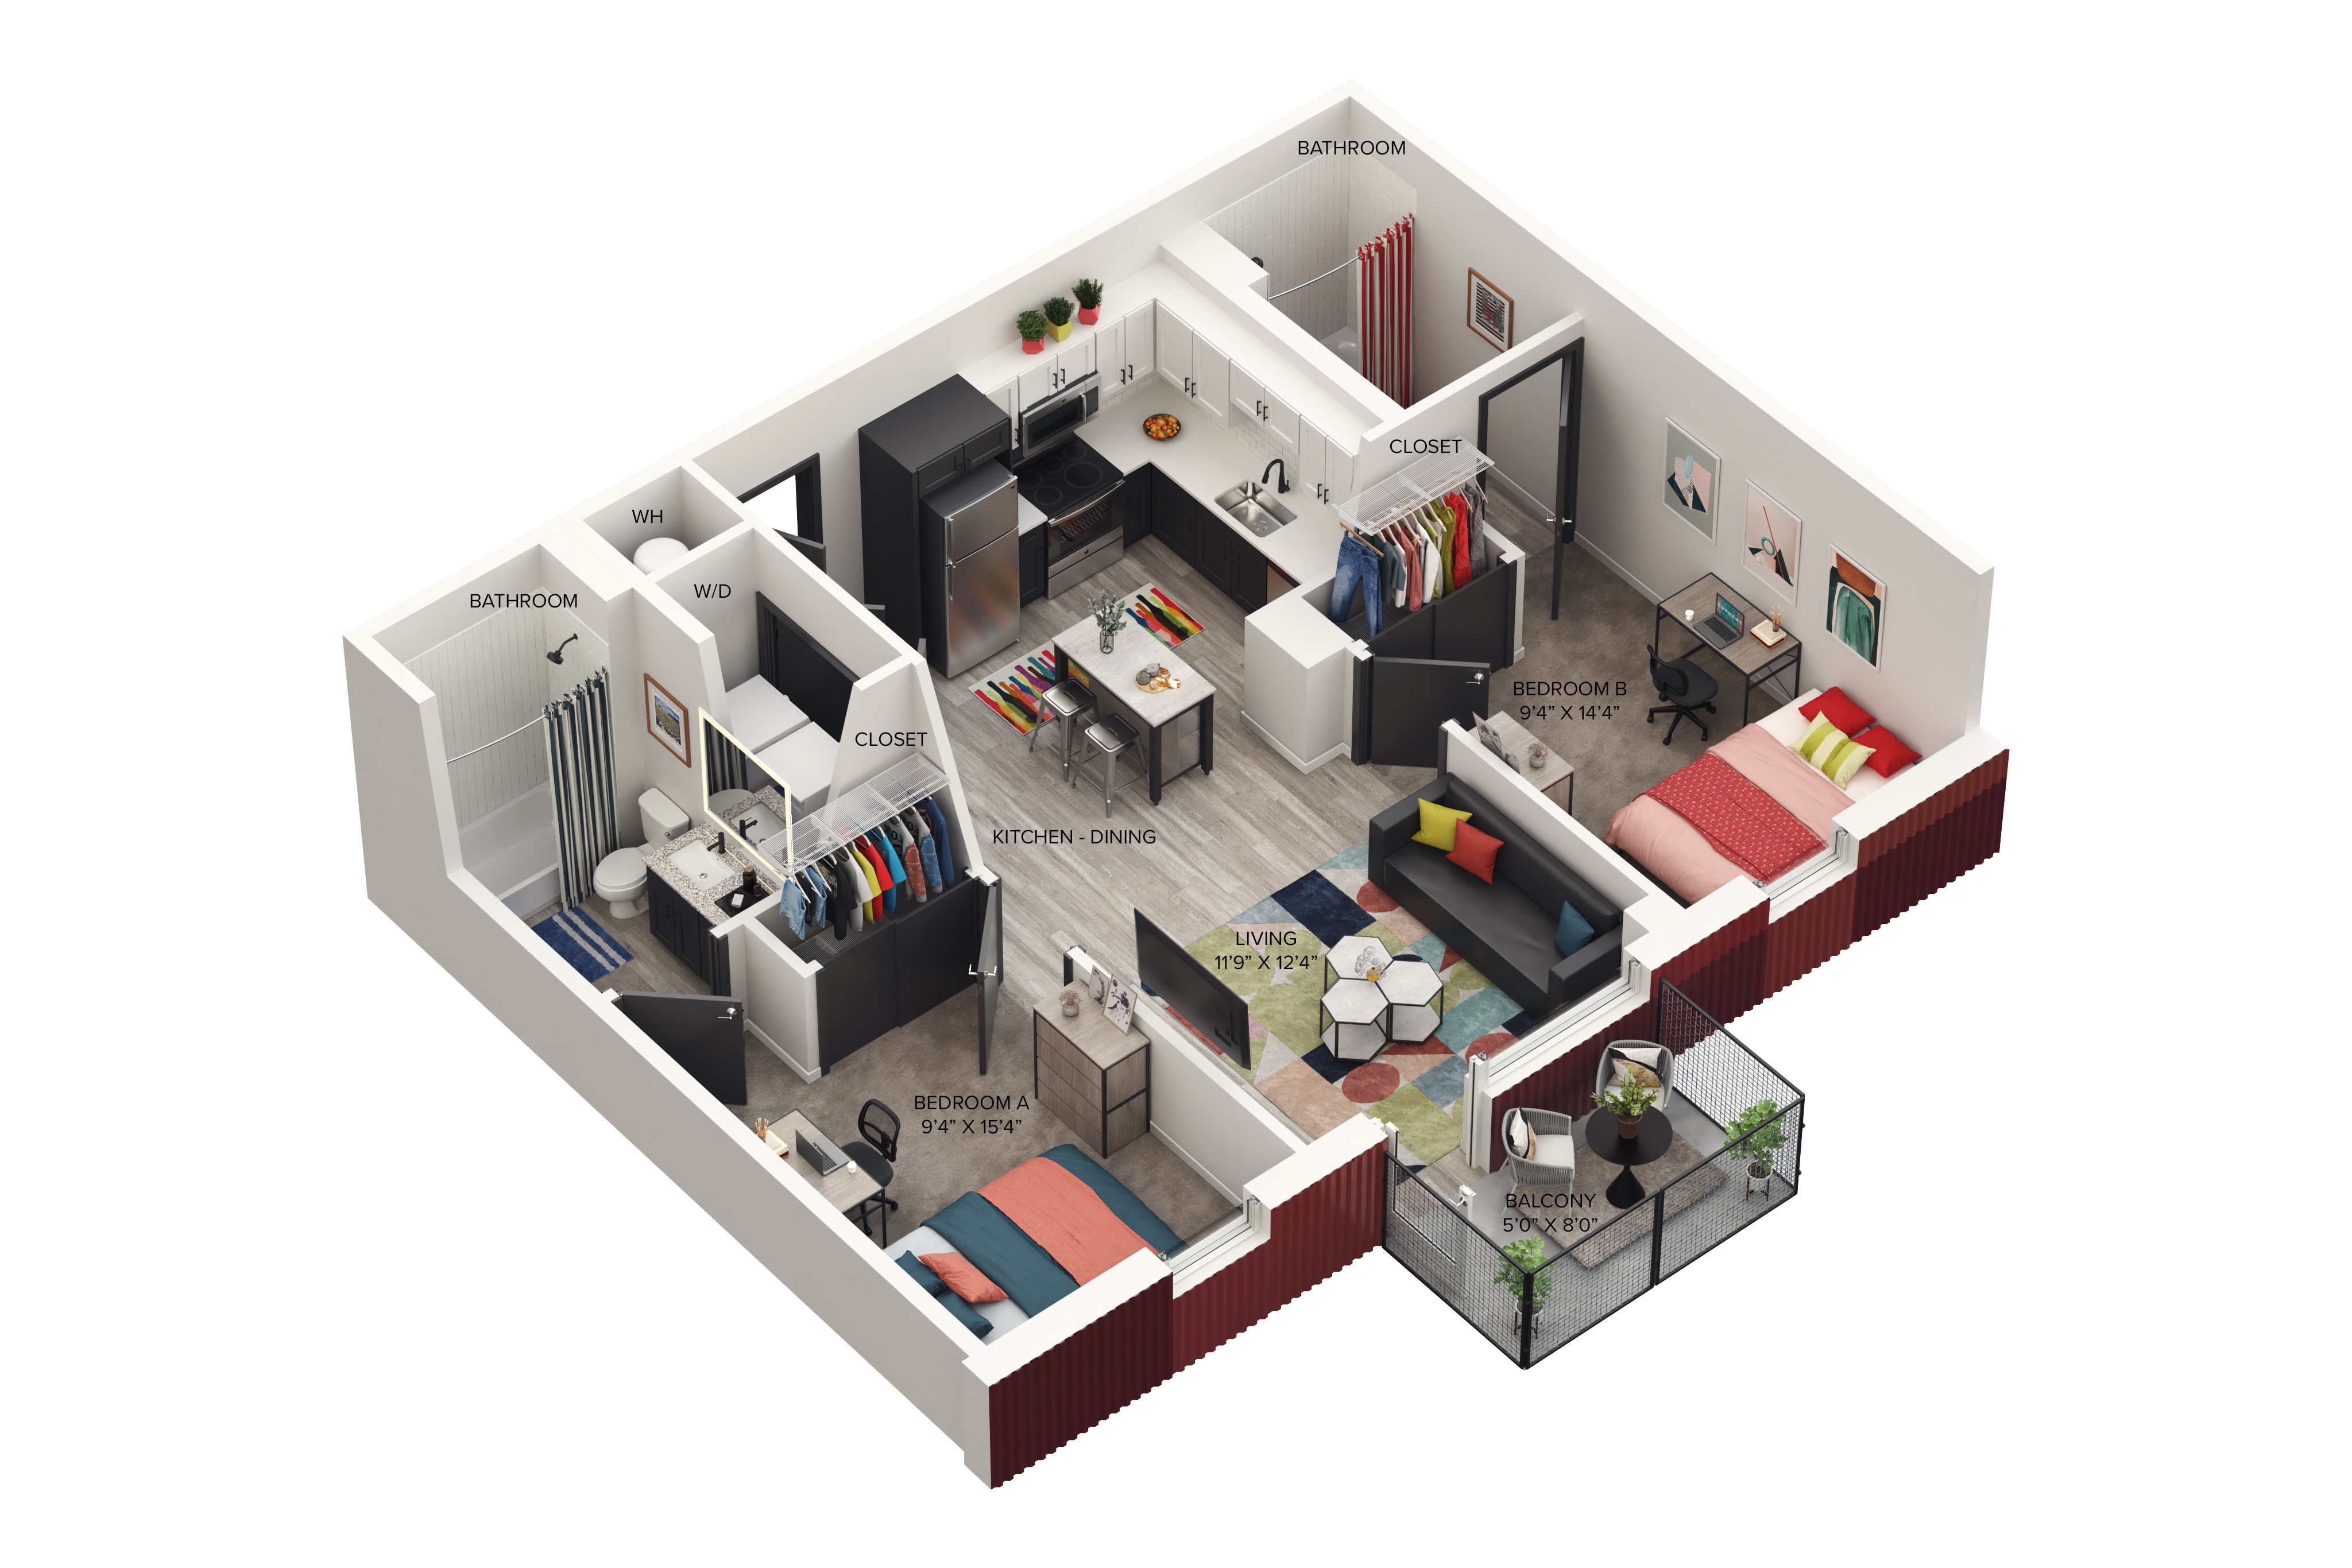
Starting at $1,299
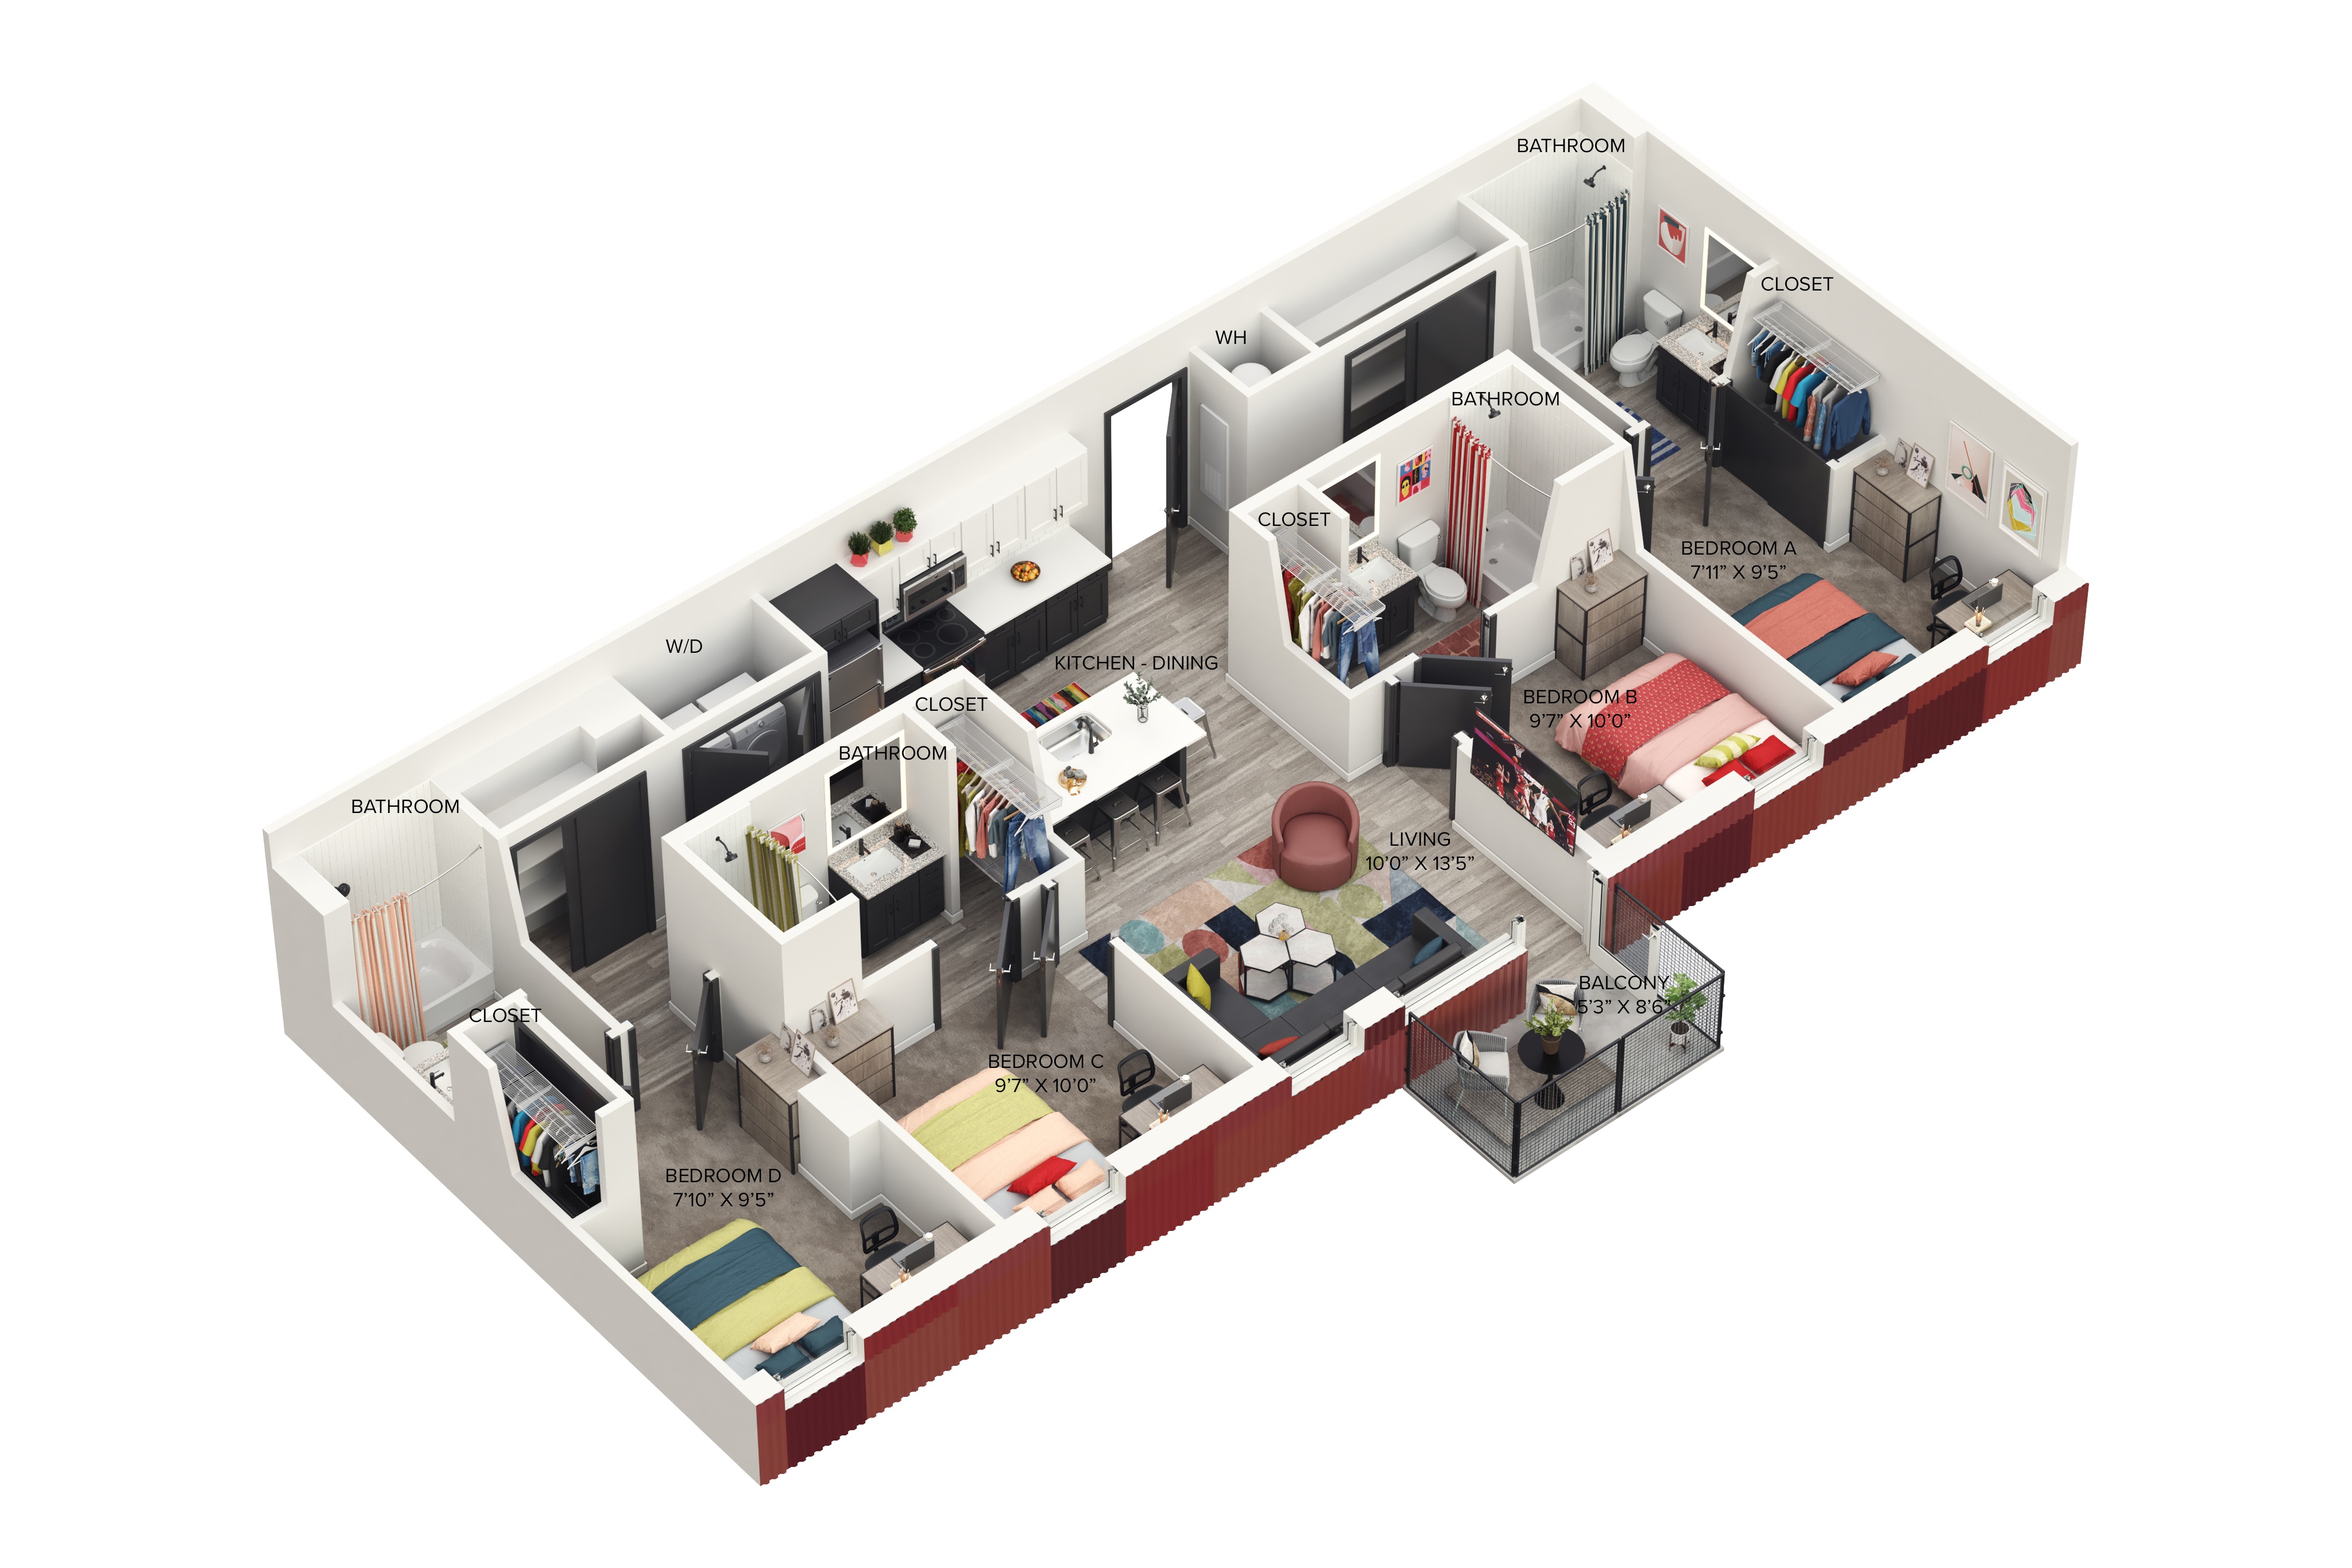
4 Bedrooms • 4 Baths • 1,323 Sq Ft
| 3 available units | Price | Sq ft | Available | Open unit |
|---|---|---|---|---|
| 4BR/4BA – The Four A - Private - Spring + Summer + Annual | $1,399 | 1,323 | Jan 1 | |
| 4BR/4BA – The Four A - Private - Summer + Annual | $1,299 | 1,323 | May 15 | |
| 4BR/4BA – The Four A - Private | $1,299 | 1,323 | Aug 21 |
Starting at $1,299
4 Bedrooms • 4 Baths • 1,323 Sq Ft
| 3 available units | Price | Sq ft | Available | Open unit |
|---|---|---|---|---|
| 4BR/4BA – The Four A Balcony - Private - Spring + Summer + Annual | $1,399 | 1,323 | Jan 1 | |
| 4BR/4BA – The Four A Balcony - Private - Summer + Annual | $1,299 | 1,323 | May 15 | |
| 4BR/4BA – The Four A Balcony - Private | $1,299 | 1,323 | Aug 21 |
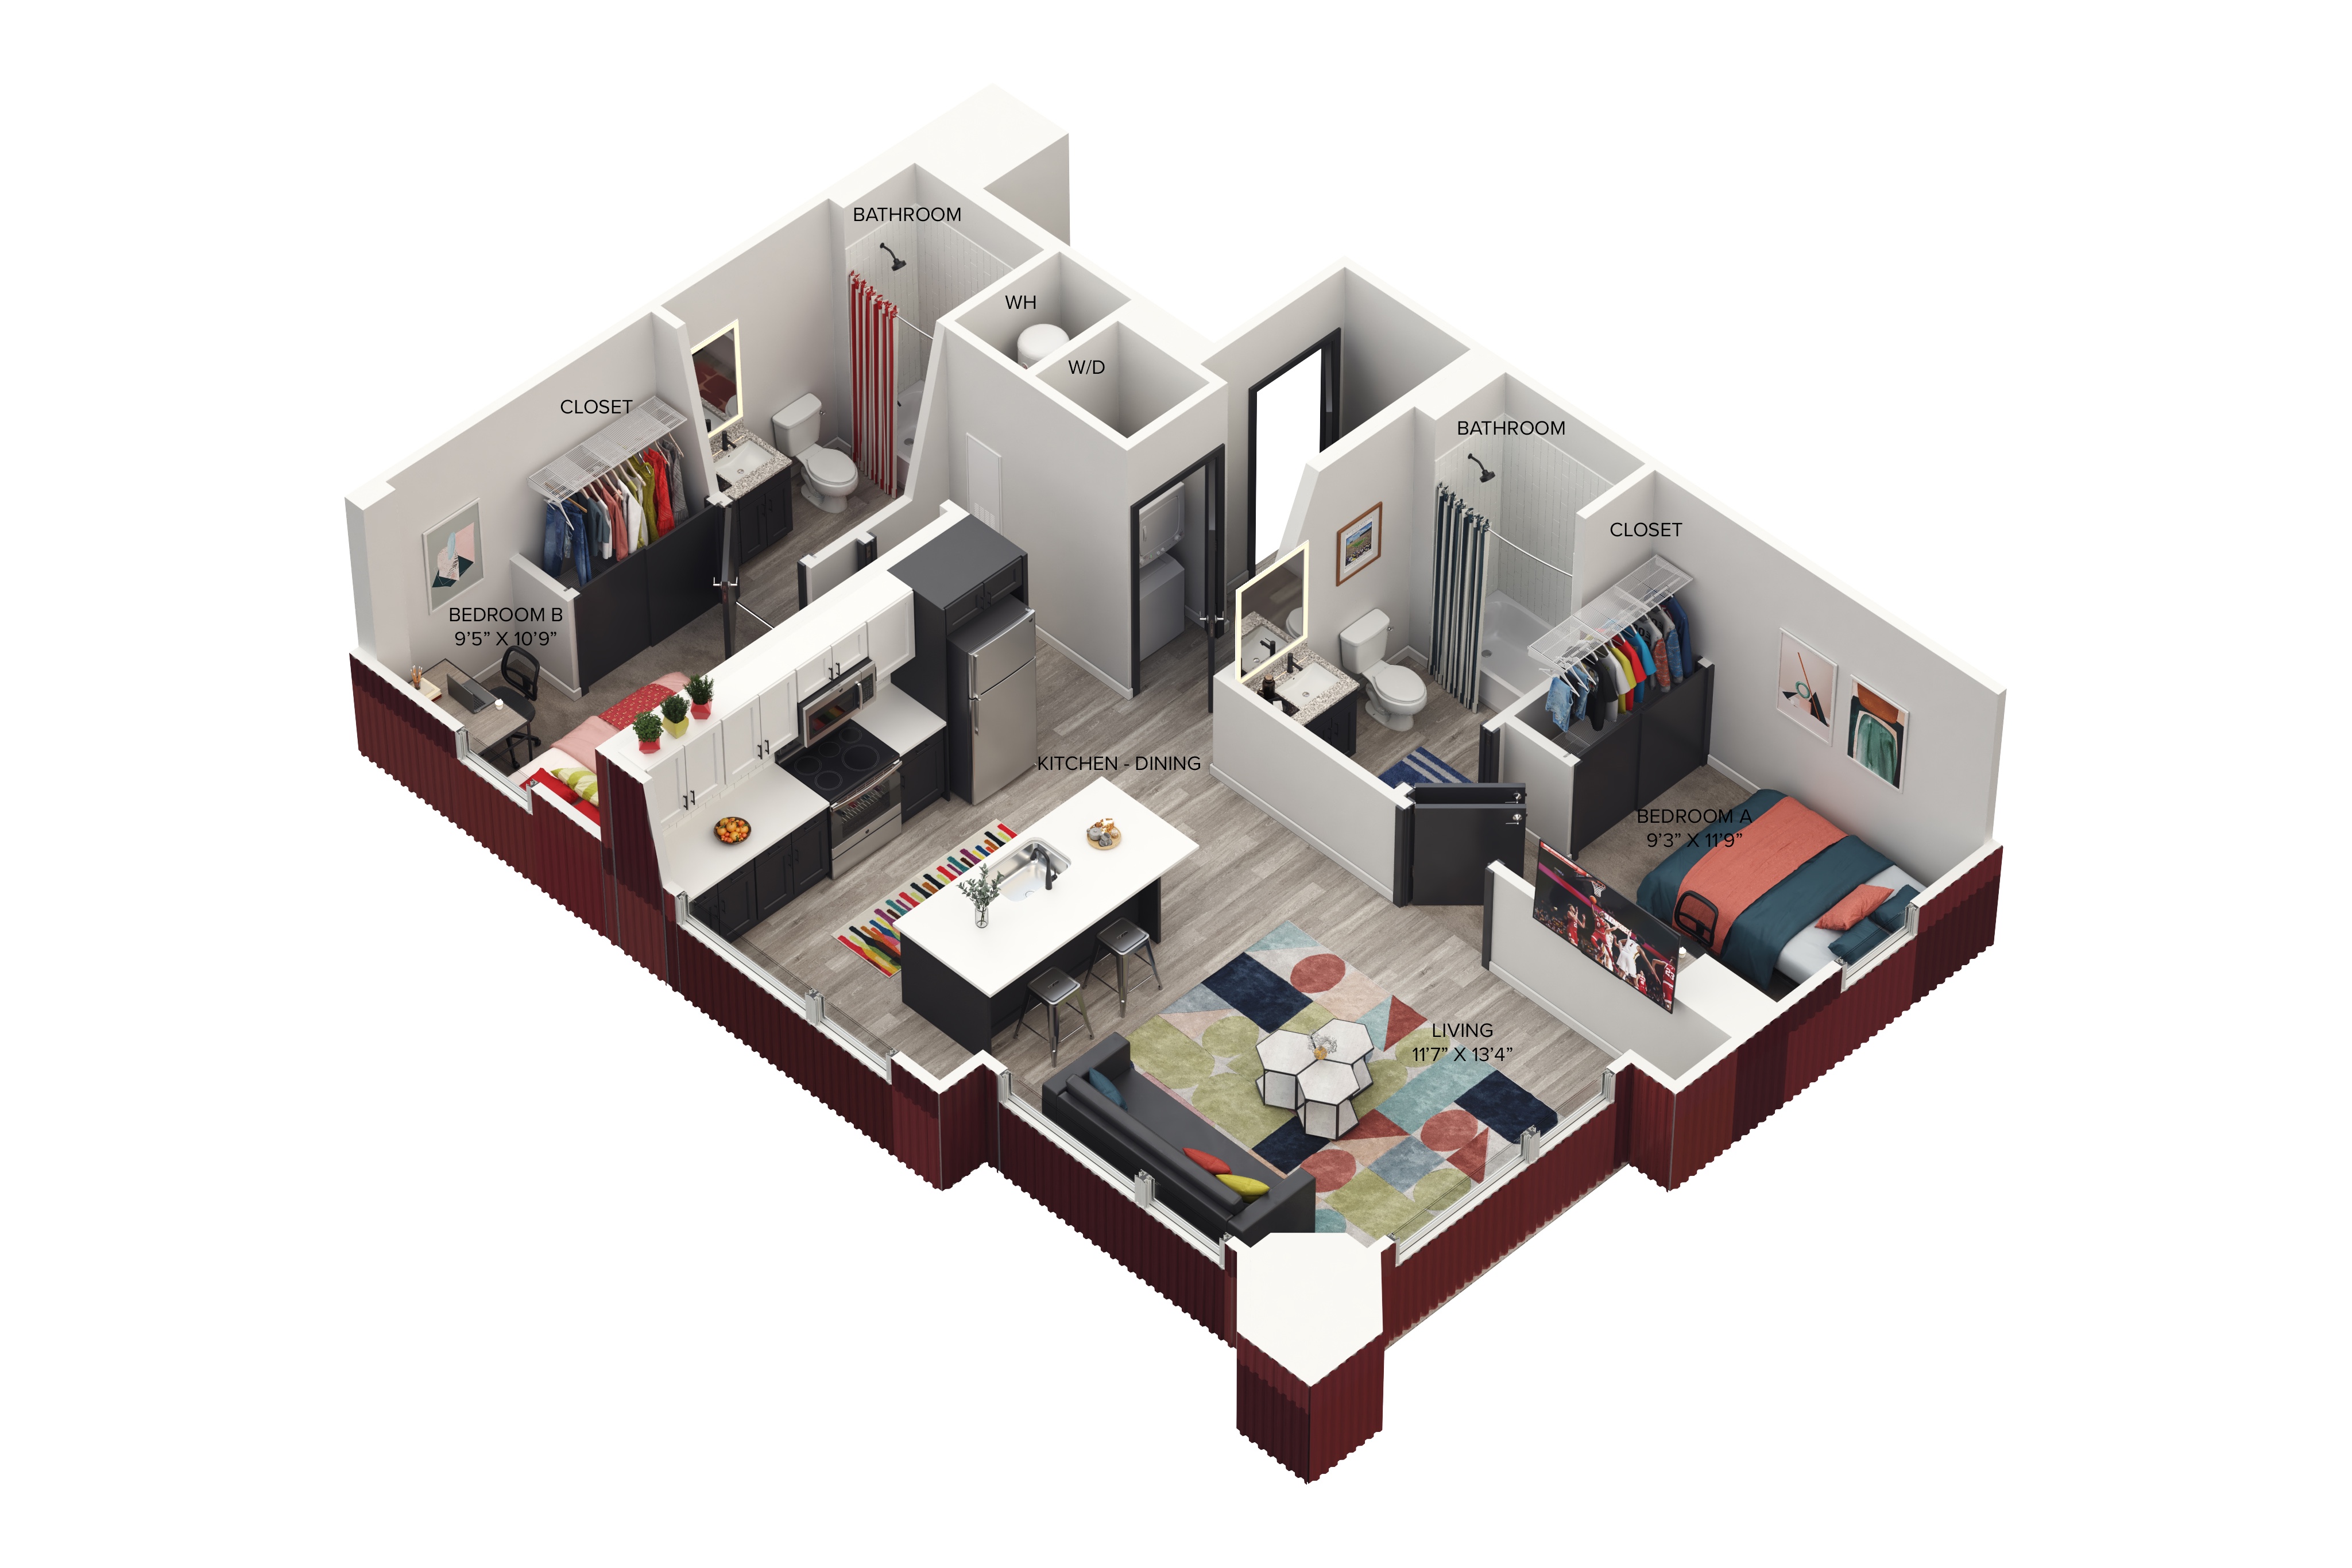
Starting at $1,299
4 Bedrooms • 4 Baths • 1,417 Sq Ft
| 3 available units | Price | Sq ft | Available | Open unit |
|---|---|---|---|---|
| 4BR/4BA – The Four B - Private - Spring + Summer + Annual | $1,399 | 1,417 | Jan 1 | |
| 4BR/4BA – The Four B - Private - Summer + Annual | $1,299 | 1,417 | May 15 | |
| 4BR/4BA – The Four B - Private | $1,299 | 1,417 | Aug 21 |
Starting at $1,299
4 Bedrooms • 4 Baths • 1,291 Sq Ft
| 3 available units | Price | Sq ft | Available | Open unit |
|---|---|---|---|---|
| 4BR/4BA – The Four C Balcony - Private - Spring + Summer + Annual | $1,399 | 1,291 | Jan 1 | |
| 4BR/4BA – The Four C Balcony - Private - Summer + Annual | $1,299 | 1,291 | May 15 | |
| 4BR/4BA – The Four C Balcony - Private | $1,299 | 1,291 | Aug 21 |
Starting at $1,299
4 Bedrooms • 4 Baths • 342 Sq Ft
| 3 available units | Price | Sq ft | Available | Open unit |
|---|---|---|---|---|
| 4BR/4BA – The Four E Balcony - Private - Spring + Summer + Annual | $1,399 | 342 | Jan 1 | |
| 4BR/4BA – The Four E Balcony - Private - Summer + Annual | $1,299 | 342 | May 15 | |
| 4BR/4BA – The Four E Balcony - Private | $1,299 | 342 | Aug 21 |
Starting at $1,299
4 Bedrooms • 4 Baths • 346 Sq Ft
| 3 available units | Price | Sq ft | Available | Open unit |
|---|---|---|---|---|
| 4BR/4BA – The Four H - Private - Spring + Summer + Annual | $1,399 | 346 | Jan 1 | |
| 4BR/4BA – The Four H - Private - Summer + Annual | $1,299 | 346 | May 15 | |
| 4BR/4BA – The Four H - Private | $1,299 | 346 | Aug 21 |
Starting at $1,299
4 Bedrooms • 4 Baths • 346 Sq Ft
| 3 available units | Price | Sq ft | Available | Open unit |
|---|---|---|---|---|
| 4BR/4BA – The Four H Balcony - Private - Spring + Summer + Annual | $1,399 | 346 | Jan 1 | |
| 4BR/4BA – The Four H Balcony - Private - Summer + Annual | $1,299 | 346 | May 15 | |
| 4BR/4BA – The Four H Balcony - Private | $1,299 | 346 | Aug 21 |
Starting at $1,299
4 Bedrooms • 4 Baths • 348 Sq Ft
| 3 available units | Price | Sq ft | Available | Open unit |
|---|---|---|---|---|
| 4BR/4BA – The Four I Balcony - Private - Spring + Summer + Annual | $1,399 | 348 | Jan 1 | |
| 4BR/4BA – The Four I Balcony - Private - Summer + Annual | $1,299 | 348 | May 15 | |
| 4BR/4BA – The Four I Balcony - Private | $1,299 | 348 | Aug 21 |
Starting at $1,299
4 Bedrooms • 4 Baths • 346 Sq Ft
| 3 available units | Price | Sq ft | Available | Open unit |
|---|---|---|---|---|
| 4BR/4BA – The Four J ADA - Private - Spring + Summer + Annual | $1,399 | 346 | Jan 1 | |
| 4BR/4BA – The Four J ADA - Private - Summer + Annual | $1,299 | 346 | May 15 | |
| 4BR/4BA – The Four J ADA - Private | $1,299 | 346 | Aug 21 |
Starting at $1,299
4 Bedrooms • 4 Baths • 333 Sq Ft
| 3 available units | Price | Sq ft | Available | Open unit |
|---|---|---|---|---|
| 4BR/4BA – The Four K - Private - Spring + Summer + Annual | $1,399 | 333 | Jan 1 | |
| 4BR/4BA – The Four K - Private - Summer + Annual | $1,299 | 333 | May 15 | |
| 4BR/4BA – The Four K - Private | $1,299 | 333 | Aug 21 |
Starting at $1,299
4 Bedrooms • 4 Baths • 333 Sq Ft
| 3 available units | Price | Sq ft | Available | Open unit |
|---|---|---|---|---|
| 4BR/4BA – The Four K Juliet - Private - Spring + Summer + Annual | $1,399 | 333 | Jan 1 | |
| 4BR/4BA – The Four K Juliet - Private - Summer + Annual | $1,299 | 333 | May 15 | |
| 4BR/4BA – The Four K Juliet - Private | $1,299 | 333 | Aug 21 |
Starting at $1,049
5 Bedrooms • 5 Baths • 325 Sq Ft
| 1 available unit | Price | Sq ft | Available | Open unit |
|---|---|---|---|---|
| 5BR/5BA – The Five A | $1,049 | 325 | Sep 2 |
Starting at $1,049
5 Bedrooms • 5 Baths • 325 Sq Ft
| 1 available unit | Price | Sq ft | Available | Open unit |
|---|---|---|---|---|
| 5BR/5BA – The Five A Balcony | $1,049 | 325 | Sep 11 |
Rent at Axton is $1,049 – $2,165 per month. Leases are typically 12 months. The earliest listed move-in is Jan 1. Prices checked September 15, 2026.
Rent
$1,049 – $2,165/moLease term
12 monthsEarliest move-in
Jan 1Axton lists 15 amenities, including a pool and pet-friendly spaces.
24/7/365 Clubhouse With Gaming Areas
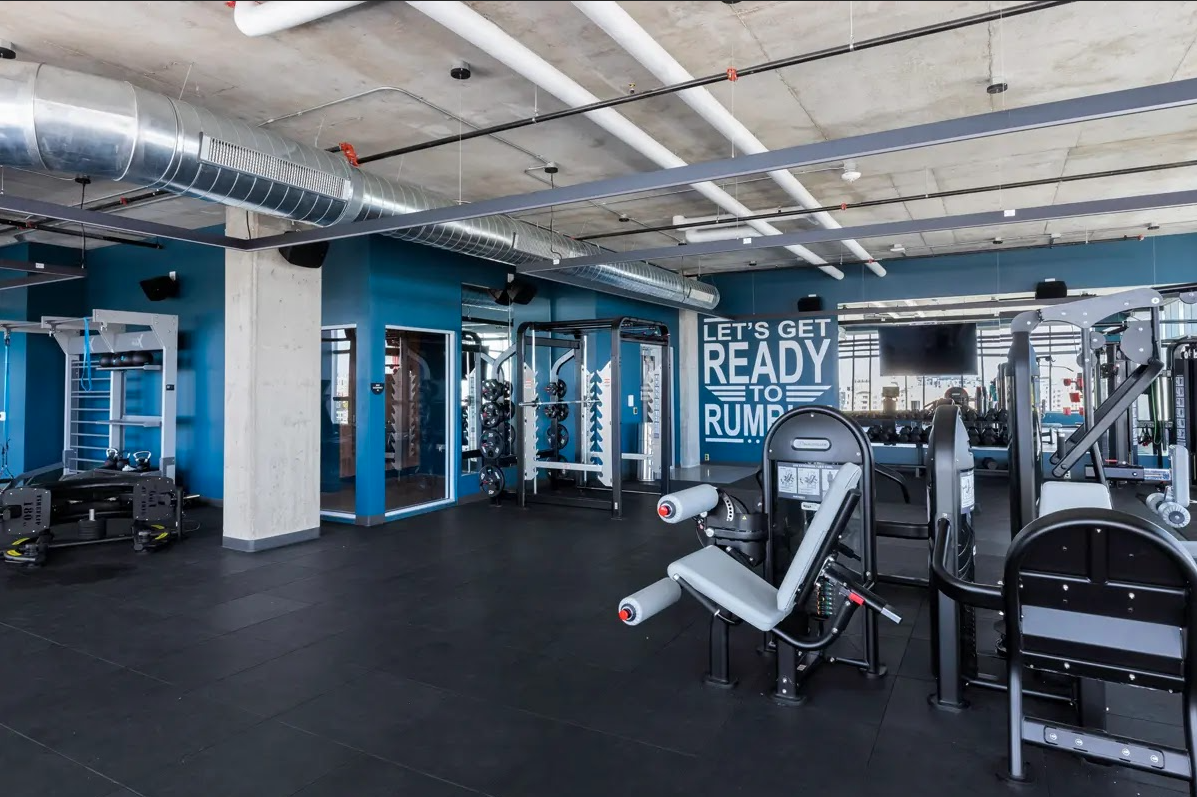
24/7/365 Fitlife Center & Yoga And Multipurpose Room
Bike Path With Outdoor Entertainment Area
Bike Storage
Free Coffee Bar
Free High-Speed Wi-Fi
Meditation & Wellness Room
Outdoor Fire Pits & Grilling Station
Outdoor Terraces & Lounge Areas
Pet Friendly
Podcast Studio
Private Study Lounges
Rooftop Pool With Hot Tub
Secure Electronic Access
Tech Lounge With Printing
Axton is at 750 Regent St, Madison, WI, 53715.
750 Regent St, Madison, WI, 53715
From Axton, the nearest grocery store is Fresh Madison Market (11-minute walk), the nearest transit stop is Madison (University of WI) (8-minute walk), the nearest park is Brittingham Park (10-minute walk), and the nearest coffee shop is Indie Coffee (10-minute walk).
Nearest grocery store
Fresh Madison Market · 11-minute walkNearest transit stop
Madison (University of WI) · 8-minute walkNearest park
Brittingham Park · 10-minute walkNearest coffee shop
Indie Coffee · 10-minute walkAxton is very walkable (grade B+), transit is some (grade D), and biking is very bikeable (grade A).
B+
Very Walkable
D
Some Transit
A
Very Bikeable
Discover premier off-campus housing at Axton Madison. Enjoy modern, fully furnished student apartments near UW Madison with elite amenities.
Discover premier off-campus housing at Axton Madison. Enjoy modern, fully furnished student apartments near UW Madison with elite amenities. Take a tour today!
Axton is an apartment.
Building
ApartmentBayview Head Start is 0.1 miles from Axton. 10 schools are listed nearby.
| School | Type | Level | Distance | Rating |
|---|---|---|---|---|
Bayview Head Start Private · Preschool | Private | Preschool | 0.1 mi | — |
Meriter Childrn's Center-Chandler Private · Preschool | Private | Preschool | 0.2 mi | — |
Bernies Place Child Care Center Private · Preschool | Private | Preschool | 0.3 mi | — |
Horizon High School Private · High | Private | High | 0.3 mi | — |
Meriter Chldrn Center-Longfellow Private · Preschool | Private | Preschool | 0.3 mi | — |
St James Catholic School Private · Middle | Private | Middle | 0.4 mi | — |
Luther Memorial Pre-School Private · Preschool | Private | Preschool | 0.4 mi | — |
Play Haven Vilas Private · Preschool | Private | Preschool | 0.6 mi | — |
St Mary's Hospital Child Care Center Private · Preschool | Private | Preschool | 0.8 mi | — |
Franklin Elementary School Public · Elementary | Public | Elementary | 1.0 mi | — |
Axton is managed by Cardinal Group. Call 715-954-8247 to tour or ask about availability.