625 TLC SOKA

Available floor plans
Amenities
Location
625 Covington Ave, Snohomish, Wa, 98290
Getting Around
F
Car-Dependent
F
Car-Dependent
About this property
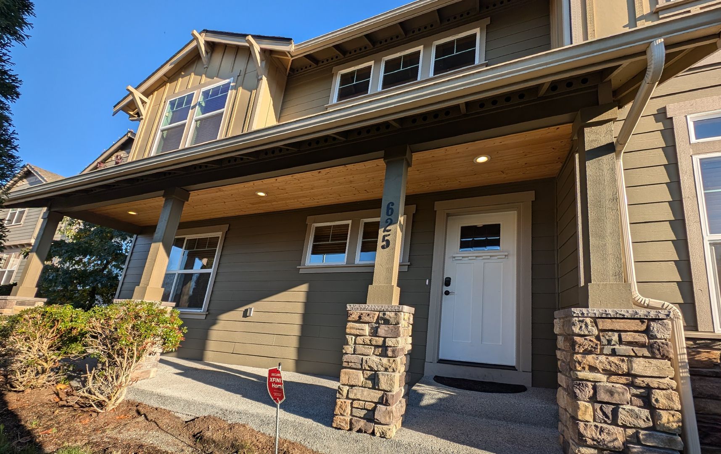
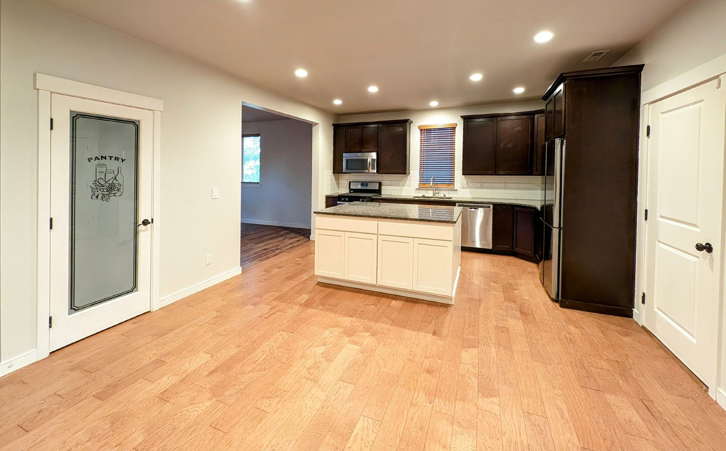
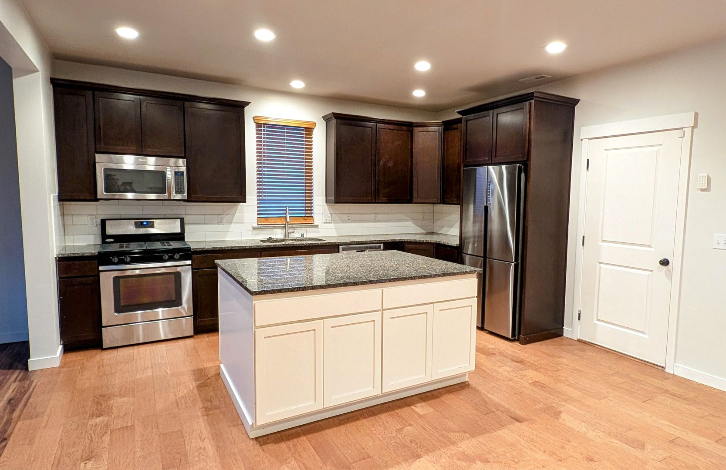
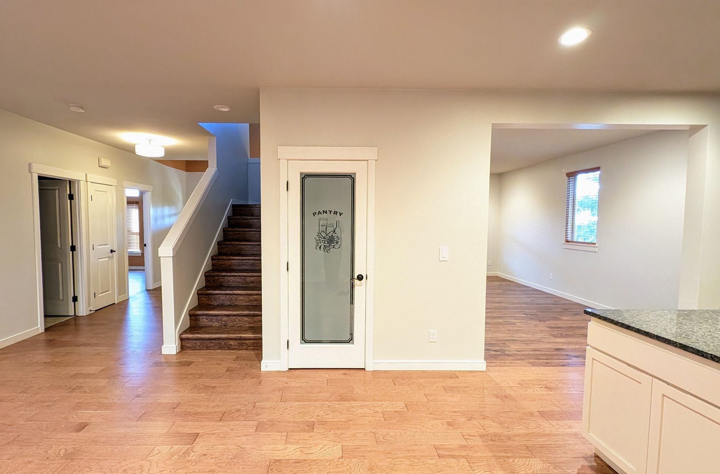
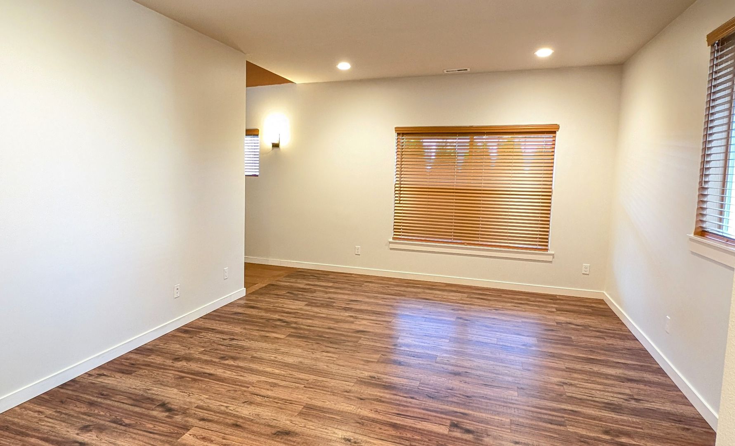
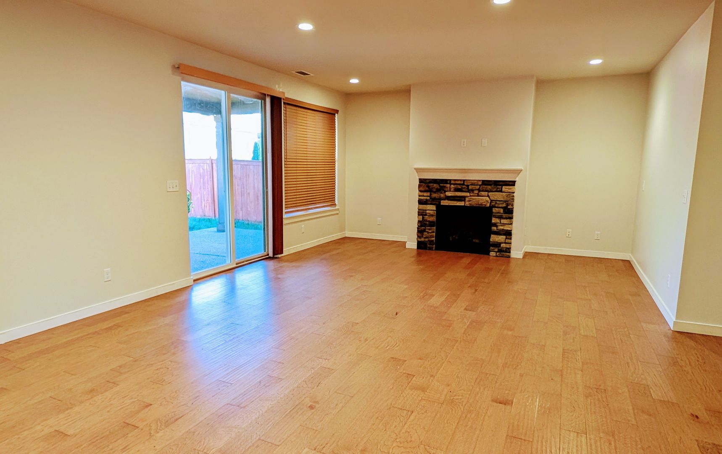
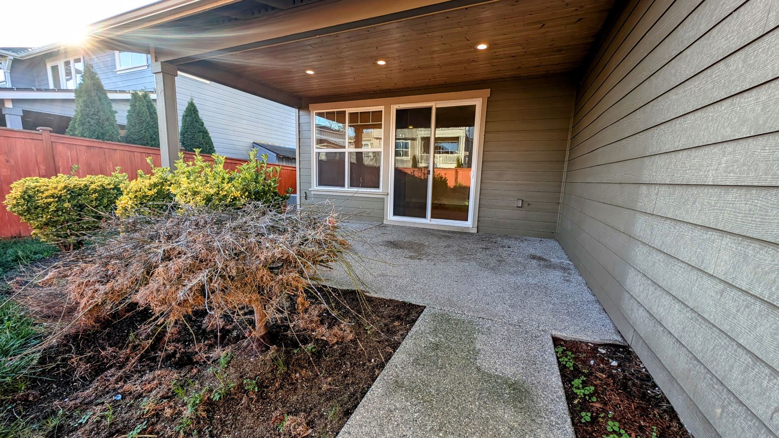
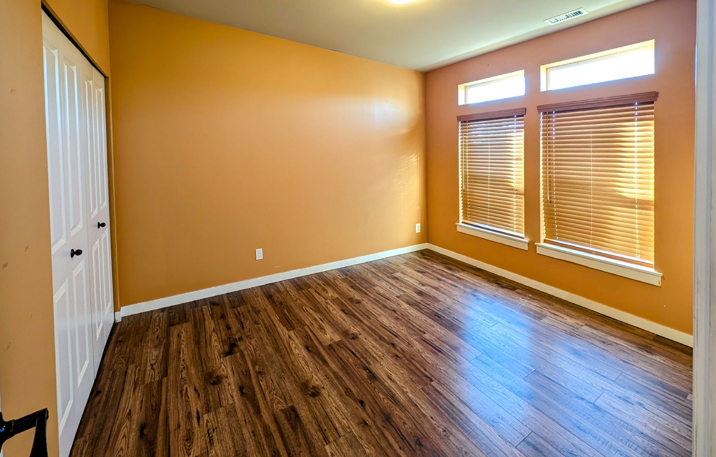
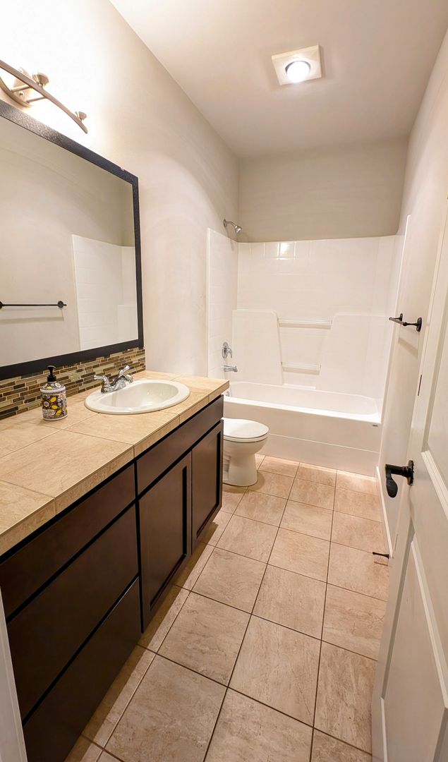
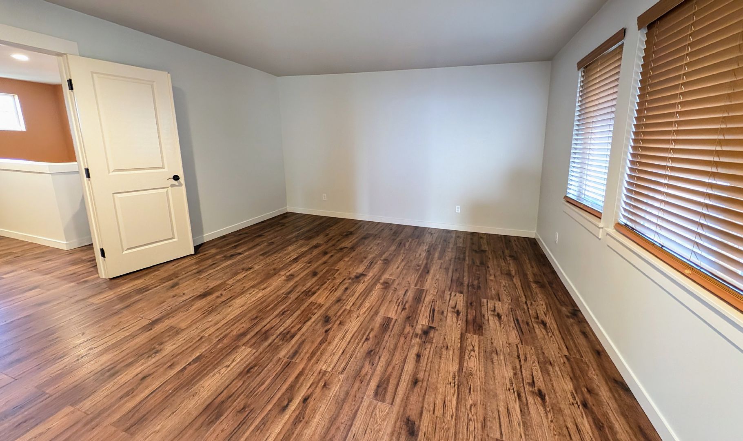
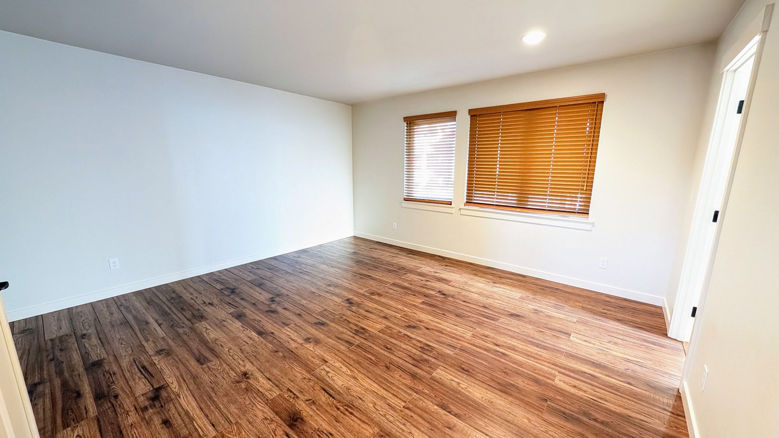
Downtown Snohomish Air-Conditioned House with easy Hwy 9 access Spacious Pet-Friendly house in Downtown Snohomish features 4 bedroom plus office/5th bdrm & full bathroom on main floor. Enter this home from the west facing covered front porch. Large living room with room for adjoining dining room. Open great room concept with spacious kitchen features center island, gas range/oven, walk-in pantry and dining area plus family room with gas fireplace and sliders to large covered patio and fenced backyard. Full bathroom plus office or bedroom on main level. Upstairs has 4 bedrooms including huge ensuite with large 5-piece bathroom and separate walk-in closet. Full guest bathroom and separate laundry room with utility sink and area for laundry baskets/storage. Built-in desk in open hallway is perfect for school work or craft table. Attached 2 car garage with EV Charger is accessed off paved alley behind house. Gas heat. Pet friendly. High ceilings. Easy access to Hwys 9 & 2. Located in desirable Downtown Snohomish, you'll enjoy nearby shopping, dining, parks, and all the charm this historic community has to offer. To VIEW, please follow the instructions below. TO VIEW: Submit request online with your EMAIL and PHONE number. An email will be sent to you with viewing information. Showings by appointment only. APPLICATION: $55.00 Application Fee per applicant over the age of 18. All emails/calls/texts will be considered pre-screening of potential tenants. No application(s) accepted until the potential tenant(s) have toured the property in person. MOVE-IN DETAILS: $5000 Security deposit. Payment plan available One month's rent required upon application approval to reserve rental. $200 Administrative Fee $35 Resident Benefit Package LEASE: Lease term is 12 months -All rentals are strictly non-smoking PETS: Pet(s) considered on a case by case basis. Limit 2 pets. Pet rent and screening via petscreening.com required. UTILITIES: Tenants responsible for Water, Sewer, Garbage, Electricity & Gas YARD CARE: Tenant is responsible for mowing, weeding & trimming PARKING: Attached 2 car garage plus large driveway for 2 cars. Street parking available in front of house. View our Rental Criteria and Application Disclosure at http://mapleleafmgt.com
Building info
Building
Apartment
Nearby schools
Private · high · 0.3 mi
Lakeview Academy
Public · high · 0.5 mi · rated 8/10
Snohomish High School
Private · middle · 0.6 mi
Peaceful Glen Christian School
Public · preschool · 0.9 mi
Central Primary Center
Public · elementary · 0.9 mi
Central Elementary School
Public · high · 1.0 mi
Snohomish Center
Public · high · 1.2 mi
High School Re Entry
Public · high · 1.2 mi · rated 1/10
Aim High School
Public · high · 1.2 mi · rated 8/10
Parent Partnerhip
Private · preschool · 1.2 mi
Boys & Girls Club Dc-Snohomish