Modera South Lake Union

Available floor plans
Amenities
Location
435 Dexter Ave N, Seattle, Wa, 98109
Getting Around
A
Very Walkable
A
Very Walkable
B
Very Walkable
About this property
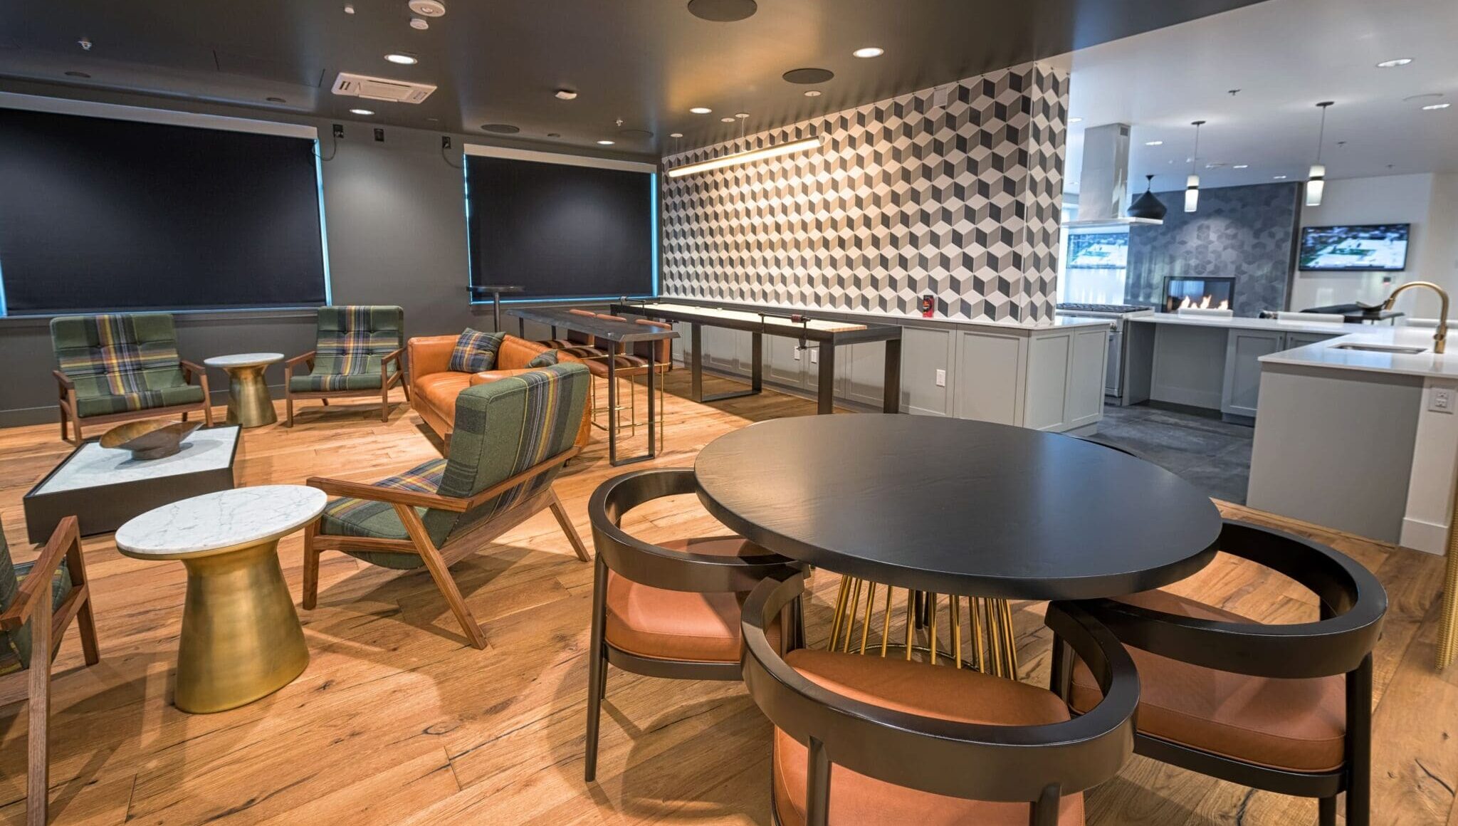
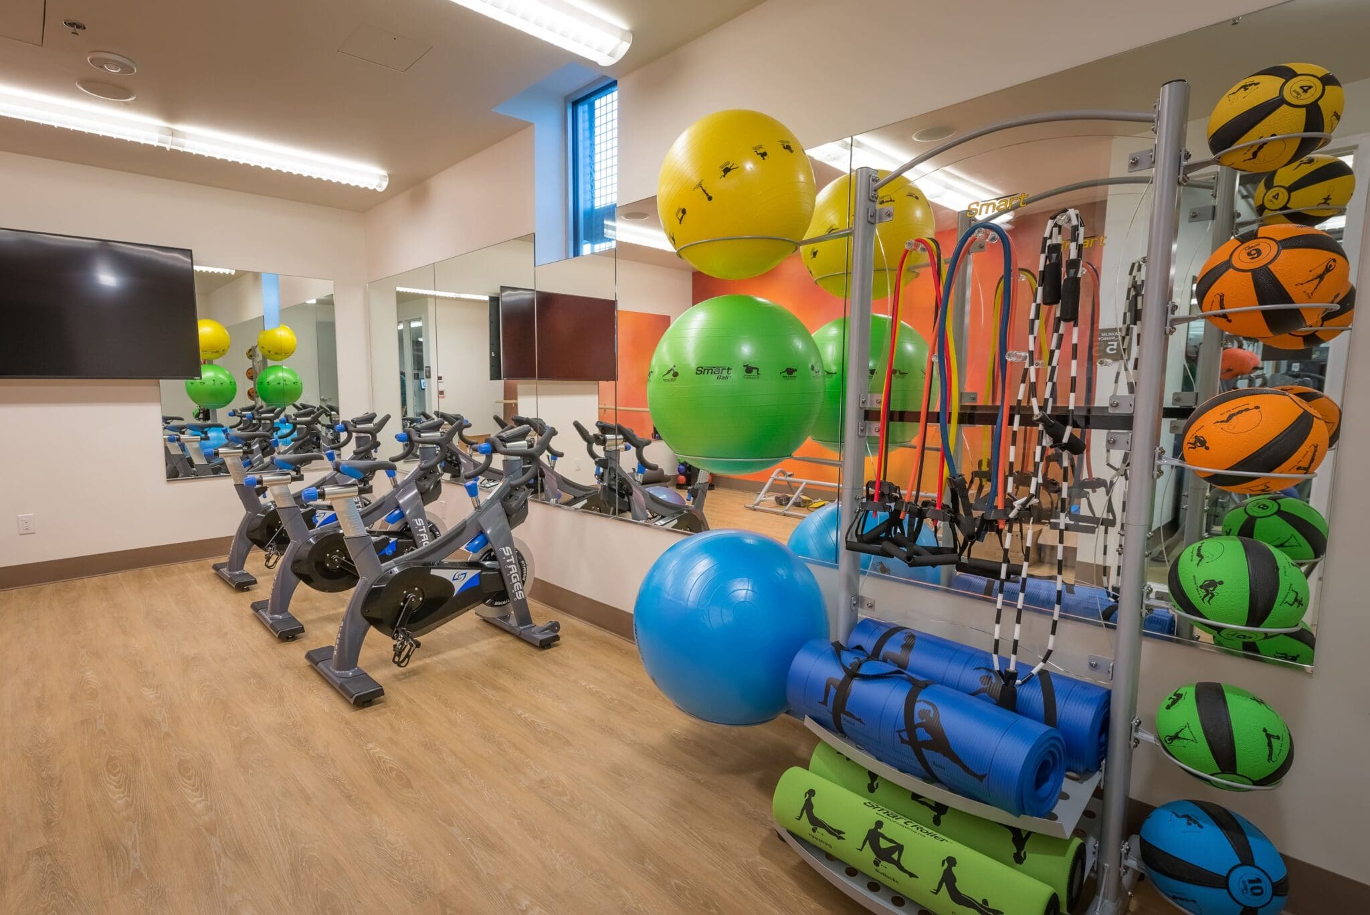
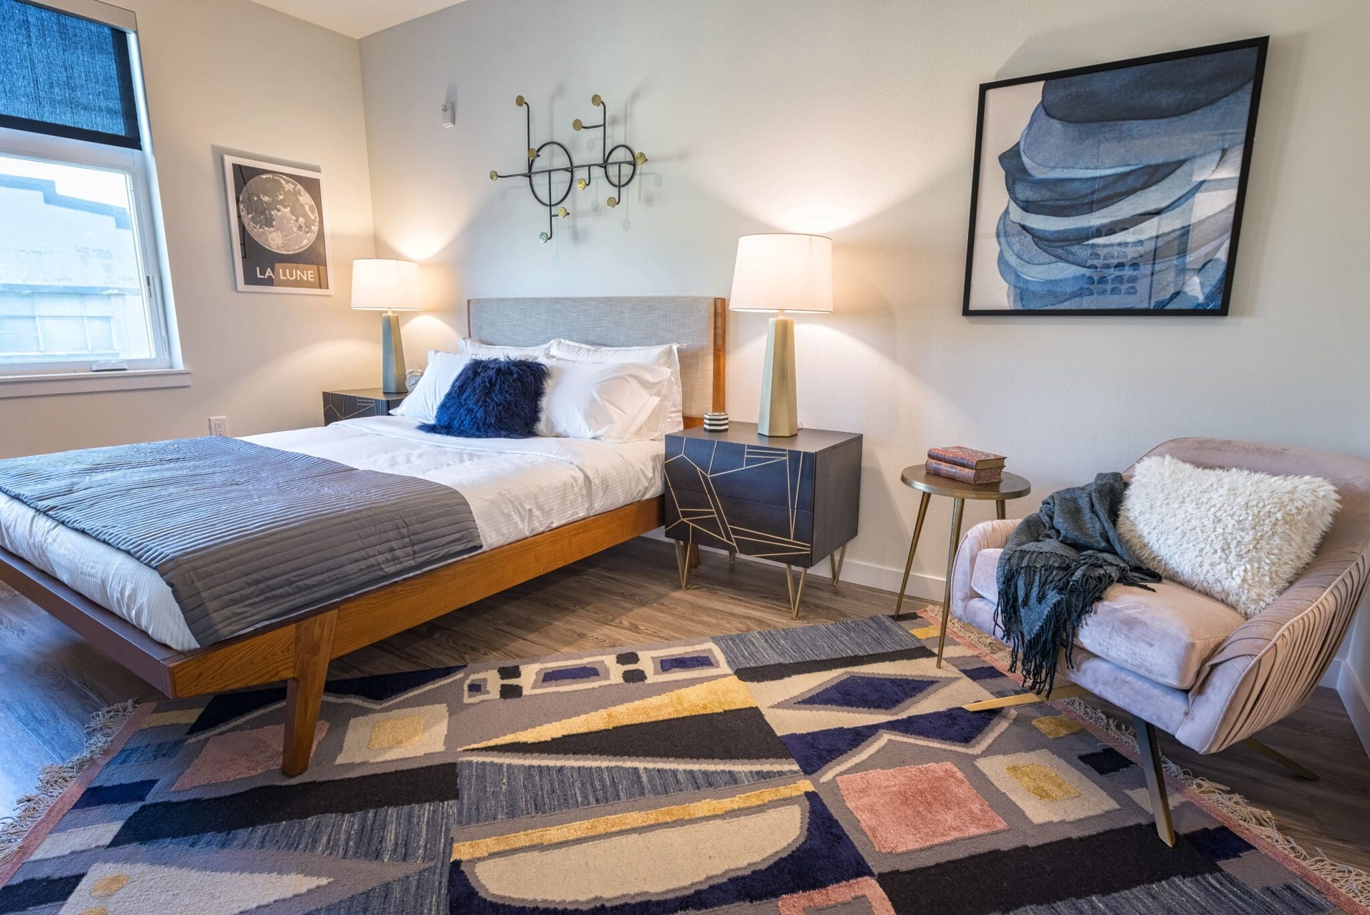
Modera South Lake Union is Mill Creek’s first development community in Seattle. The one-acre site on the former Hostess Twinkie factory – less than one mile to Pike Place – is located in the burgeoning South Lake Union neighborhood. Two blocks south of the community is Denny Park (Seattle’s first park) and Lake Union Park, with the Museum of History and Industry just four blocks northeast. The community includes 294 apartment homes in a seven-story building (five floors of Type V wood framing over a two-story concrete podium level) with at-grade and subterranean parking. A wide variety of floor plan types are available, including studio, one-, two- and three-bedroom homes with live-work and loft layouts available. Square footage ranges from 494 square feet to 1,144 square feet. Modera South Lake Union has a highly programmed leasing office accessed through a lobby oriented toward pedestrian and bicycle-friendly Dexter Avenue. A large fitness center, yoga/pilates studio, conference and business center, and club room and media lounge are placed at the north property line facing Republican Street, activating that façade. We included a large rooftop deck, with multiple program spaces, including a separate pet area, to capitalize on views of Lake Union and the nearby Space Needle. Community amenities also include bike storage and repair shop, package locker system, demonstration kitchen, and complimentary WiFi in all social areas. Home amenities offer chef-inspired kitchens with gas cooktops, vinyl-wood-plank style flooring, two-toned cabinetry with chrome pulls, spa-like bathroom with tile surround, open display shelving, quartz countertops in the kitchen and bath, stainless steel appliances, tile backsplash, upscale finishes with adjustable lighting, and individual washer and dryers. Select homes offer moveable kitchen islands, pantries, bedrooms fit for a king, expansive closets, private balconies, and additional storage.
Building info
Building
Apartment
Total units
294
Nearby schools
Private · elementary · 0.2 mi
Queen Anne Community School
Private · elementary · 0.2 mi
Queen Anne Community School
Private · preschool · 0.3 mi
Rainier Beach Community Child Care Center
Private · preschool · 0.4 mi
Queen Anne Co Op Pre-School
Private · preschool · 0.5 mi
Whole Child Learning Center
Public · high · 0.5 mi · rated 7/10
The Center School
Public · high · 0.5 mi
Hutch School
Private · preschool · 0.5 mi
Cascade Children's Corner
Private · preschool · 0.6 mi
Bright Horizons Child Care Center-S Lk Union
Private · preschool · 0.6 mi
Lake Union Child Care Center