3216 TLC CHUNTU
Available floor plans
Amenities
Location
3216 138th St Se, Mill Creek, Wa, 98012
Getting Around
F
Car-Dependent
F
Car-Dependent
About this property
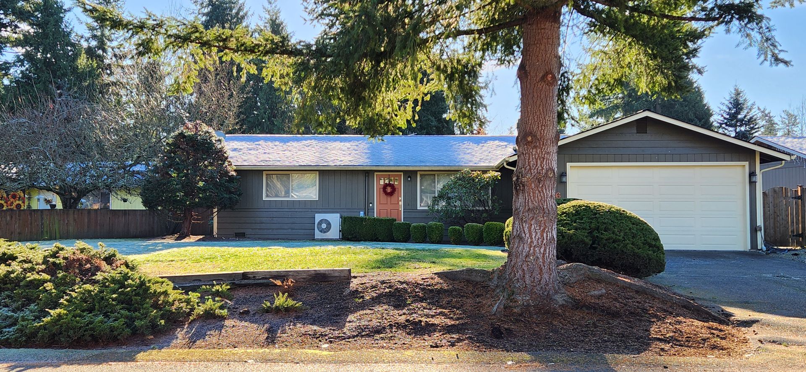
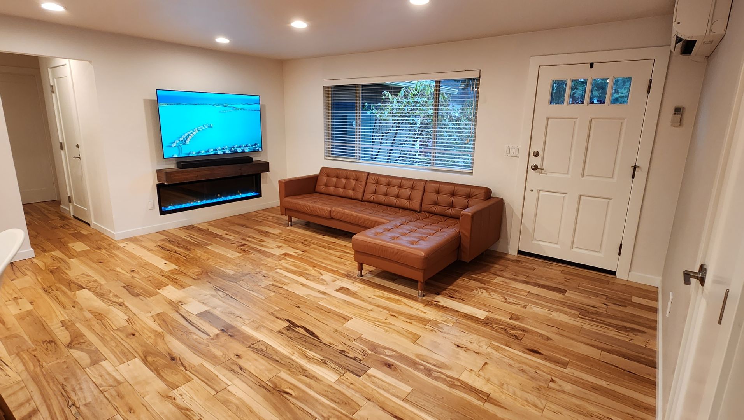
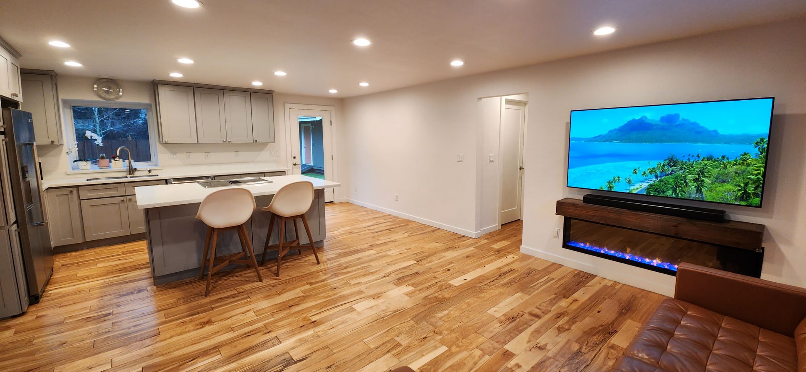
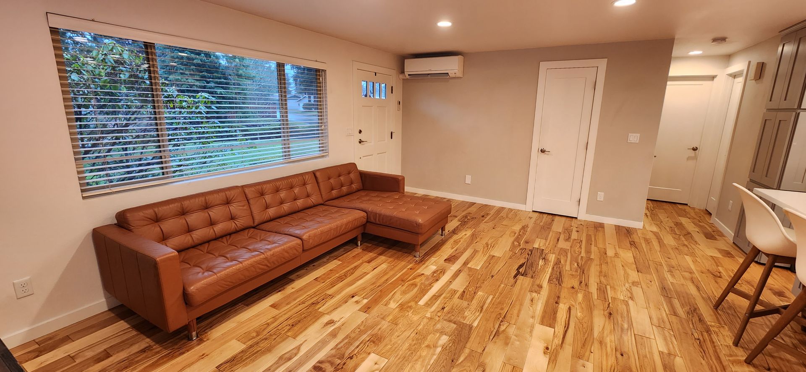
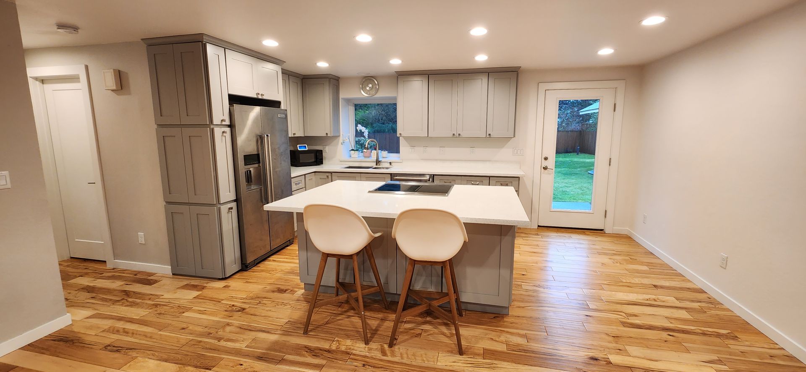
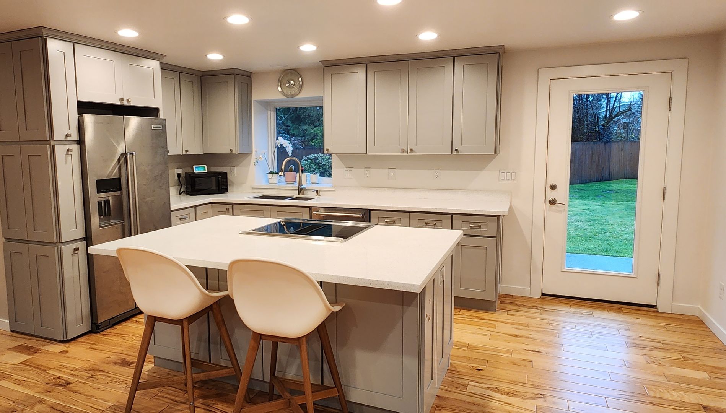
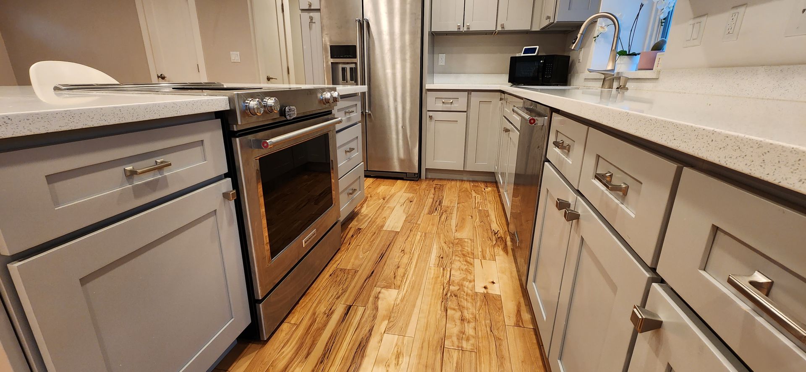
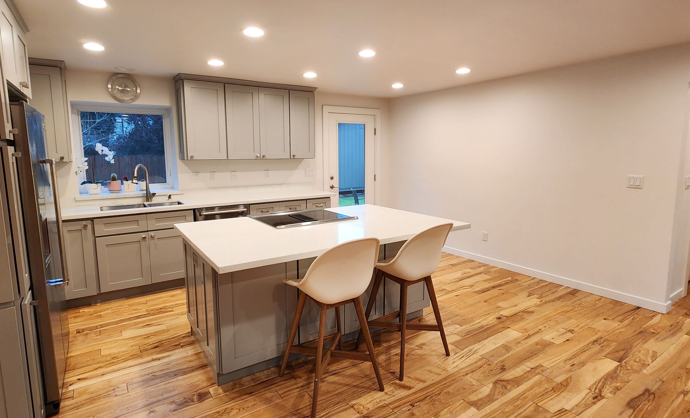
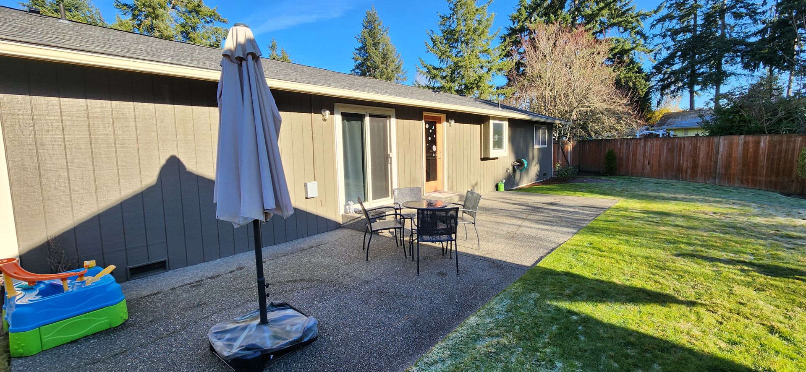
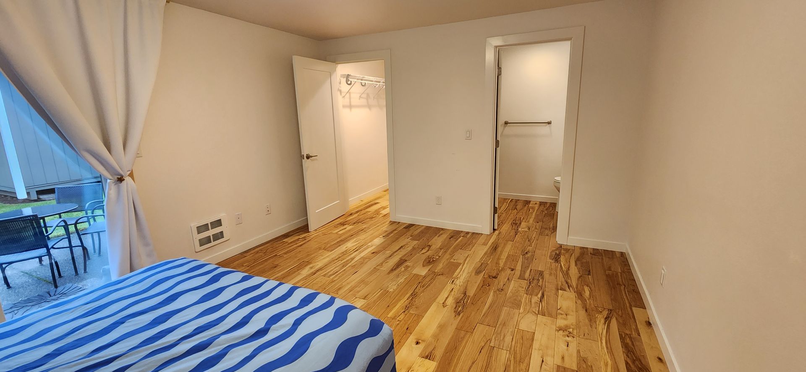
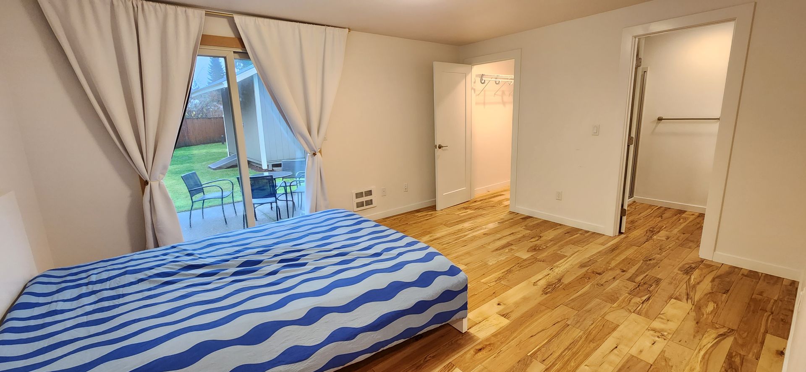
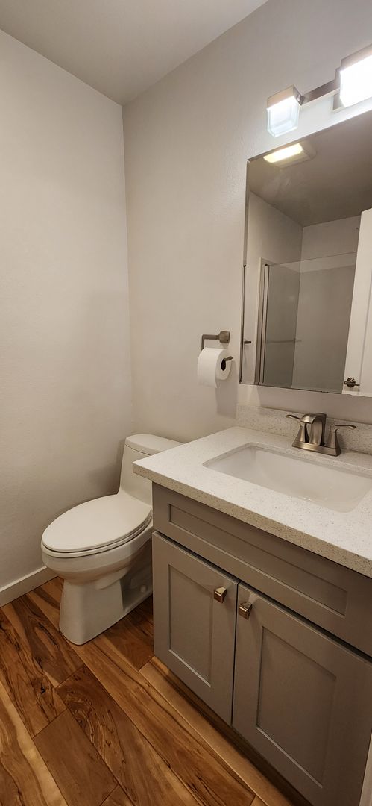
Spacious Mill Creek Rambler w/Fenced yard & Huge Shed Welcome to this spacious 3 bedroom, 1.75 bath Air-Conditioned Mill Creek rambler, offering a comfortable and inviting living experience. Open floorplan creates a seamless flow throughout the house. Large kitchen island provides ample space for meal preparation and doubles as a convenient eating bar. Recessed lighting and hardwood floors. Living room with electric inset fireplace with mantel. Primary suite boosts a private 3/4 bathroom plus separate large walk-in closet AND French doors to patio & backyard. Step outside to the level fenced yard and access to large shed with power - perfect additional storage space. Laundry room with full size washer/dryer. 2-car attached garage plus driveway parking for 2 additional vehicles. Enjoy the benefits of air conditioning during the warmer months. Conveniently close to shopping, dining and several parks. Don't miss the opportunity to make this Mill Creek rambler your new home. Small dogs welcome. MOVE IN READY BY SEPT 28th. To View, Submit your request online - please follow the instructions below. TO VIEW: Submit request to tour online and include your EMAIL & PHONE NUMBER. You will receive information by EMAIL. No appointments will be set over the phone. MOVE-IN DETAILS: - $4000 Security deposit. Payment plan available. - One month's rent required within 48-hours of approval to hold property. - $250 Administrative Fee - $35 Resident Benefit Package APPLICATION: $55.00 Application Fee per applicant over the age of 18. No application(s) accepted until the potential tenant(s) have toured the property. All emails/calls/texts will be considered pre-screening of potential tenants. All rentals are strictly non-smoking inside and out of all types (e-cigs, vaping, marijuana, cigarettes) PETS: 2 Dogs considered on a case by case basis. Pet rent will apply & Pet screening via petscreening.com is required. UTILITIES: Tenant pays for water, sewer, garbage, electricity & recycling PARKING: Attached 2-car garage plus driveway parking for 1 car View our Rental Criteria and Application Disclosure at http://mapleleafmgt.com
Building info
Building
Apartment
Nearby schools
Public · elementary · 0.6 mi · rated 10/10
Mill Creek Elementary School
Public · middle · 0.8 mi · rated 8/10
Heatherwood Middle School
Private · preschool · 0.8 mi
Nancys Noahs Ark Day Care
Public · high · 0.9 mi · rated 10/10
Henry M. Jackson High School
Private · preschool · 0.9 mi
Little Stars Pre-School
Private · preschool · 0.9 mi
La Petite Academy-Mill Creek
Private · high · 1.1 mi
Cedar Park Christian School
Private · preschool · 1.2 mi
Cedar Cross Co-Op Pre-School
Private · preschool · 1.2 mi
Nancys Noahs Ark
Private · elementary · 1.6 mi
Kindercare Learning Center 300833