304 TLC SANTIAGO
Available floor plans
Amenities
3 Bedrooms
Ac Heat Pump
Covered Patio
Dishwasher
Ductless Ac Heat Pump
Fenced Yard
Large 2 Car Garage
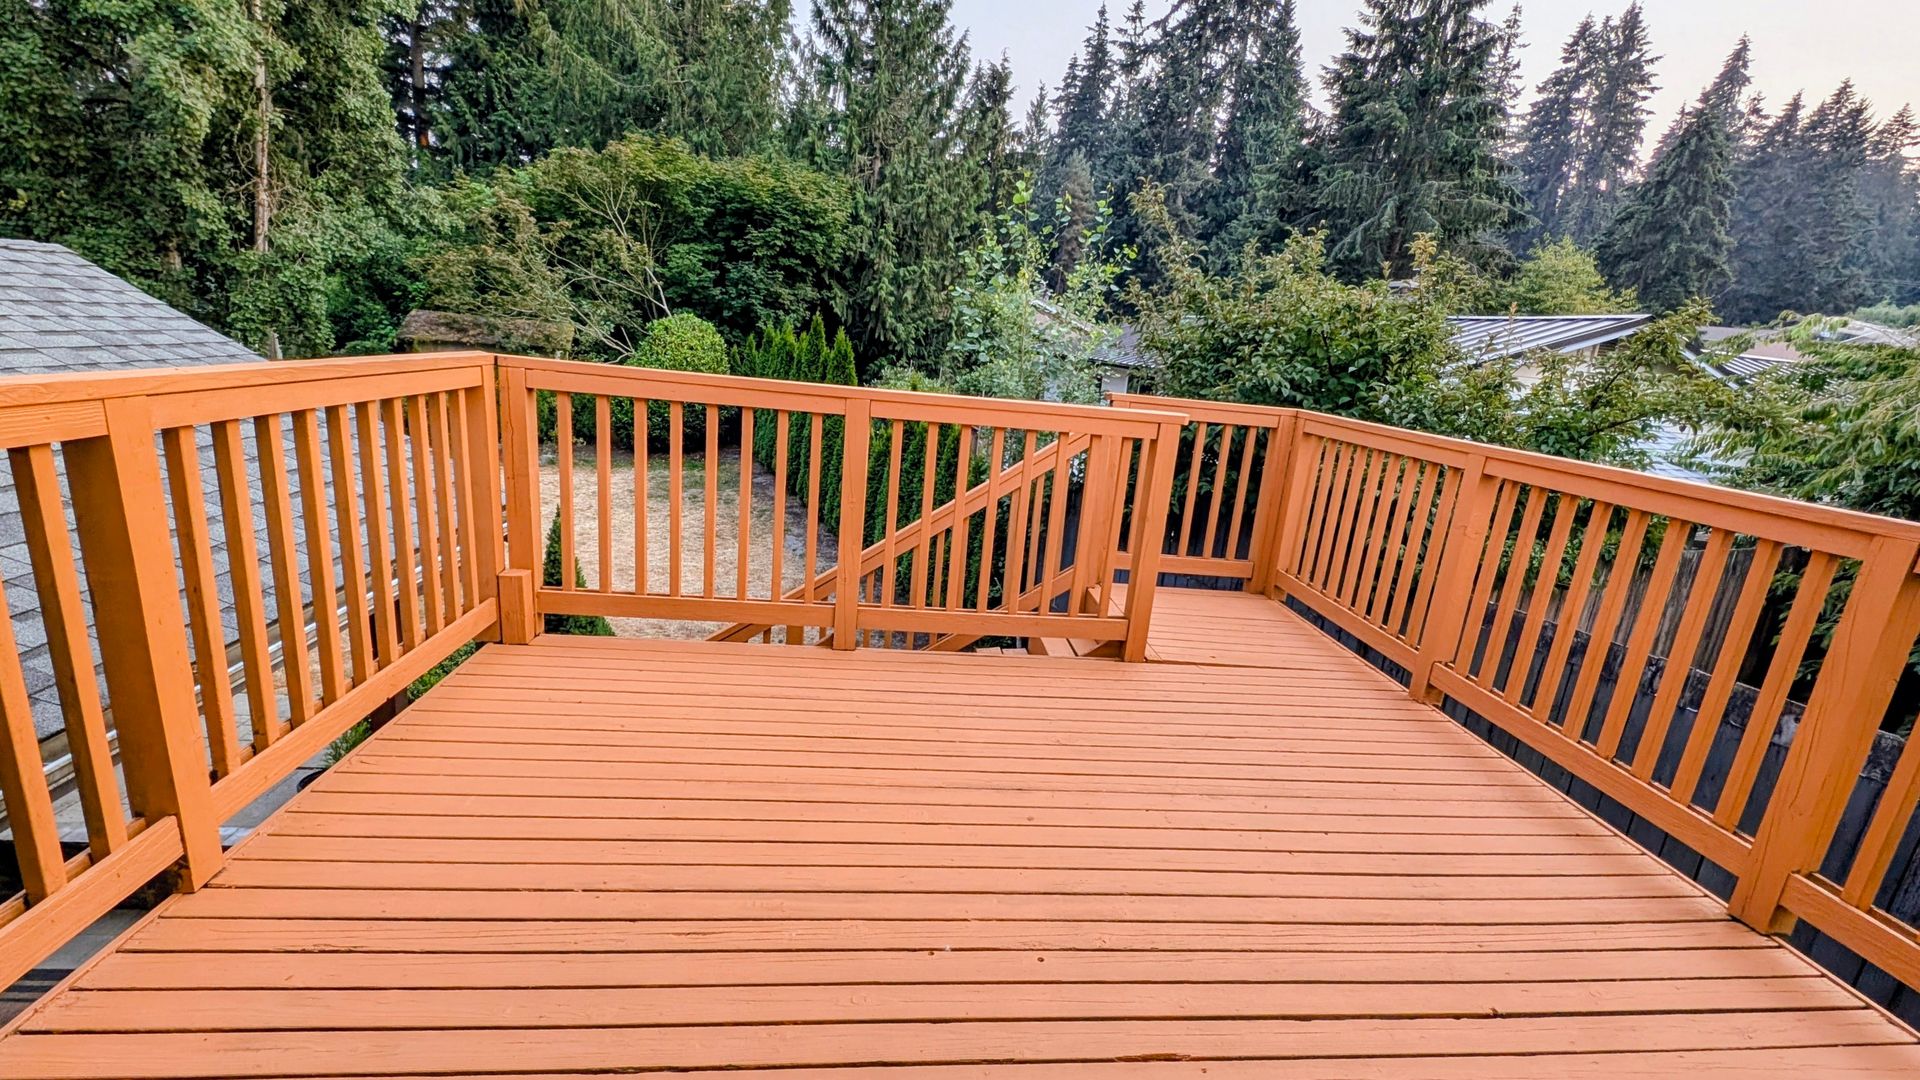
Large Deck
Large Family Room
Microwave
Location
304 142nd St Se, Everett, Wa, 98208
Getting Around
F
Car-Dependent
F
Car-Dependent
About this property
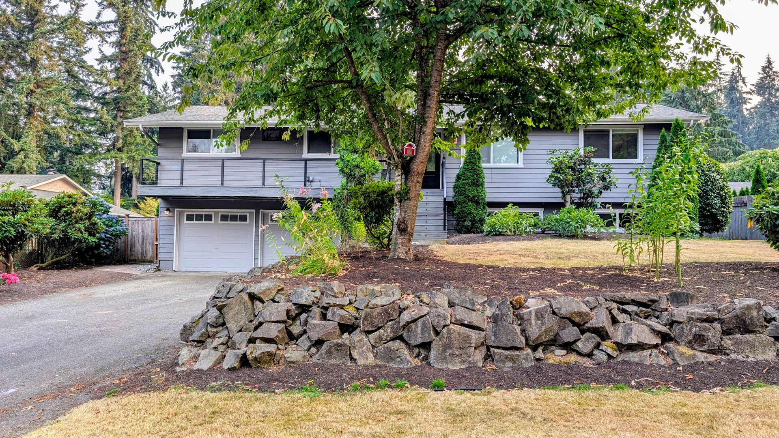
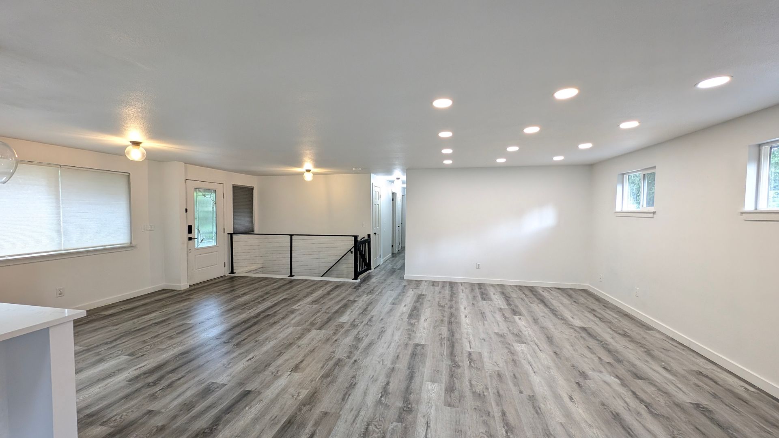
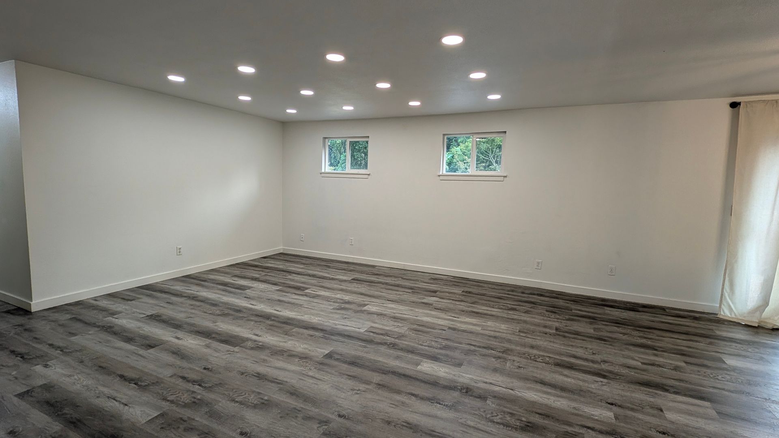
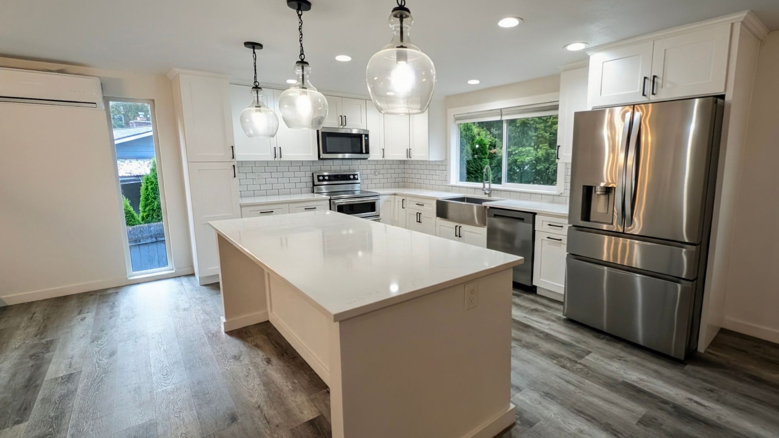
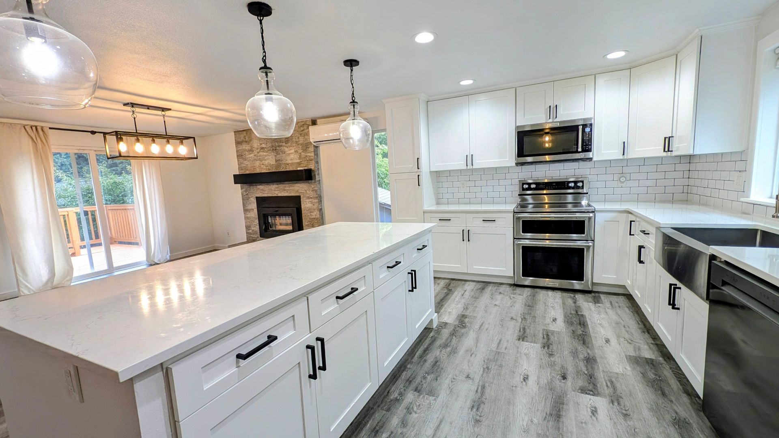
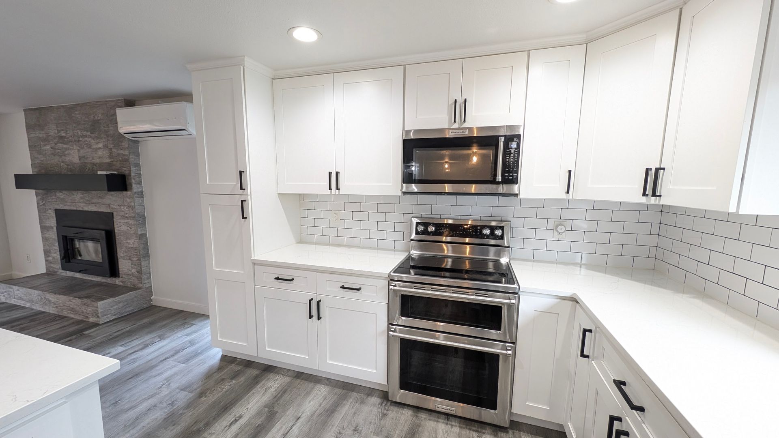
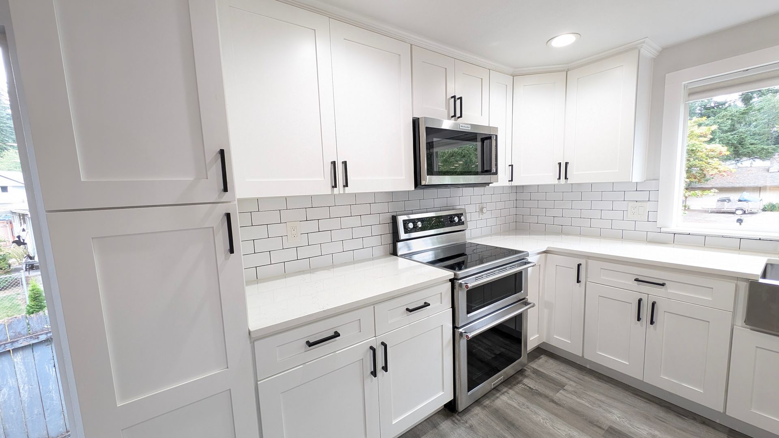
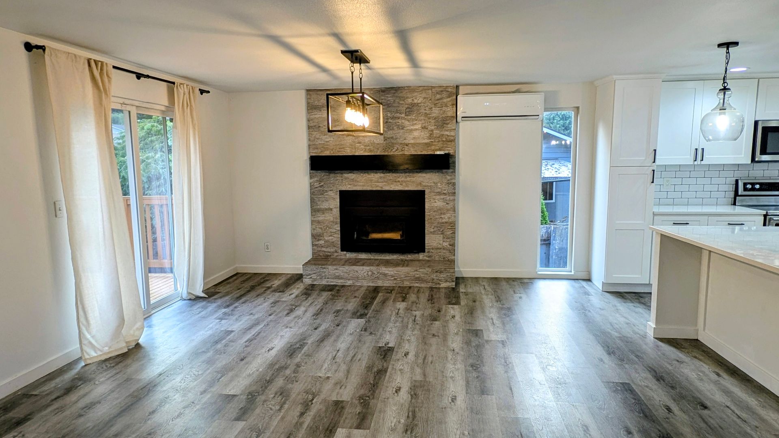
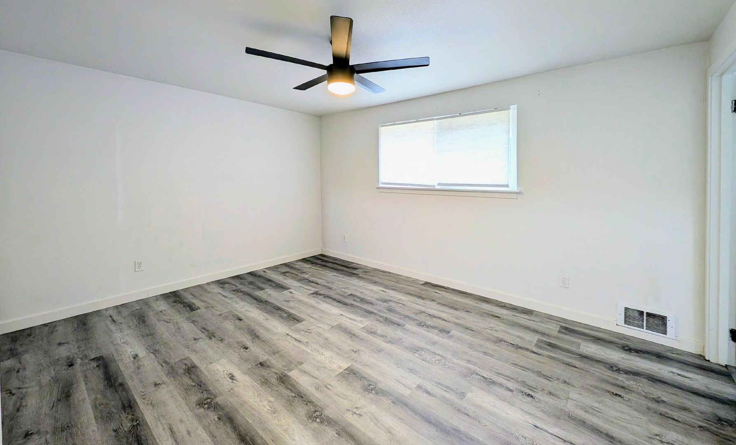
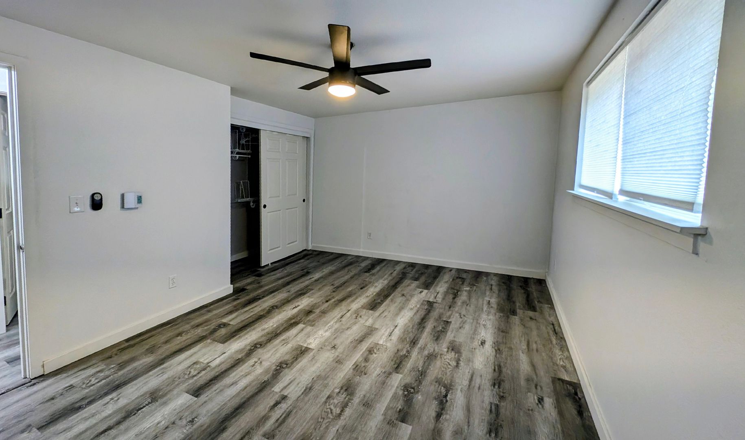
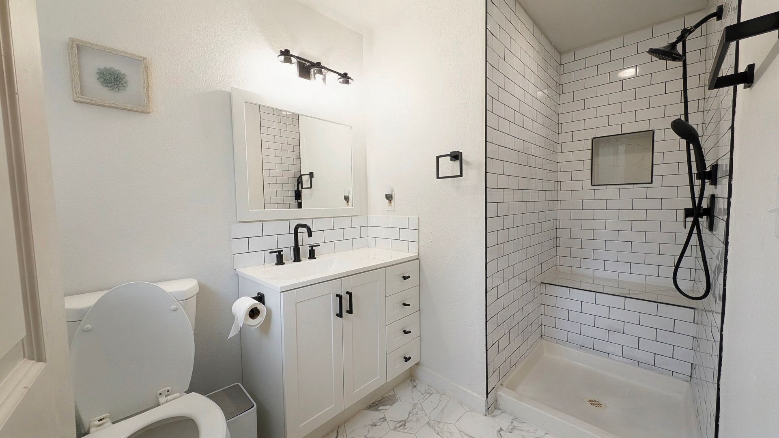
Spacious Updated House near Martha Lake Light and bright with an open-concept floor plan, this spacious SE Everett home offers plenty of room to spread out. The main level features a beautifully updated kitchen with quartz counters, deep farmhouse sink, huge center island with eating bar, pantry, and stainless steel appliances including double oven, microwave, dishwasher and 4-drawer refrigerator with water and ice dispenser. The kitchen opens to the dining and living areas featuring a fireplace and large sliding doors leading to the deck and fenced backyard. The main level includes a primary suite with updated private 3/4 bath, two additional bedrooms, a full guest bathroom with linen storage and a mini-split Air-Conditioner. Downstairs you'll find a huge daylight rec room plus an additional finished room with storage closets—perfect for a home office, gym, hobby room or flex space. Sliding doors open to a large covered patio with lighting. 3/4 bathroom and full-size washer and dryer. Attached 2-car garage with workbench and backyard access. Conveniently located near Martha Lake with easy access to Mill Creek Town Center, Lynnwood, Boeing, I-5, Bothell-Everett Highway, shopping, restaurants and everyday conveniences. Available for occupancy September 14th. To view, Follow instructions below. TO VIEW: Submit request online and include your EMAIL & CELL information. You will receive an EMAIL with viewing information. No Appts will be set over the phone. APPLICATION: $55.00 Application Fee per applicant over the age of 18. No application(s) accepted until the potential tenant(s) have toured the property by appointment only with a Maple Leaf Management LLC. All emails/calls/texts will be considered pre-screening of potential tenants. MOVE-IN DETAILS: $5000 Security deposit (Payment Plan available) - One Month's rent required upon approval to reserve rental. - $200 Administrative Fee - $35 a month Resident Benefit Package LEASE: Lease term minimum 12 months All rentals are strictly non-smoking PETS: Pets accepted on a case-by-case basis. Pet rent and Pet Screening required. UTILITIES: Tenant responsible for all utilities including water, garbage, electricity & gas. Septic $80 a month. YARD CARE: Tenant responsible for maintaining yard PARKING: 2 car garage plus additional driveway parking for 2-4 vehicles View our Rental Criteria and Application Disclosure at http://mapleleafmgt.com
Building info
Building
Apartment
Nearby schools
Public · elementary · 1.3 mi · rated 7/10
Silver Lake Elementary School
Private · high · 1.3 mi
Cedar Park Christian School
Private · preschool · 1.4 mi
America's Best Child Care Center
Public · elementary · 1.6 mi · rated 3/10
Discovery Elementary School
Private · preschool · 2.0 mi
Small World Montessori
Private · elementary · 2.2 mi
Kindercare Learning Center #1707
Private · high · 2.3 mi
Archbishop Murphy High School
Private · preschool · 2.5 mi
New Horizons Christian Academy
Public · elementary · 2.6 mi · rated 7/10
Monroe Elementary School
Private · preschool · 2.7 mi
Silver Lake Kindercare