13006 TLC YIN
Available floor plans
Amenities
Location
13006 21st Dr W, Everett, Wa, 98204
Getting Around
F
Car-Dependent
F
Car-Dependent
About this property
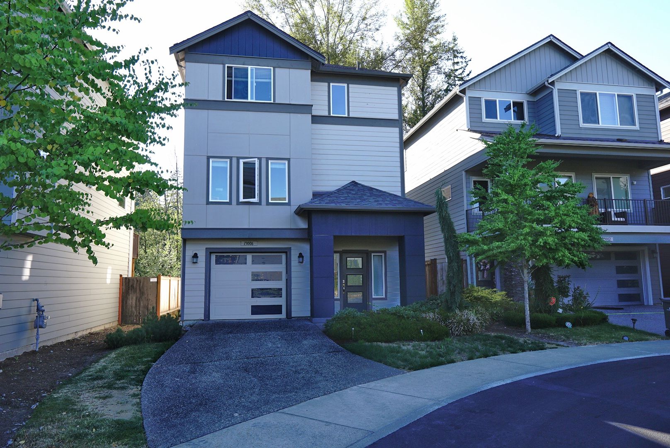
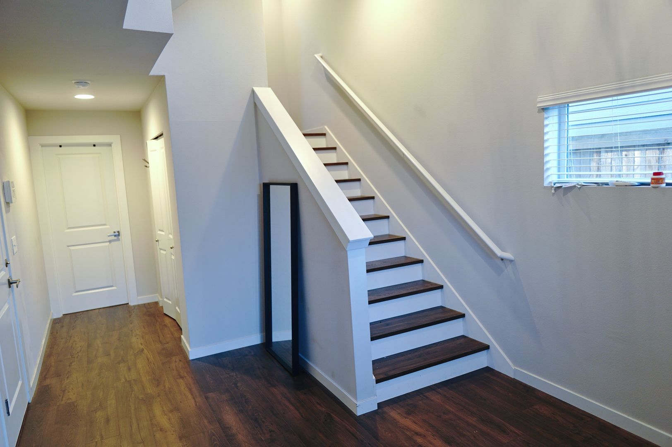
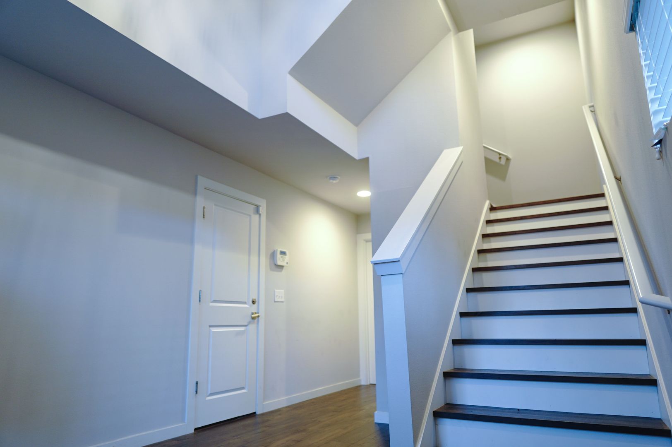
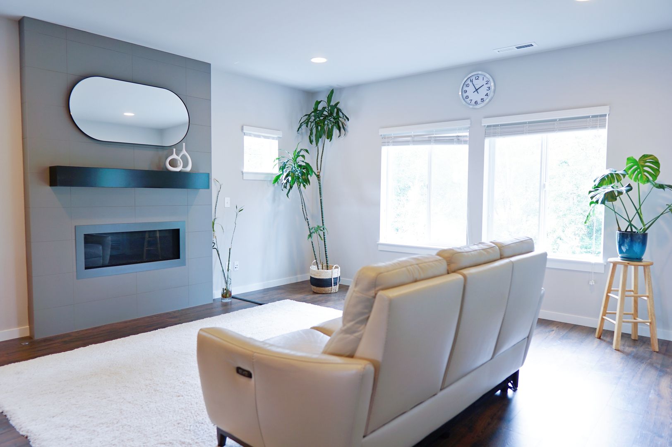
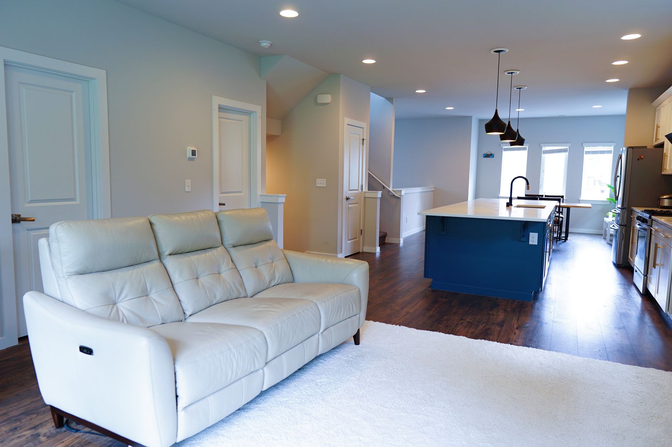
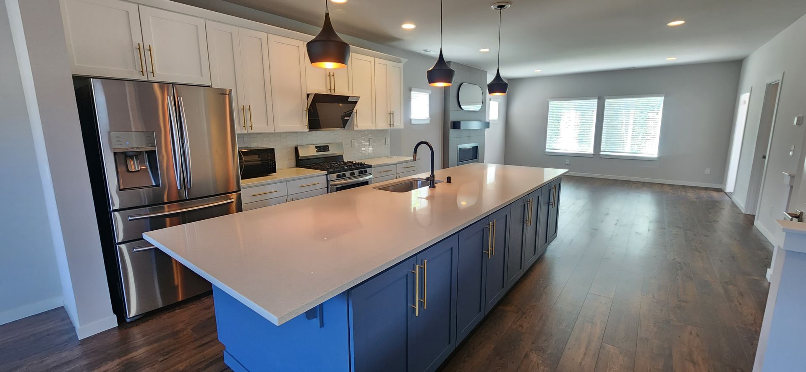
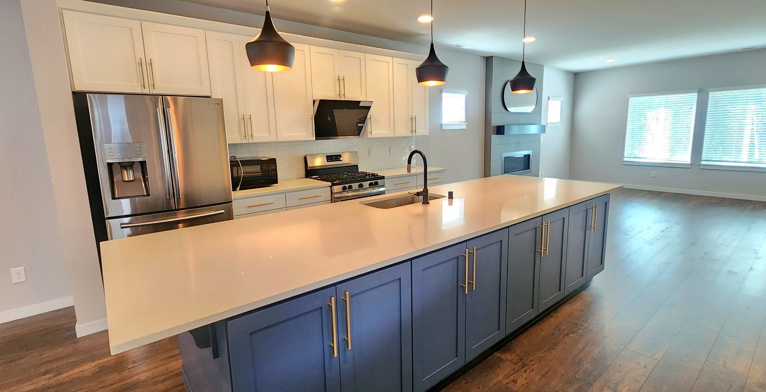
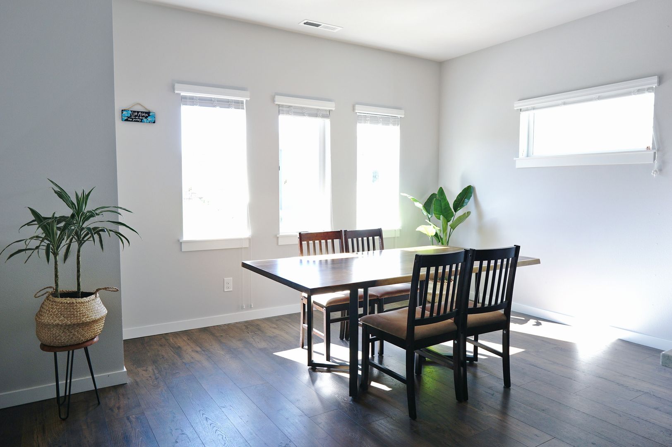
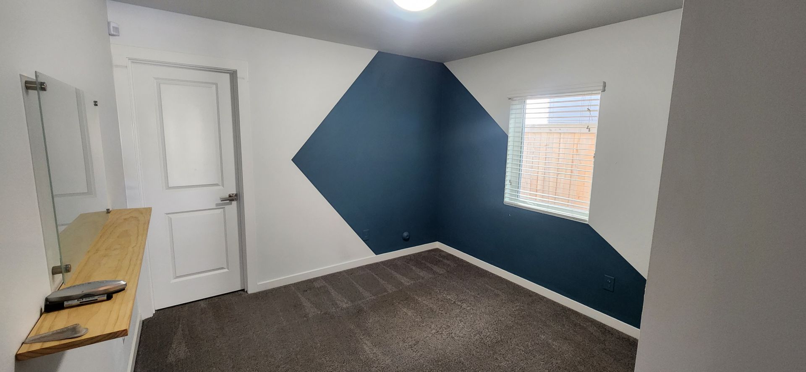
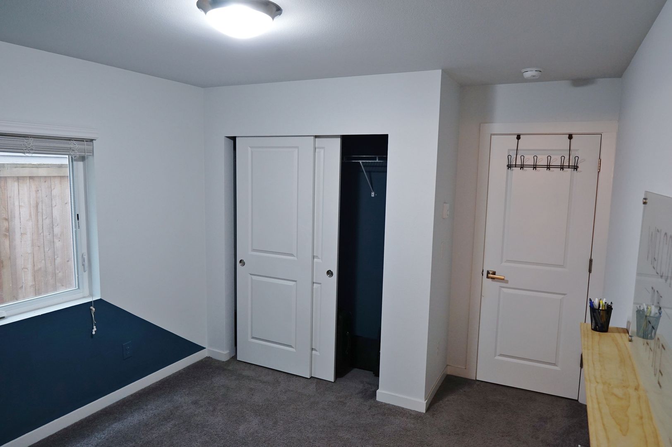
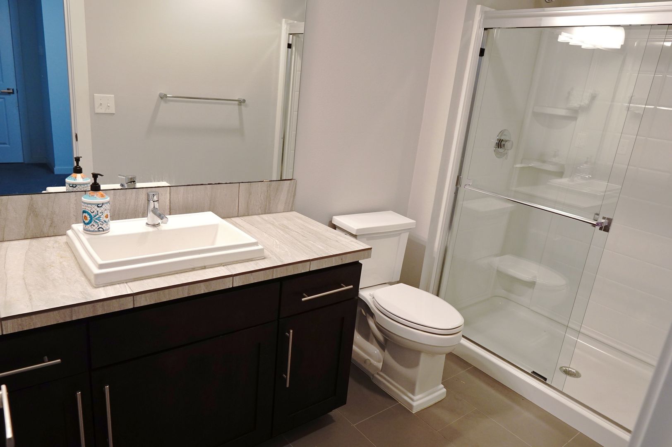
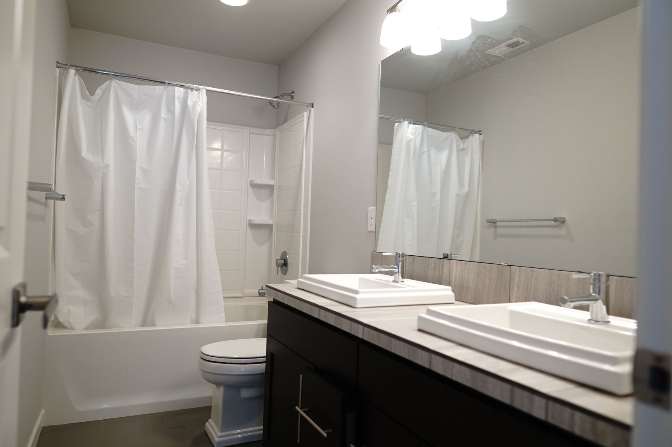
Spacious 4 Bedroom home in North Lynnwood/South Everett Stunning 2451sq.ft. home with Gourmet Chefs kitchen, huge island, quartz counters, tile backsplash, stainless appliances and walk-in pantry. Desirable open concept floor plan. Spacious living room with deck that overlooks backyard and nature preserve. Large dining area. 4 Bedrooms includes guest ensuite on first floor - perfect for home office. Primary bedroom on third floor with private bathroom that includes separate dual sinks, large tile shower & walk-in closet. Additional 2 bedrooms with guest bathroom & laundry room. Upgrades include LVP, designer lighting, high-end Brizo touchless kitchen faucet, Bosch dishwasher, fiber optics w/CAT5 on all levels. Oversized 2 car garage w/plenty of storage. Conveniently located to Alderwood Mall, Costco, Sound Transit Lightrail Lynnwood station, Mill Creek Town Center, Paine Field Airport, Mukilteo Ferry, I-5 & I-405, Lake Stickney Park w/off-leash dog area, sport court & playground. Ready for occupancy! TO VIEW HOME, follow instructions below. TO VIEW HOME: Request a tour online and submit your EMAIL & PHONE number. You will receive viewing information by email. APPLICATION: $55.00 Application Fee per applicant over the age of 18. No application(s) accepted until the potential tenant(s) have toured the property by appointment only with a Maple Leaf Management LLC. All emails/calls/texts will be considered pre-screening of potential tenants. MOVE-IN DETAILS: ONE Month's rent due upon approval of application to SECURE property. - $4800 Security deposit required and can be paid over THREE months upon request. - $200 Administrative Fee due prior to move in - $35 a month Resident Benefit Package LEASE: Lease term is 12 months All rentals are strictly non-smoking PETS: Dog 25lb weight limit; Pet considered on a case by case basis. Pet rent & screening via petscreening.com required. UTILITIES: Tenant responsible for all utilities (water, sewer, garbage, power, gas) YARD CARE: Tenant responsible for maintaining the backyard PARKING: Oversized 2-car tandem garage plus driveway parking for 1 car. Extra guest parking in community View our Rental Criteria and Application Disclosure at http://mapleleafmgt.com
Building info
Building
Apartment
Nearby schools
Public · elementary · 0.4 mi · rated 3/10
Odyssey Elementary School
Public · elementary · 1.0 mi · rated 5/10
Fairmount Elementary School
Public · elementary · 1.0 mi
Pathfinder Kindergarten Center
Private · preschool · 1.3 mi
Kids' N Us Child Care Center
Private · preschool · 1.3 mi
Kids Country Dc-Everett
Public · high · 1.3 mi · rated 4/10
Mariner High School
Public · middle · 1.4 mi · rated 4/10
Voyager Middle School
Private · elementary · 1.5 mi
Greater Trinity Academy
Private · preschool · 1.6 mi
Greater Trinity Christian Learning Academy
Private · preschool · 1.6 mi
Kids Planet Learning Center