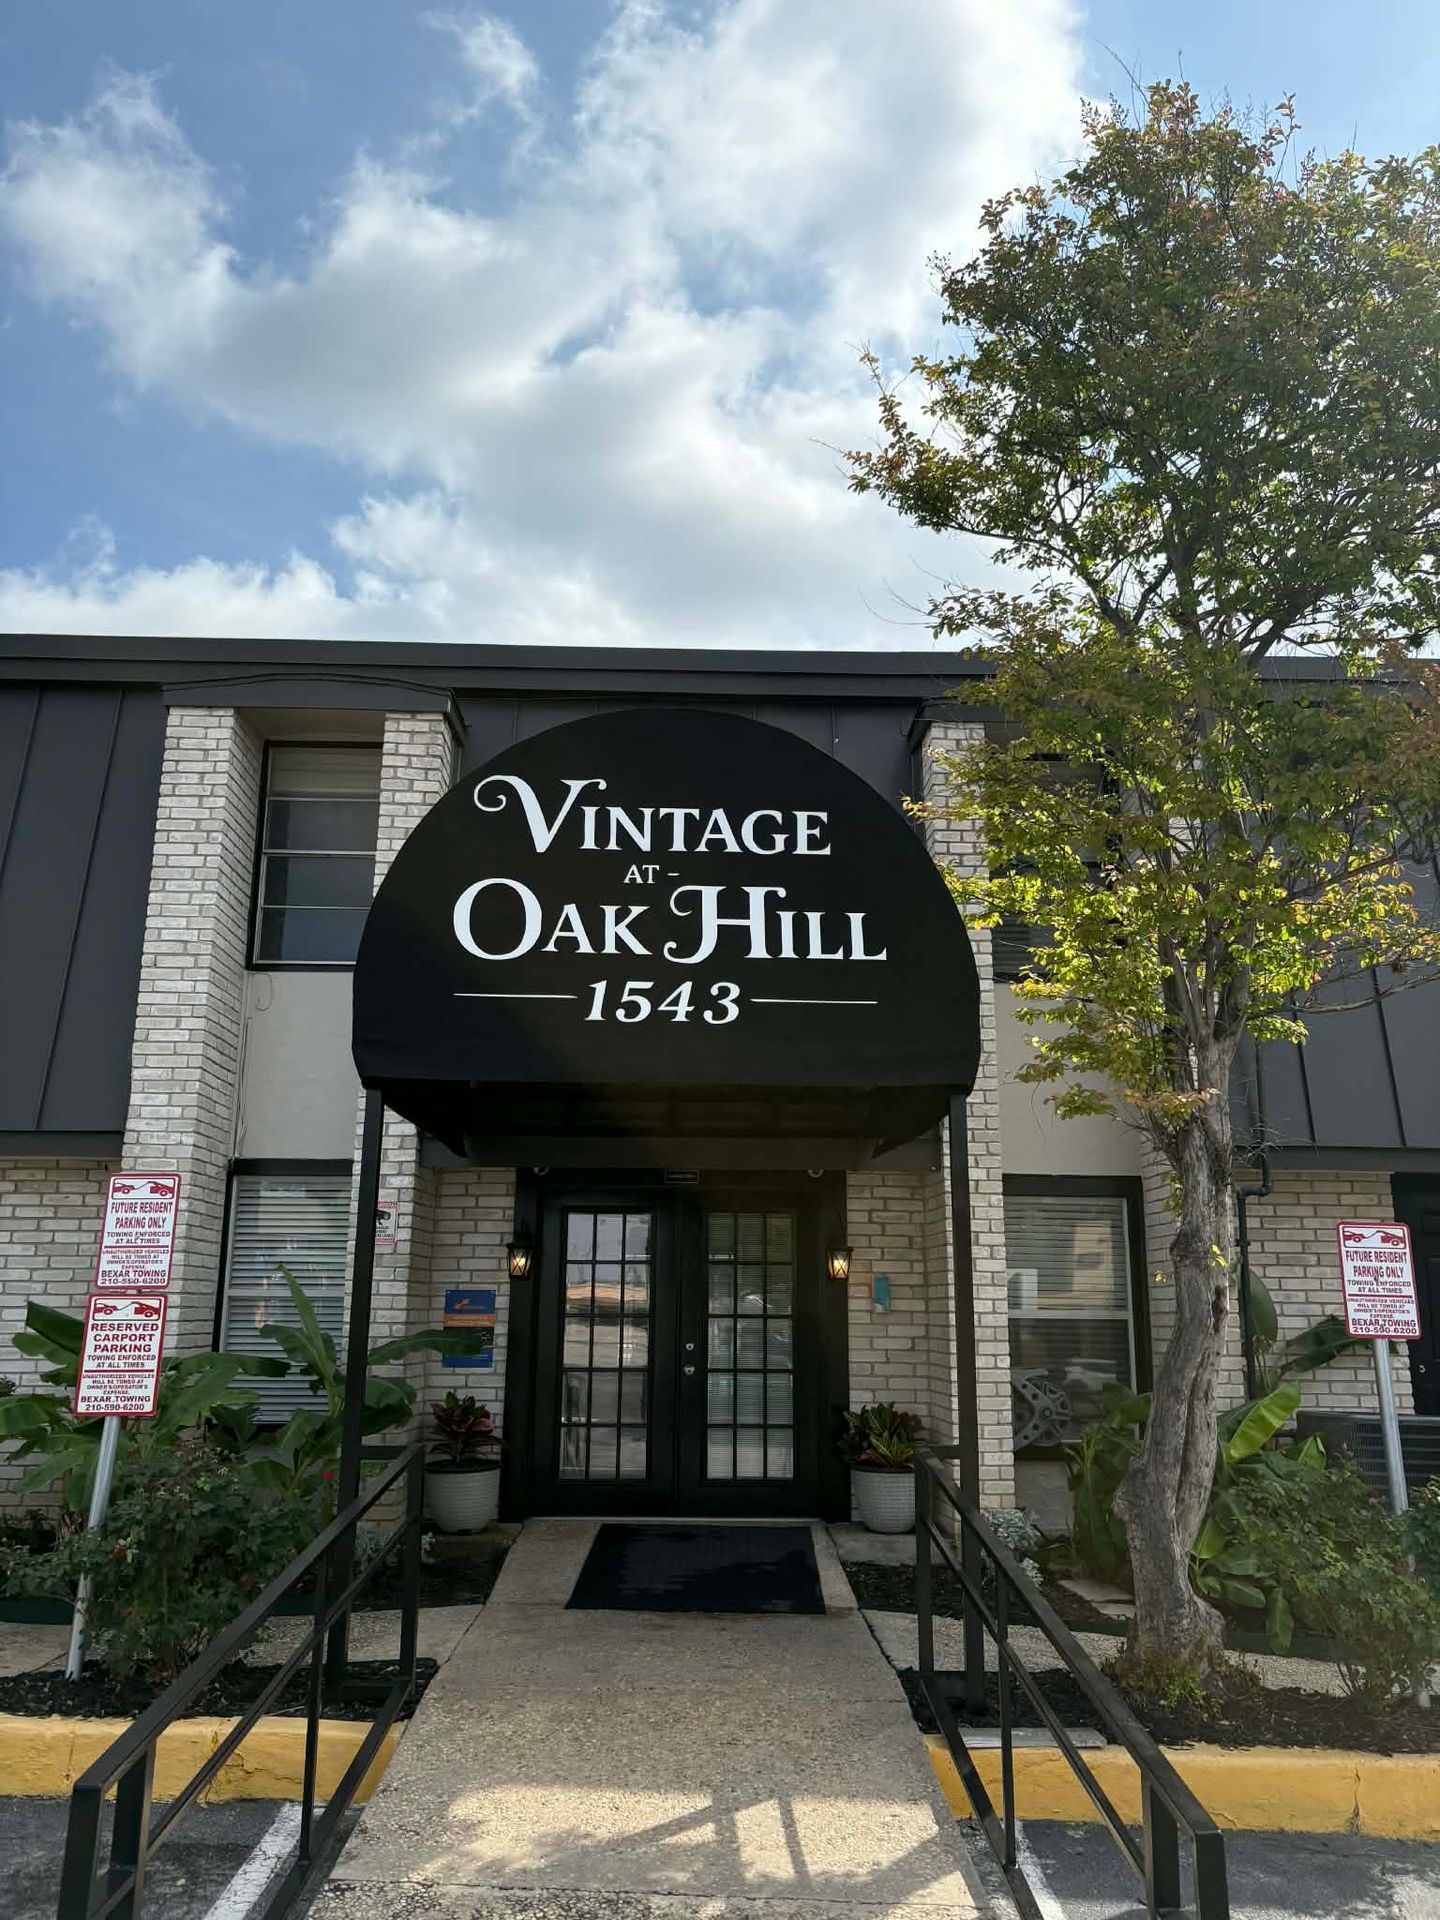
Vintage at Oak Hill 1543 Babcock Rd San Antonio, Texas 78229
Available floor plans
Amenities
Location
1543 Babcock Rd, San Antonio, Tx, 78229
Getting Around
C
Walkable
F
Car-Dependent
F
Car-Dependent
About this property
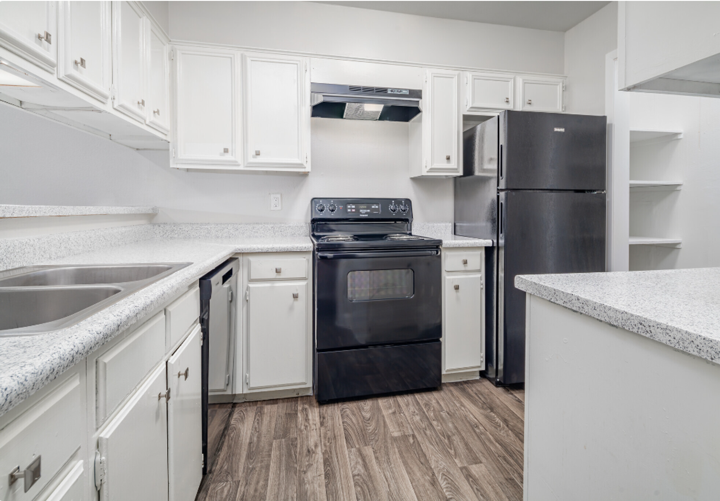
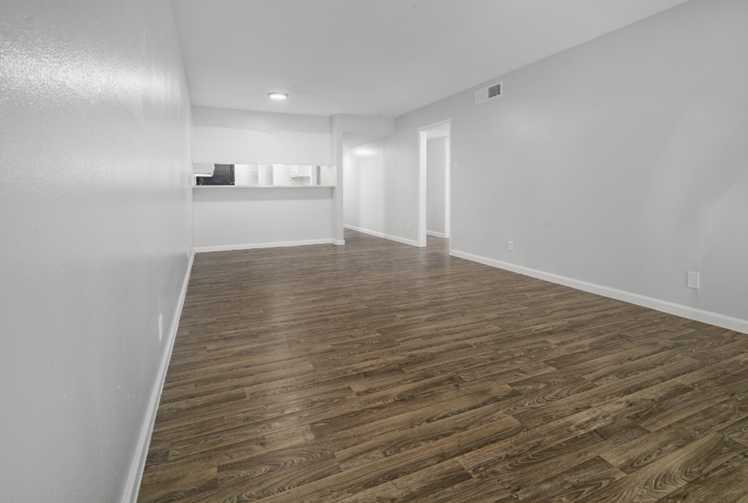
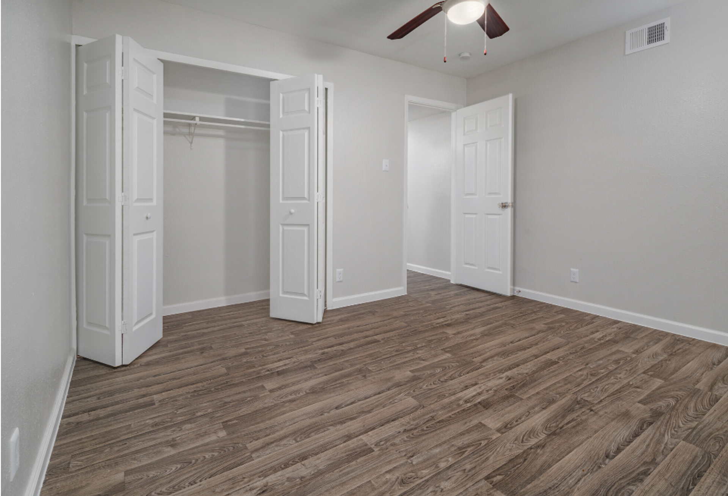
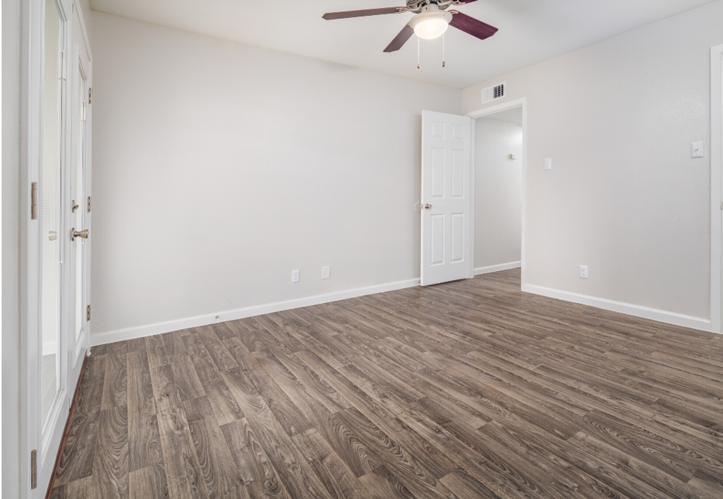
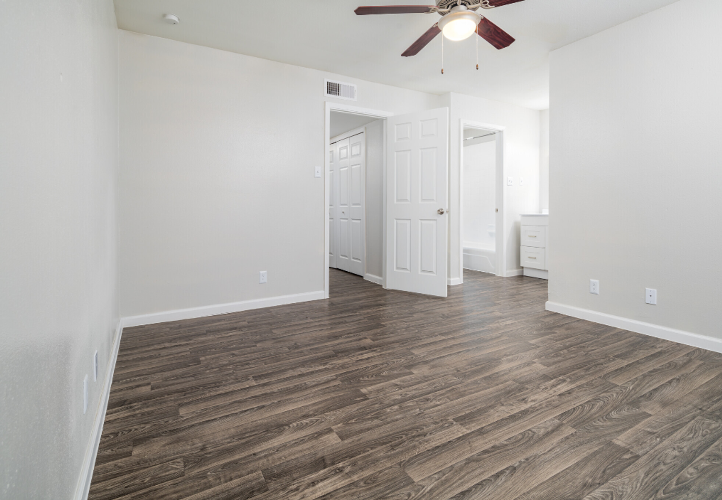
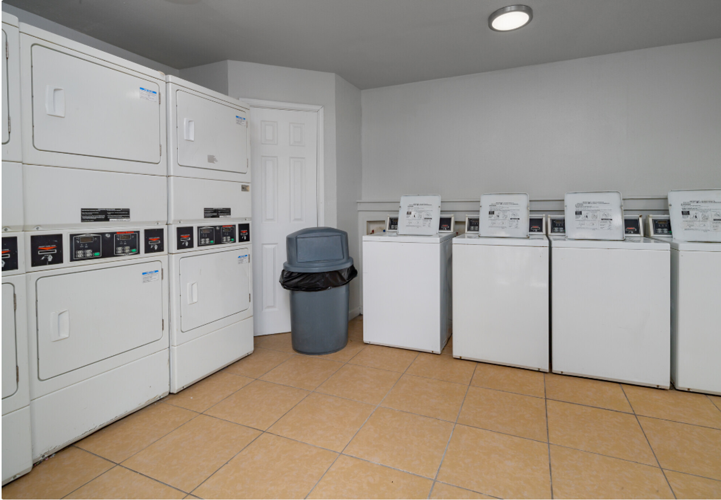
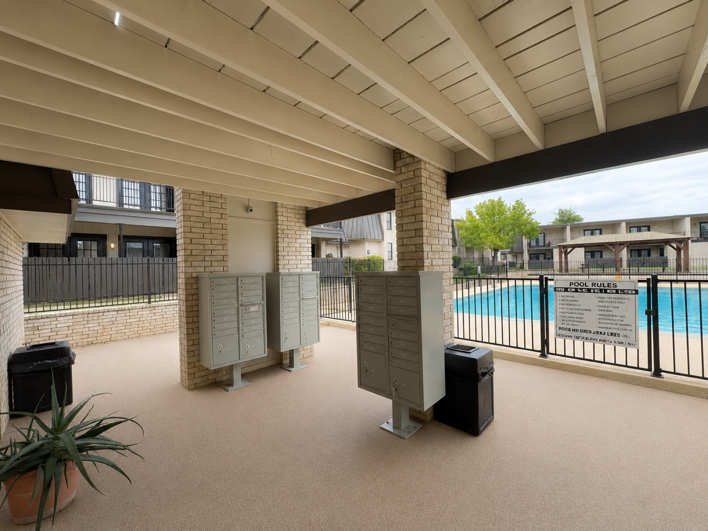
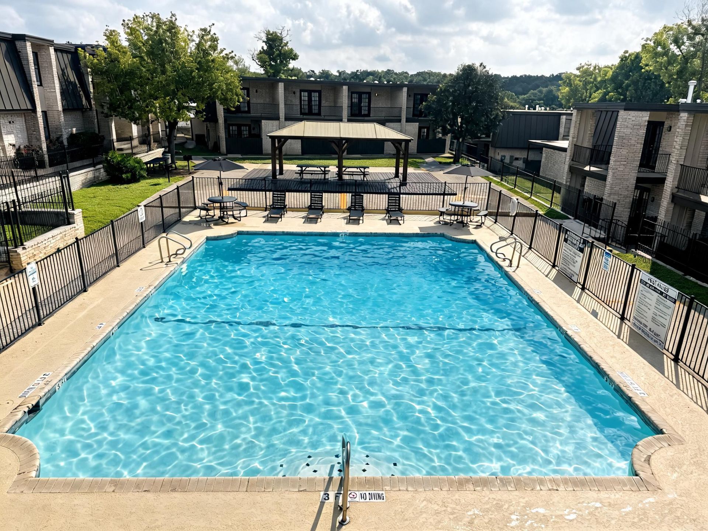
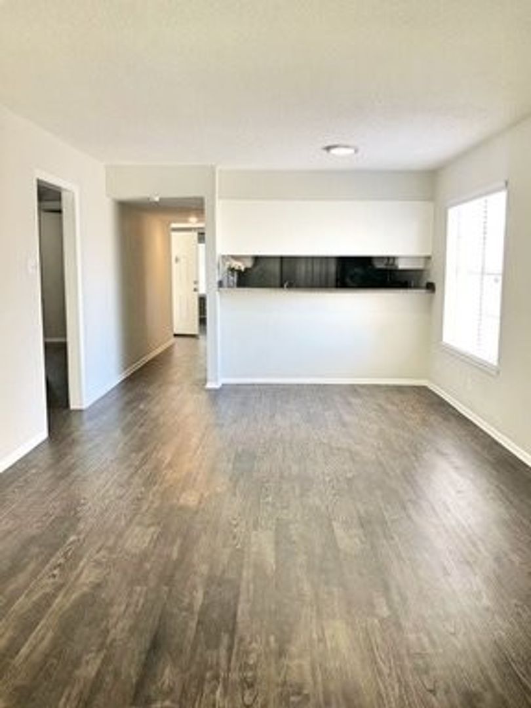
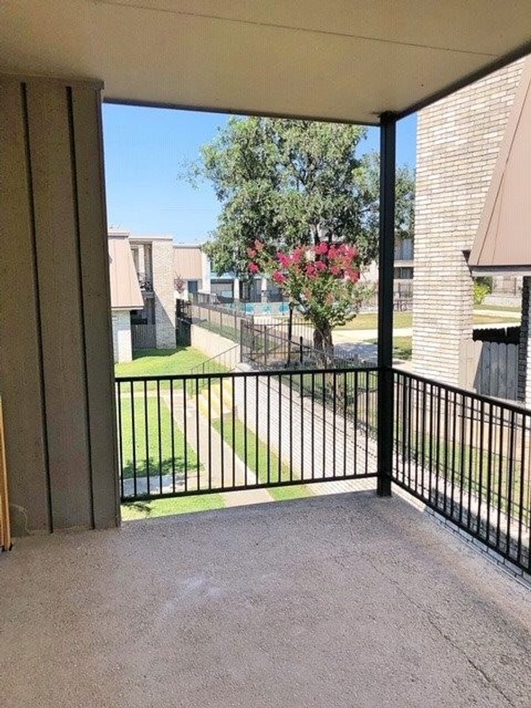
Vintage at Oak Hill NEWLY RENOVATED APARTMENT HOMES Vintage at Oak Hill Apartment Homes help anyone find the perfect home for them with their large variety of one, two- and three-bedroom floor plans. Located near Loop 410, residents can get wherever they need to go quickly from this conveniently located apartment community. The Medical Center, Oak Hills Country Club and a lot of shopping and dining options at Village at the Summit Shopping Center and other nearby stores are all within a mile of Vintage at Oak Hill. The pool is the bright spot of the community amenities. It makes the perfect hub of relaxation and socializing on those hot days when residents just want to take a dip in some cool water. There are three laundry rooms on the premises to make this chore much simpler. We offer reserve covered parking space. Vintage at Oak Hill Apartments are larger than most with their biggest three bedroom being 1556 square feet. They have flat and two-story town home style floor plans for added choice, and some of these come with a den. The apartments have new black appliances, vinyl planking, plantation blinds, ceiling fans and a patio or balcony. Spacious walk-in closets complement the abundant living spaces to make these apartments an excellent value.
Building info
Building
Apartment
Nearby schools
Charter · high · 0.1 mi · rated 2/10
Ut - University Charter School At High Point
Private · preschool · 0.3 mi
Children's Enrichment Center
Private · preschool · 0.8 mi
Kiddie Planet Christian Lc
Private · preschool · 0.9 mi
Kidcare Drop In
Private · preschool · 1.0 mi
Study Hall Lc-Sam Entrnprs
Public · elementary · 1.0 mi · rated 2/10
Glenoaks Elementary School
Private · preschool · 1.1 mi
Look Whos Talking Pre-School
Private · preschool · 1.3 mi
Trinity Methodist Weekday School
Private · preschool · 1.4 mi
Destiny Child Care Learning Center
Private · elementary · 1.4 mi
Trinity United Methodist School