Silver Leaf - 5205 Congress St

Available floor plans
Amenities
Location
5205 Congress St, Odessa, Tx 79762
Getting Around
F
Car-Dependent
F
Car-Dependent
About this property
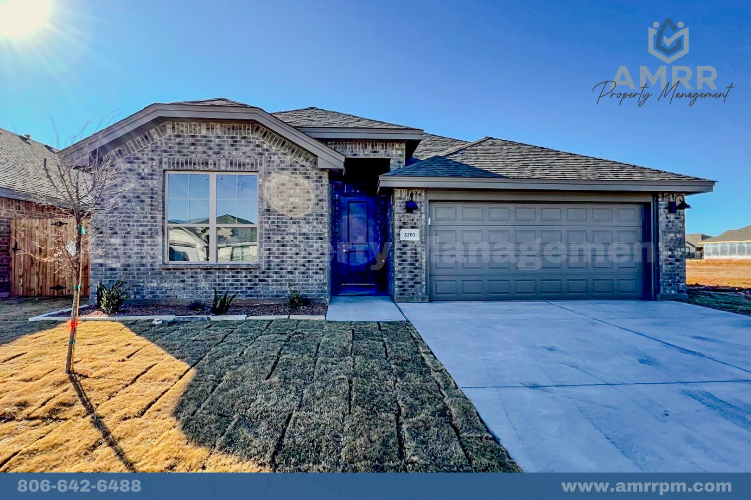
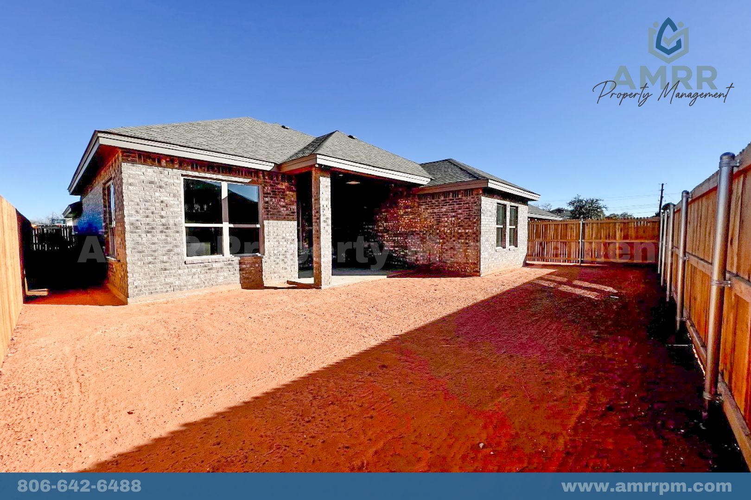
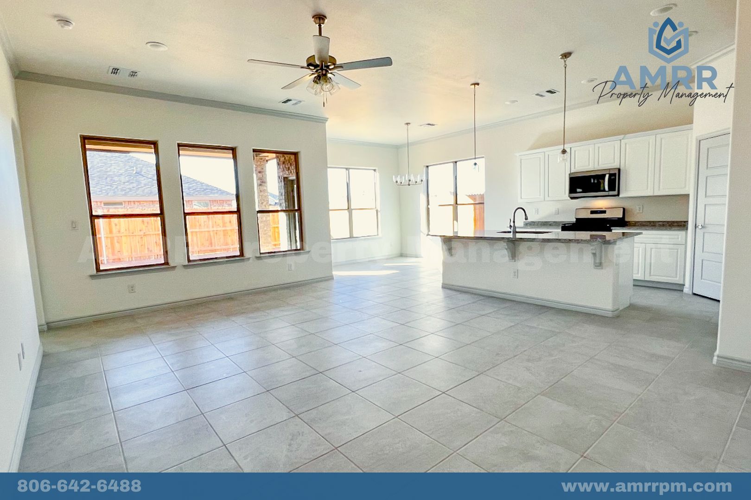
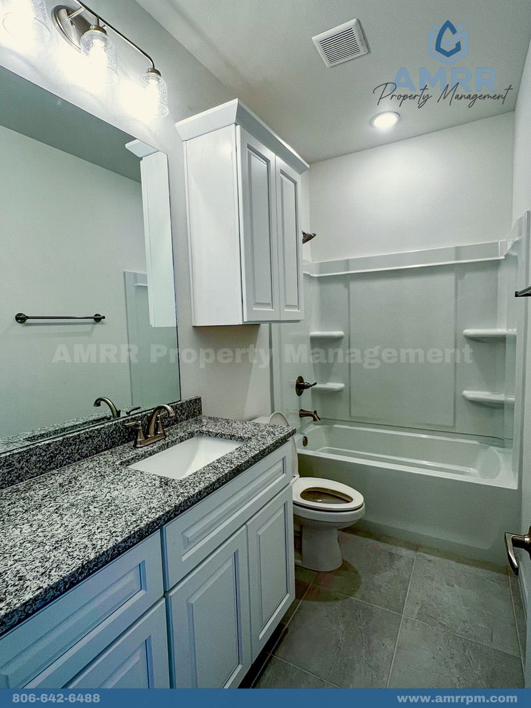
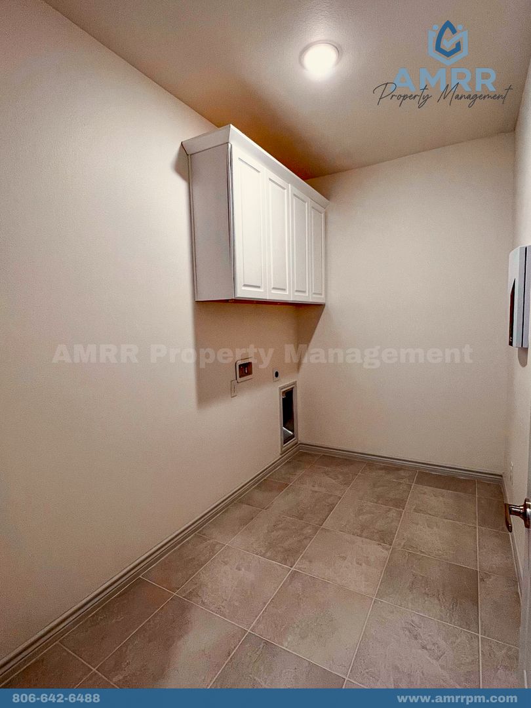
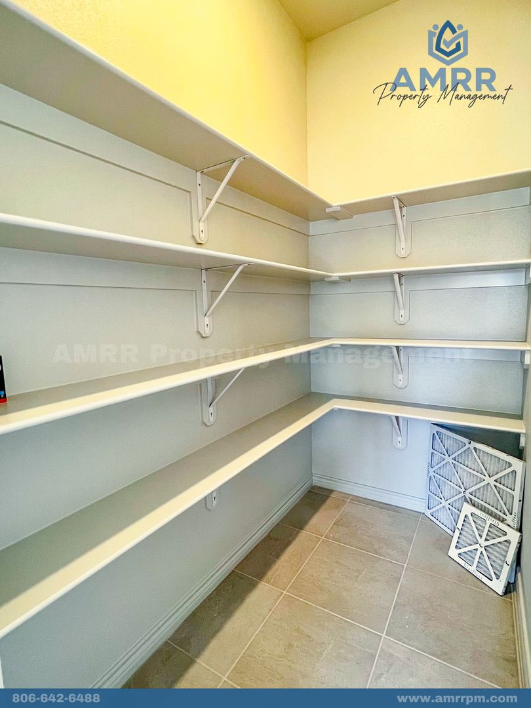
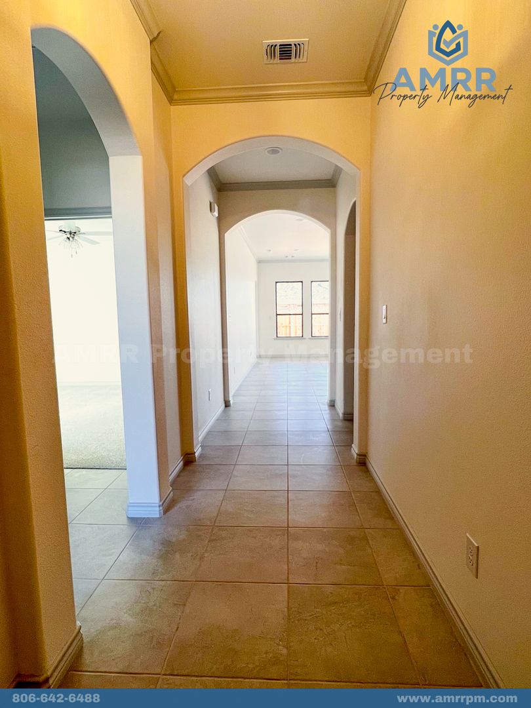
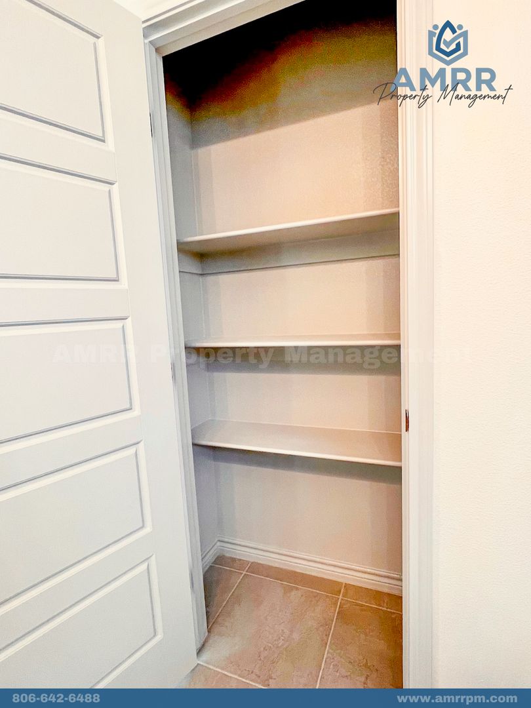
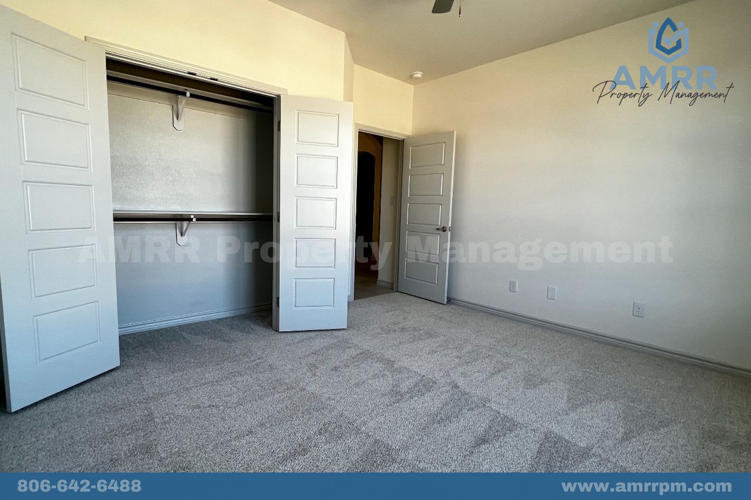
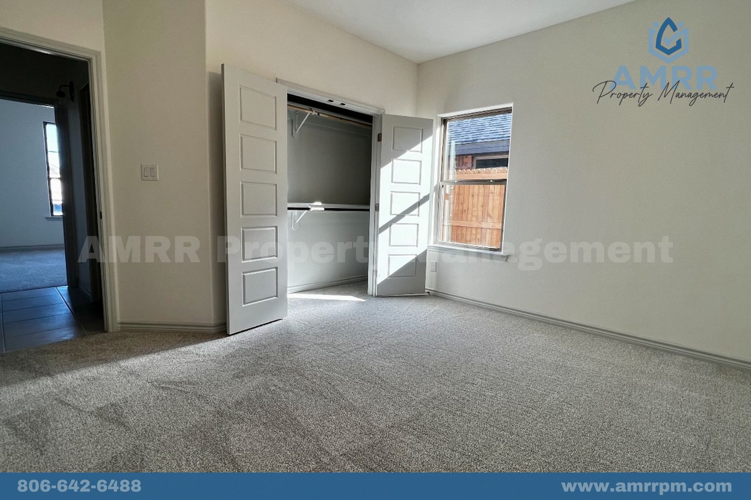
Welcome to Silverleaf Subdivision! Now leasing 3 bed/2bath family home! Stunning 3 bedroom in the highly desired Silverleaf subdivision! This 3 bed 2 bath 2 car garage home is the perfect rental for a family. Featuring high ceilings, high grade finishes, a private yard, and so much more! The kitchen features stainless steel appliances, lots of cabinet space, and granite counter tops. The master bath features a double lav, walk-in shower, and a large walk in closet! Don't miss your chance to live in luxury in this stunning Silverleaf home! WE’RE INVESTED IN YOUR FUTURE With AMRR, residents can take advantage of our Homebuyer Program, earning up to $5,000 toward the future purchase of a home. We also report all on-time rental payments to the credit bureaus, helping you build and strengthen your credit. Lease Terms: • Lease length options from 12 to 24 months Utilities & Maintenance: • Utilities are always the responsibility of the tenant, unless otherwise advertised • Tenants are responsible for all lawn care and maintenance, unless otherwise advertised 24/7 Maintenance availability Deposits & Fees: • Security deposit required • Multiple deposit amounts and payment options may be available and are determined during the application process • Application fee is $50 per applicant • Half-price application fees may be offered if an application is submitted within 24 hours of a scheduled showing Pet Policy: • Maximum of 2 pets per property • $250 one-time pet fee per pet • No breed restrictions or weight limits, unless otherwise advertised Additional Information: • Appliances included in the lease may differ from those shown in marketing photos • No smoking of any kind is permitted inside the home or garage
Building info
Building
Apartment
Nearby schools
Private · preschool · 0.6 mi
Lola's Day Care
Public · elementary · 0.7 mi · rated 3/10
Elementary Magnet At Ireland
Private · elementary · 0.8 mi
Rainey School of Montessori
Public · high · 0.9 mi · rated 2/10
Permian High School
Private · preschool · 0.9 mi
Sherwood Christian Academy
Private · preschool · 1.0 mi
Aladdin's Castle
Public · elementary · 1.0 mi · rated 7/10
Ross Elementary School
Private · preschool · 1.1 mi
Camp Fire Kids Day Care-Ross
Private · preschool · 1.1 mi
Permian Plaza Child Care Center
Public · elementary · 1.3 mi · rated 6/10
Blanton Elementary School