West End - 6040 24th Street #6
Available floor plans
Amenities
Dishwasher
Fridge
Microwave
None
Stove
Location
6040 24th Street #6, Lubbock, Tx 79407
Getting Around
F
Car-Dependent
F
Car-Dependent
F
Car-Dependent
About this property
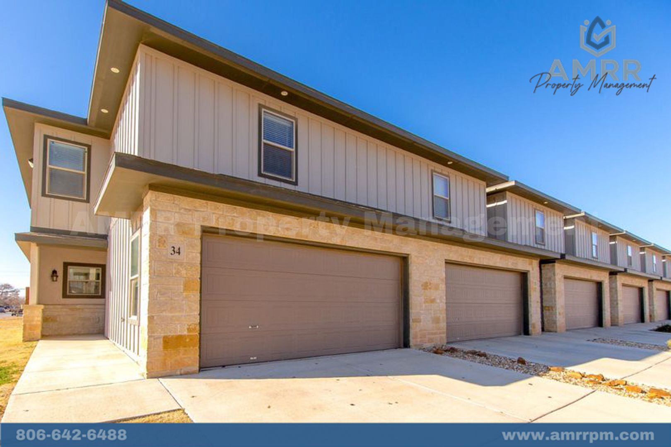
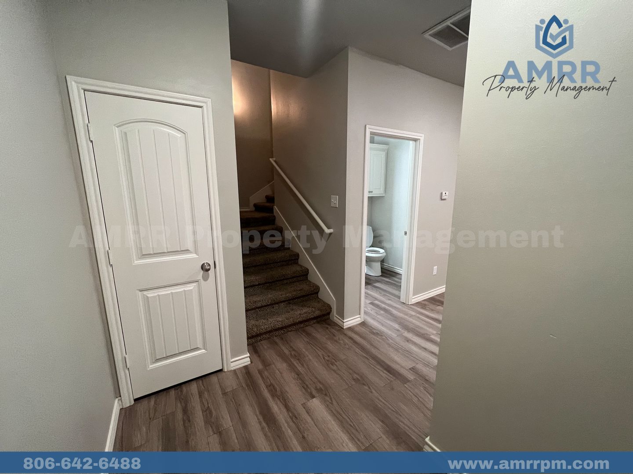
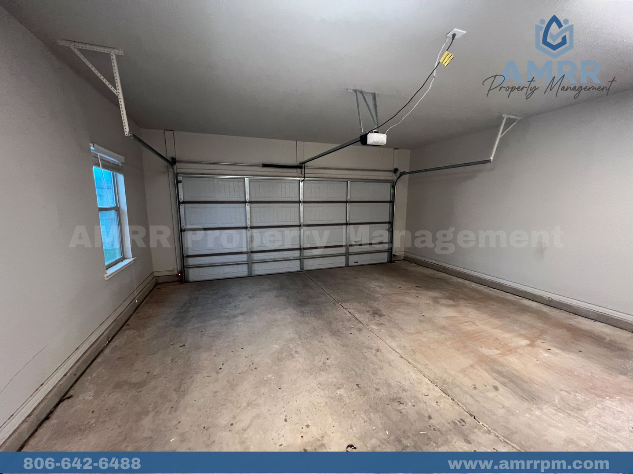
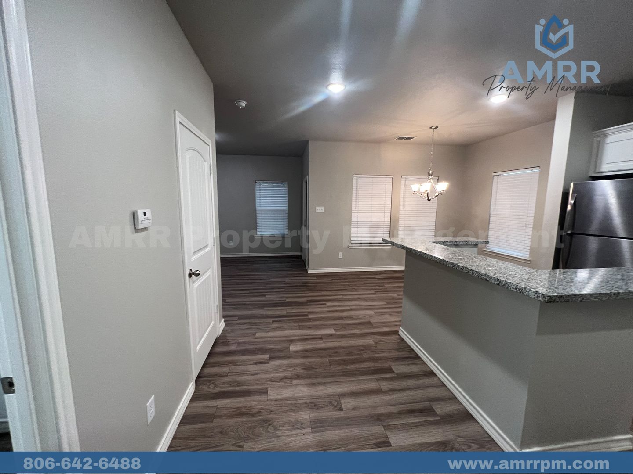
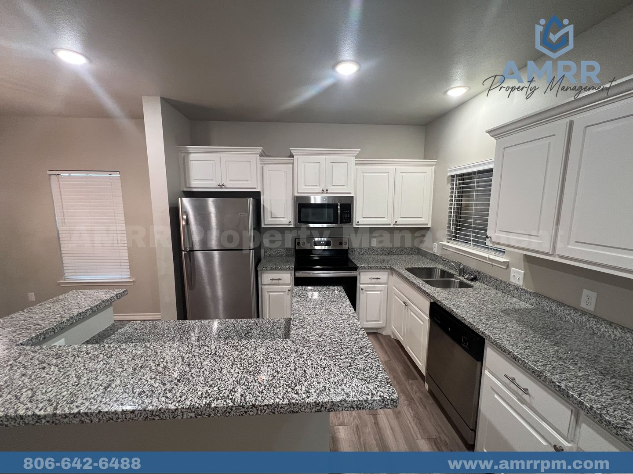
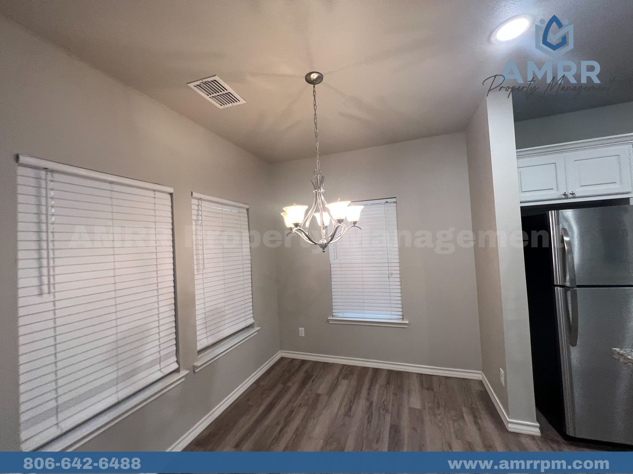
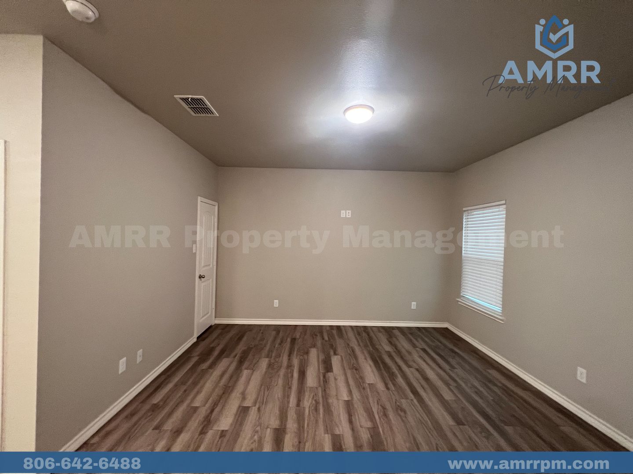
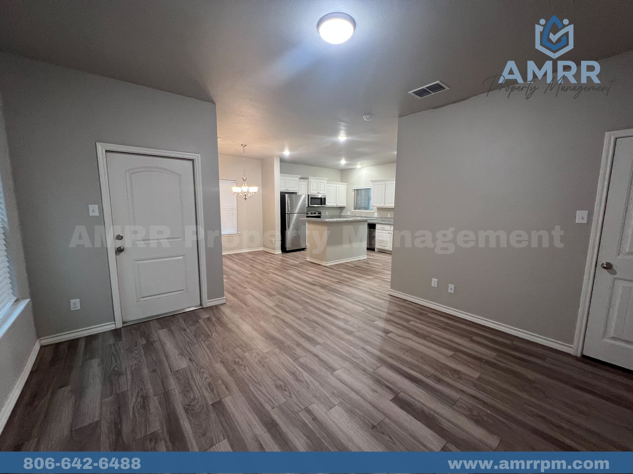
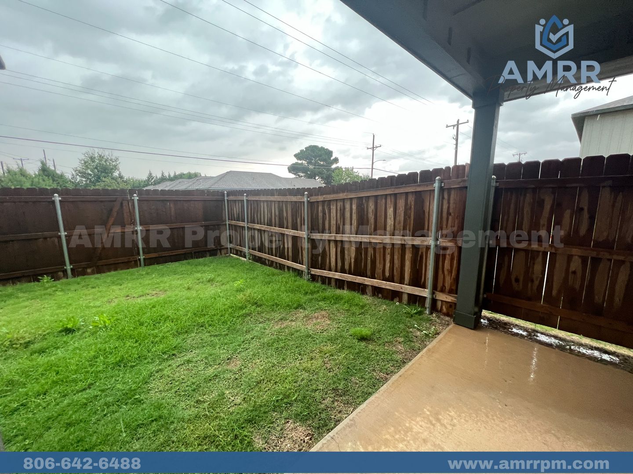
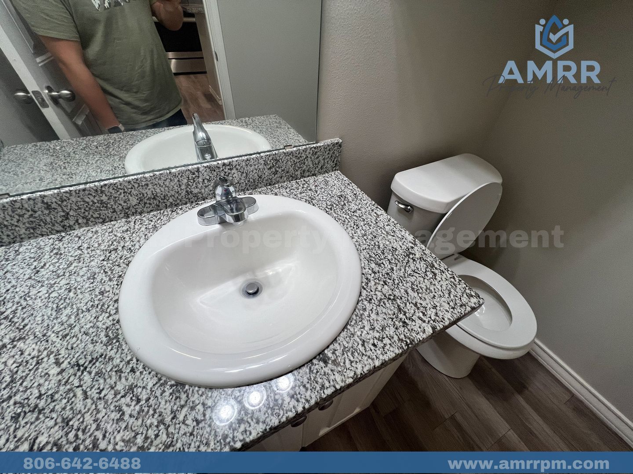
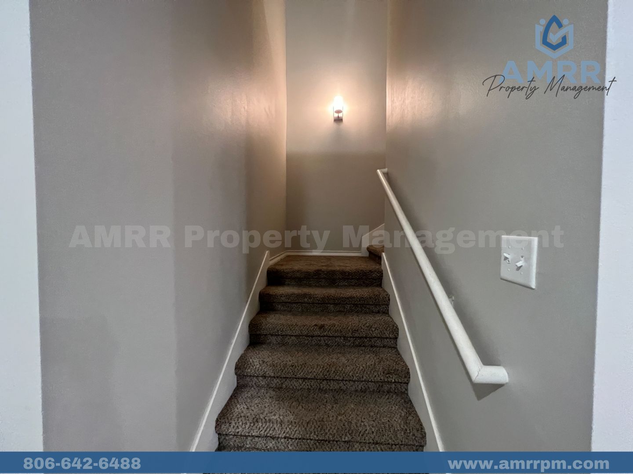
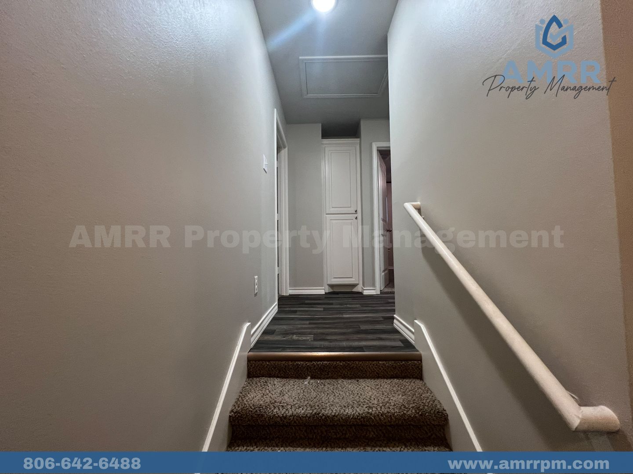
New Beginnings Start with AMRR: 3 Bedroom 3.5 Bath Townhome for Small Family and Students! Welcome to your next home, with 2 stories featuring 1,700 square feet of living space, 3 bedrooms, 3 full baths upstairs and 1 half bath downstairs, and a 2 car garage. This new construction home is located in West End, which is right off West Loop 289, next to Best Buy and the West End shopping center. This property is perfect for a small family and even students, with a kitchen that has a stove, dishwasher, microwave, custom cabinets, and vinyl flooring that extends throughout the living area and bathrooms, with the bedrooms having carpet. Step outside to a relaxing and spacious back patio with a small grass backyard. This unit is available for move-ins beginning 08/20/26. Apply today to secure your next home. In the application process we check credit history, rental history, background, and income verification. Every part of the application is independently screened by a real person, which means no automatic denials. ABOUT AMRR: WE’RE INVESTED IN YOUR FUTURE With AMRR, residents can take advantage of our Homebuyer Program, earning up to $5,000 toward the future purchase of a home. We also report all on-time rental payments to the credit bureaus, helping you build and strengthen your credit. Lease Terms: • Lease length options from 12 to 24 months Utilities & Maintenance: • Utilities are always the responsibility of the tenant, unless otherwise advertised • Tenants are responsible for all lawn care and maintenance, unless otherwise advertised Deposits & Fees: • Security deposit required • Multiple deposit amounts and payment options may be available and are determined during the application process • Application fee is $50 per applicant • Half-price application fees may be offered if an application is submitted within 24 hours of a scheduled showing Pet Policy: • Maximum of 2 pets per property • $250 one-time pet fee per pet • No breed restrictions or weight limits, unless otherwise advertised Additional Information: • Appliances included in the lease may differ from those shown in marketing photos • No smoking of any kind is permitted inside the home or garage *Property photos are for marketing purposes only. Certain features of the interior, such as cabinet paint color, granite color, and flooring color, may be different than the pictures shown in this listing*
Building info
Building
Apartment
Nearby schools
Charter · high · 0.2 mi · rated 5/10
Premier High School Of Lubbock
Private · preschool · 0.5 mi
Kidz Kare Day Care
Private · high · 0.8 mi
Lubbock Christian School
Private · high · 0.8 mi
Lubbock Christian Secondary
Private · preschool · 0.9 mi
Kelly's Child Care Center
Charter · middle · 1.0 mi · rated 4/10
Harmony Science Academy - Lubbock
Public · elementary · 1.3 mi · rated 4/10
Westwind Elementary School
Private · preschool · 1.3 mi
Panhandle Head Start
Private · preschool · 1.5 mi
A New World Christian Learn 2
Public · high · 1.7 mi
Frenship Memorial High School