1600 Oakridge Lane
Available floor plans
Amenities
Location
1600 Oakridge Ln, Hellertown, Pa, 18055
Getting Around
F
Car-Dependent
F
Car-Dependent
About this property
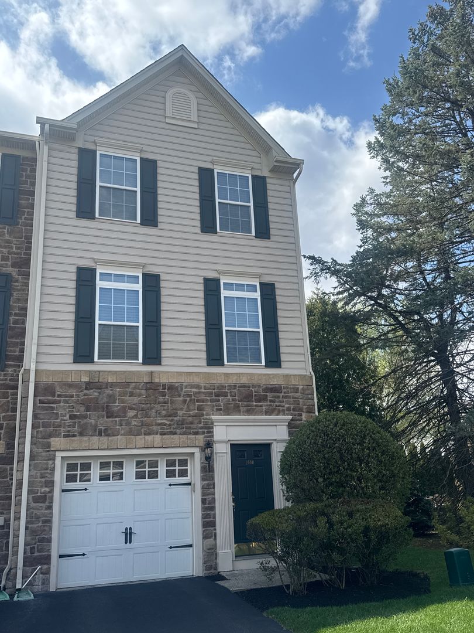
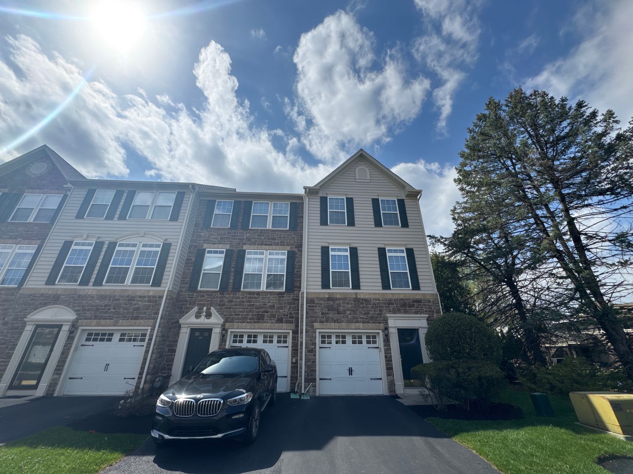
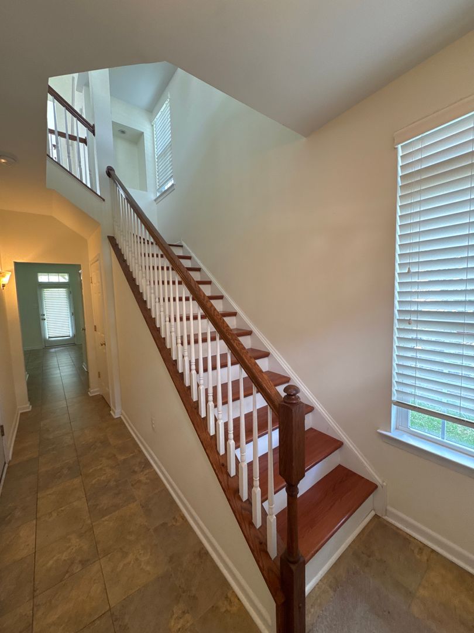
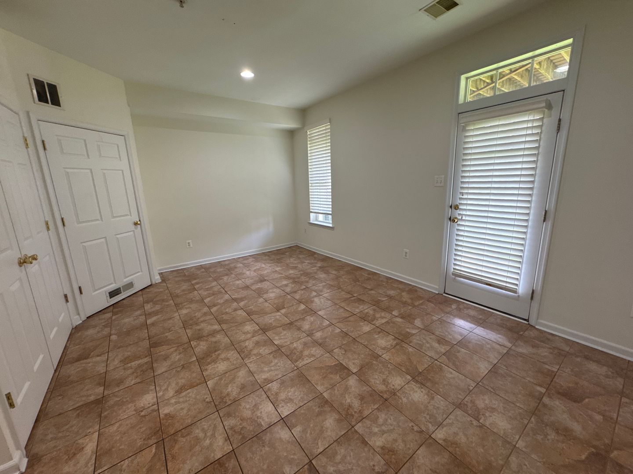
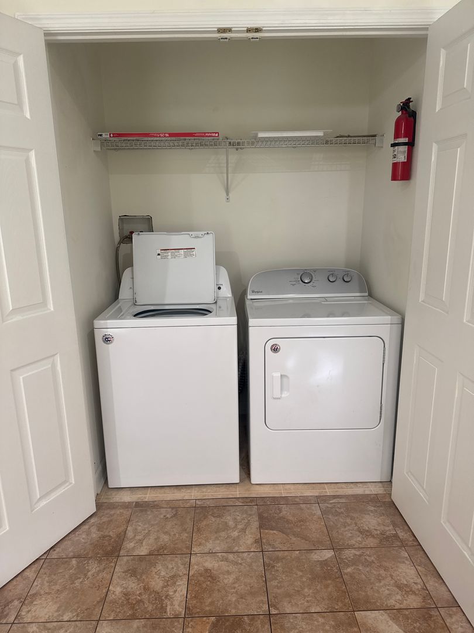
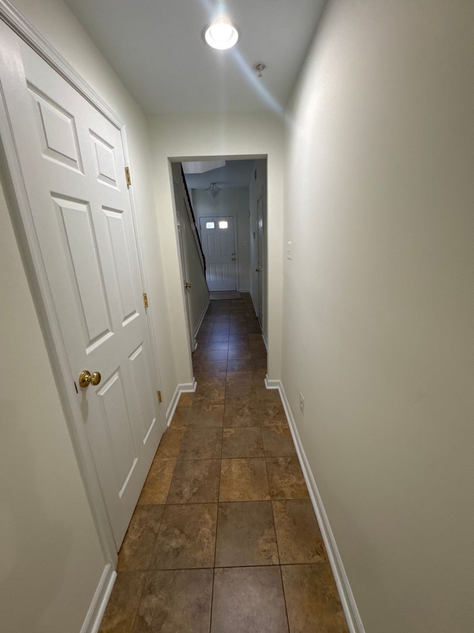
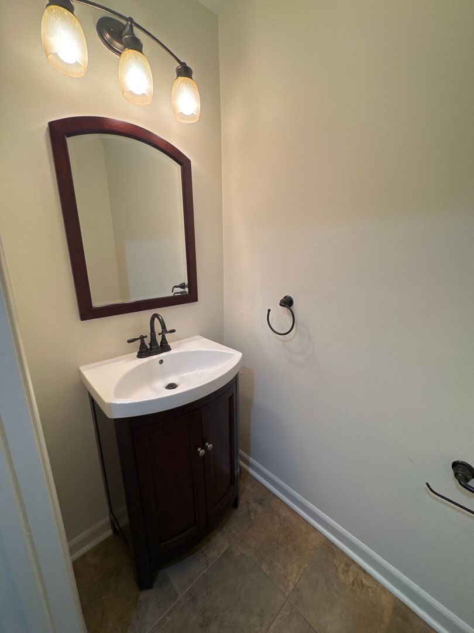
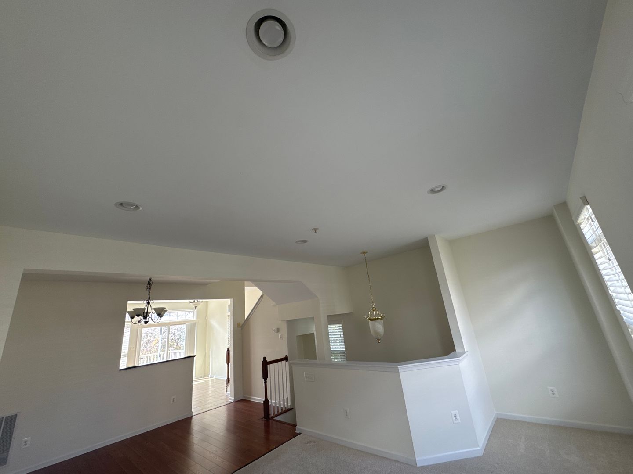
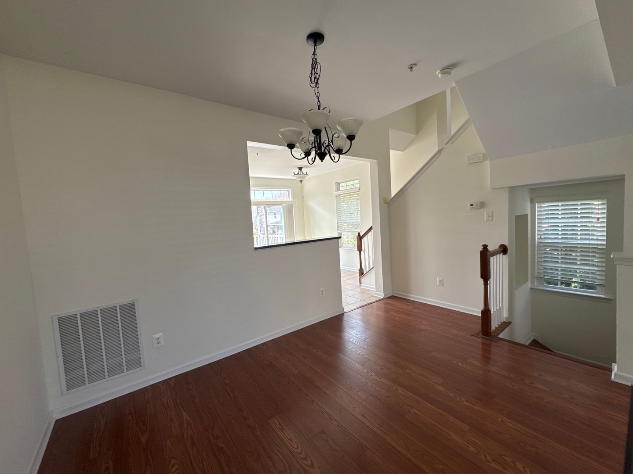
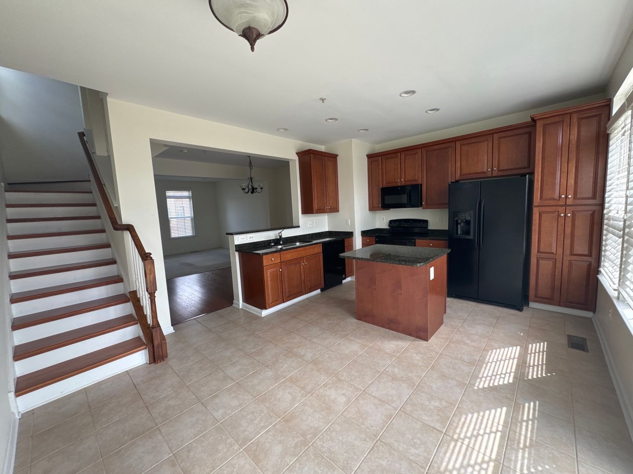
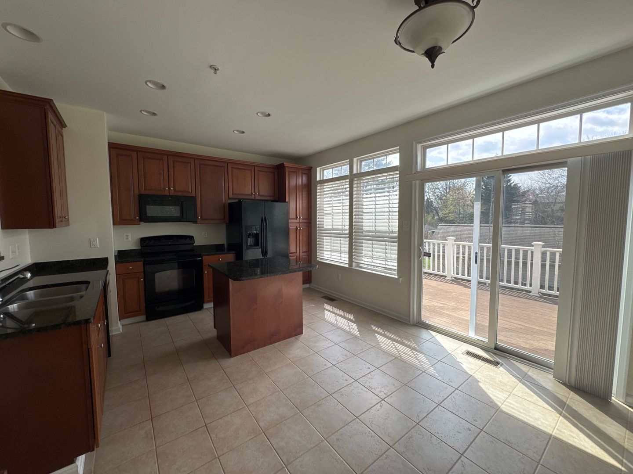
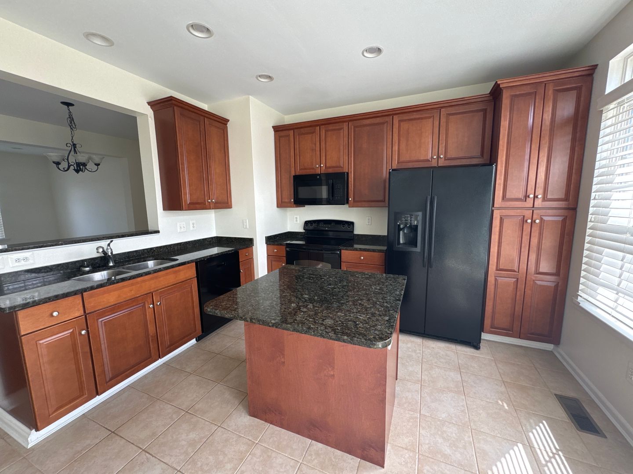
Stylish End-Unit Townhome on Oakridge Lane – Hellertown, PA Welcome to this stylish and sophisticated end-unit townhome located in the desirable Oakridge Lane Community in Hellertown, PA. Offering a spacious and versatile floor plan, this beautiful home features three private master suites, making it an ideal choice for those seeking privacy, flexibility, and modern living. The first floor includes a large family room—currently utilized as a home gym—with direct access to the backyard, as well as a laundry area, additional storage space, and a convenient half bath. The open-concept second floor is perfect for entertaining and everyday living, featuring a bright living room, dining area, and an expansive eat-in kitchen complete with a center island, granite countertops, and 42-inch cabinetry. Just off the kitchen, a spacious 10' x 16' deck overlooks a private, tree-lined backyard, creating the perfect setting for relaxing or hosting guests. Ideally located just minutes from many of the Lehigh Valley's most popular destinations, including Historic Bethlehem, SteelStacks, ArtsQuest, Wind Creek Casino & Mall, Lehigh University, and major hospitals. Enjoy the convenience of being within walking distance of Main Street Hellertown, local restaurants, parks, and the popular Rail Trail for biking, walking, and running. Property Features 3 Private Master Suites Multiple living areas including family room and living room Open-concept floor plan Eat-in kitchen with center island Granite countertops 42-inch cabinets Dining area Spacious 10' x 16' deck Private, tree-lined backyard Laundry area Additional storage space Half bath on first floor End-unit location Close to Bethlehem, SteelStacks, ArtsQuest, Wind Creek, Lehigh University, and area hospitals Walking distance to Main Street Hellertown, restaurants, parks, and Rail Trail Application Requirements All applicants 18 years of age or older must complete a rental application. A $60 nonrefundable application fee per applicant is required. Screening includes: Credit check Criminal background check Eviction history Income verification Reference verification Move-In Costs (Upon Approval) Due within 3 days of lease signing: First month's rent One month's security deposit $250 lease administration fee Additional funds may be required based on applicant qualifications and may include: Pet fees Parking fees Prorated rent Last month's rent Payment Methods Payments must be made to Stella Cadente Investments, LLC via: Money Order Online Payment Certified Funds Apply Online All applications must be completed online at: ManagedByEquinox.com Don't miss the opportunity to make this exceptional Oakridge Lane condo your next home. Schedule your tour today!
Building info
Building
Apartment
Nearby schools
Private · middle · 0.3 mi
St Theresa School
Private · high · 0.9 mi
Saucon Valley Community Center
Private · preschool · 1.1 mi
Society Of Little Learners Dcc
Private · preschool · 1.2 mi
Saucon Valley Community Center Dcc
Public · elementary · 1.4 mi · rated 8/10
Saucon Valley El School
Public · high · 1.4 mi · rated 9/10
Saucon Valley Senior High School
Private · preschool · 1.5 mi
Saucon Valley Community B/A Child Care Center
Public · middle · 1.5 mi · rated 8/10
Saucon Valley Middle School
Private · preschool · 1.6 mi
Christian Learning Center