SFH 127 - Villebois Drive
Available floor plans
Amenities
Dishwasher
Fridge
Gas Stove
Microwave
Washer And Dryer
Location
28609 Sw Villebois Dr N, Wilsonville, Or, 97070
Getting Around
F
Car-Dependent
F
Car-Dependent
D
Somewhat Walkable
About this property
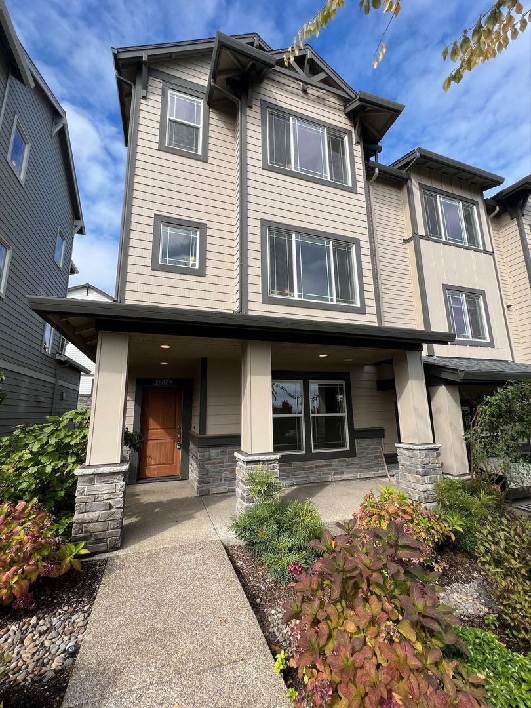
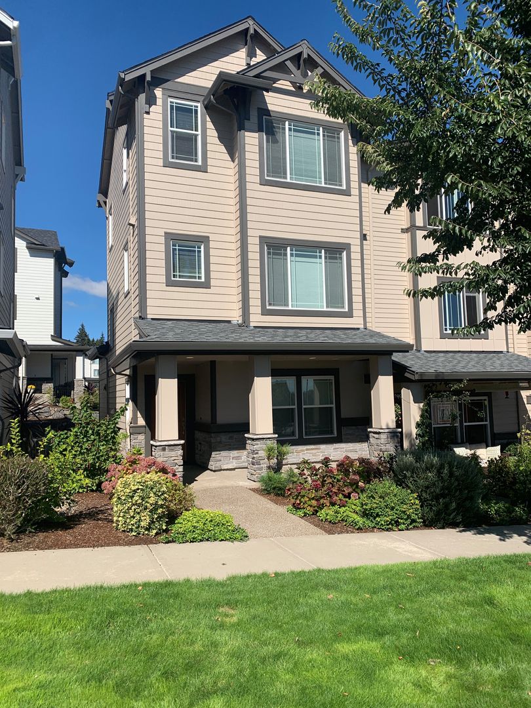
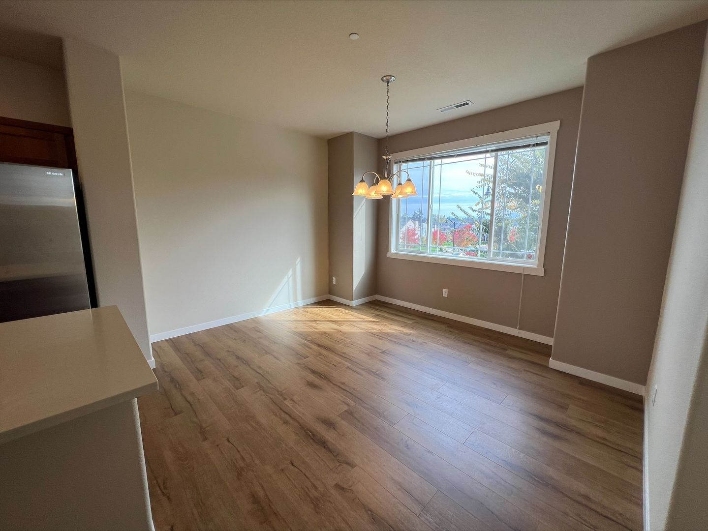
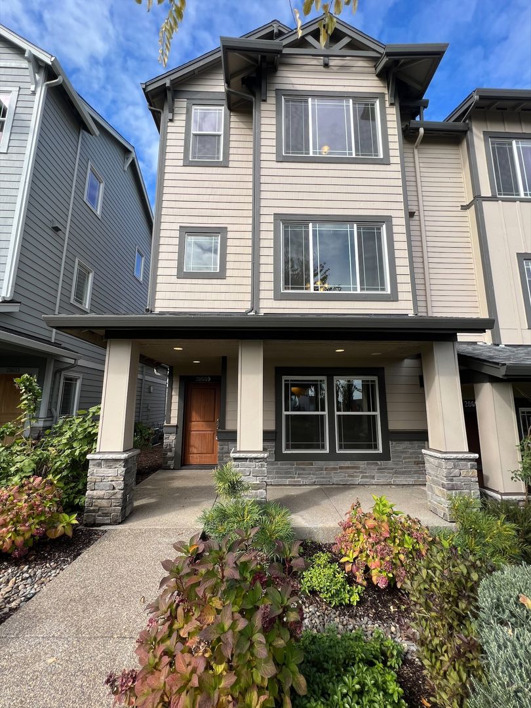
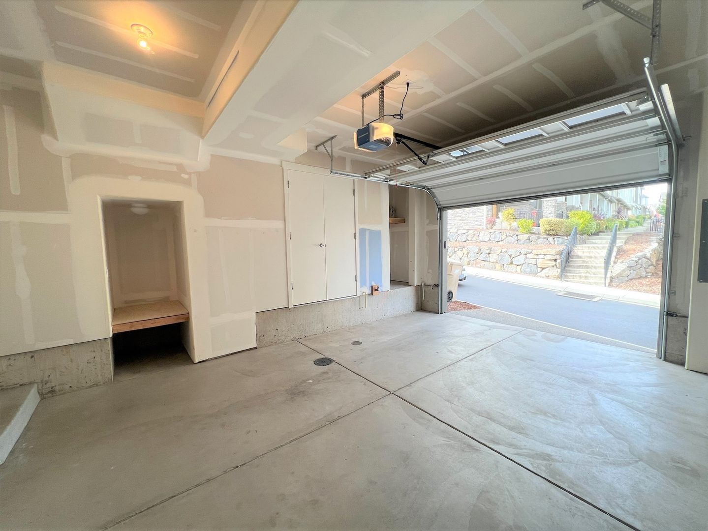
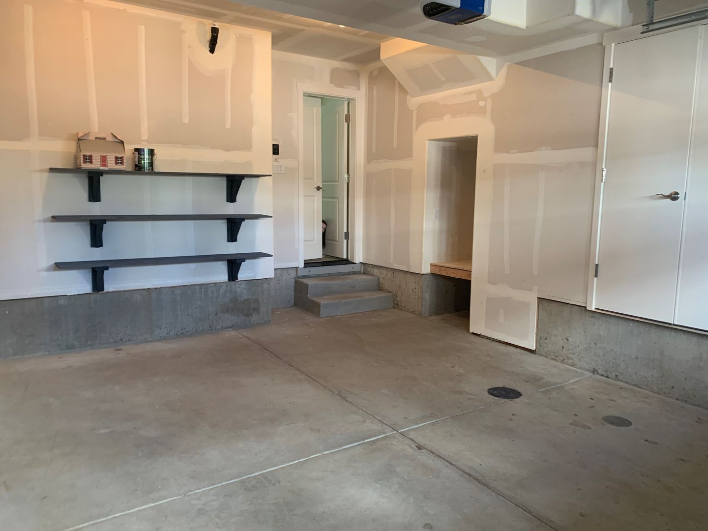
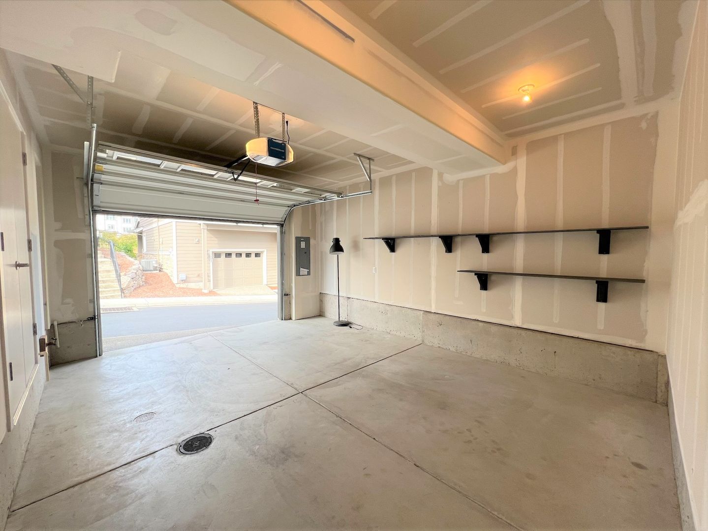
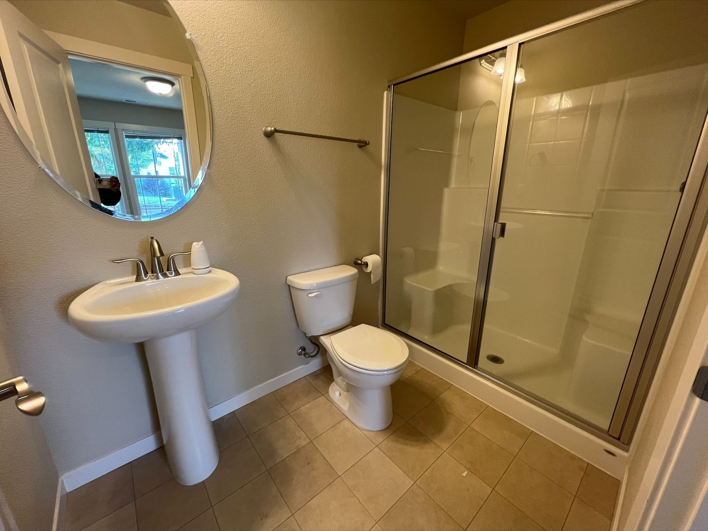
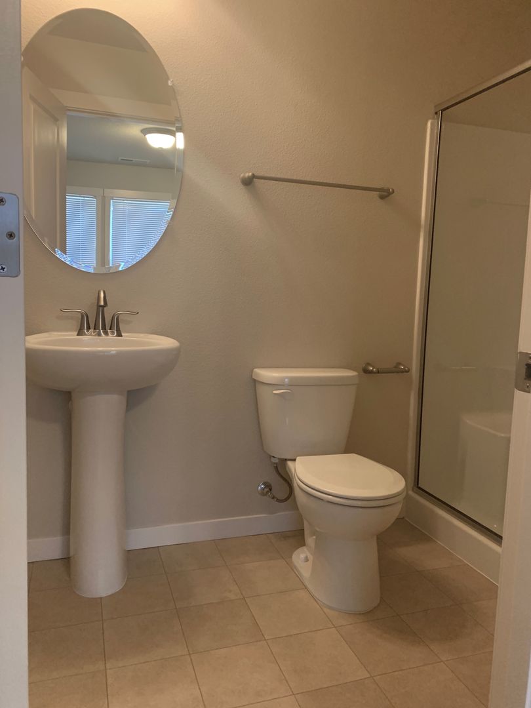
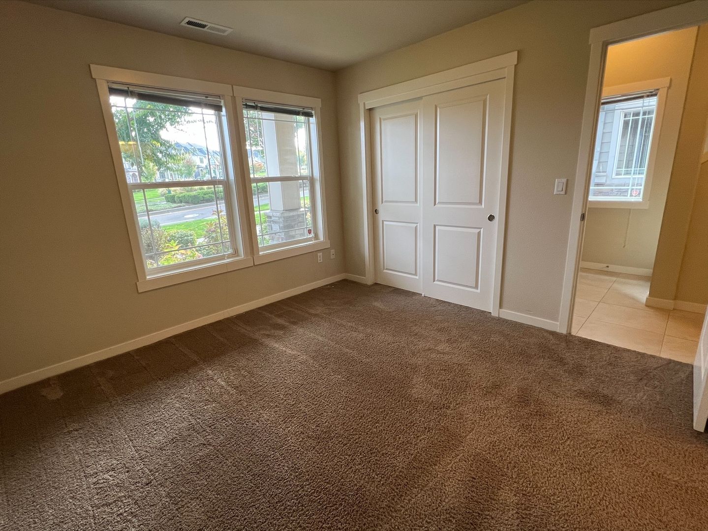
Villebois 3 bedroom, 3.5 bath home! 3 bedroom, 3.5 bath end unit townhome located in the beautiful park-like setting of the Villebois community. Like-new 3 level home. First floor has large bedroom suite with full bath, along with 1 car oversized garage. Main floor has open living space with dining room, kitchen, living room, and half bath. Kitchen has top of the line appliances, gas stove, and beautiful huge granite island. Living room has gas fireplace and opens to balcony. Upper level has large master suite, a 2nd bedroom with a full bath, and a small loft area, perfect for a toy room or home office. Home has central air, upgraded flooring & windows! Rent includes access to huge pool, gym, and community garden, which are located right across the street. Landscaping provided by the HOA. Villebois neighborhood has 160 acres of parks, trails, sport courts, picnic areas, etc., all within walking distance of this beautiful home. Spend Saturdays at the Farmers Market, located right at Villebois center. Pet friendly! This home won't last long - call now for a tour! LEASE DETAILS: - Rent: $2,800 - Security Deposit: $2,800 - Pet Rent $50/month per pet; Pet Deposit: $300 per pet - Lease Terms: 12 Month Lease - Application Fee Through Breakwater Northwest Website: $55/person over 18 years old - Renter's Insurance Required Liability coverage $100,000 - Tenants responsible for electricity, cable, water, sewer, garbage, gas To Move in: First months rent and deposit due at signing, within 24 hours of approval. Applications are only available by request. Please review our screening criteria on our website. All square footage is approximate and derived from third party sources; all applicants are encouraged to verify all home and listing details.
Building info
Building
Apartment
Nearby schools
Public · elementary · 0.3 mi · rated 9/10
Lowrie Primary
Public · middle · 0.8 mi · rated 6/10
Inza R Wood Middle School
Private · elementary · 0.9 mi
Northwest Montessori School
Private · preschool · 0.9 mi
Northwest Montessori School
Public · elementary · 0.9 mi · rated 6/10
Boones Ferry Primary School
Private · preschool · 1.3 mi
First Friends Pre-School
Private · preschool · 1.4 mi
Bumble Bee Pre-School
Private · preschool · 1.4 mi
Wilsonville Learning Tree
Private · elementary · 1.4 mi
Durham Learning Tree
Private · preschool · 1.5 mi
Mentor Graphics Child Development Center