Updated Two Story Unit in SE – Quartz Counters + A/C!

Available floor plans
Amenities
Location
1825 Se 50th Ave, Portland, Or, 97215
Getting Around
A
Very Walkable
F
Car-Dependent
A
Very Walkable
About this property
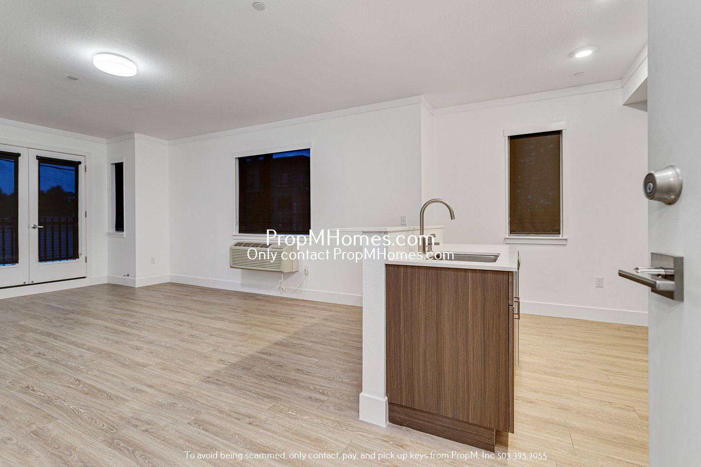
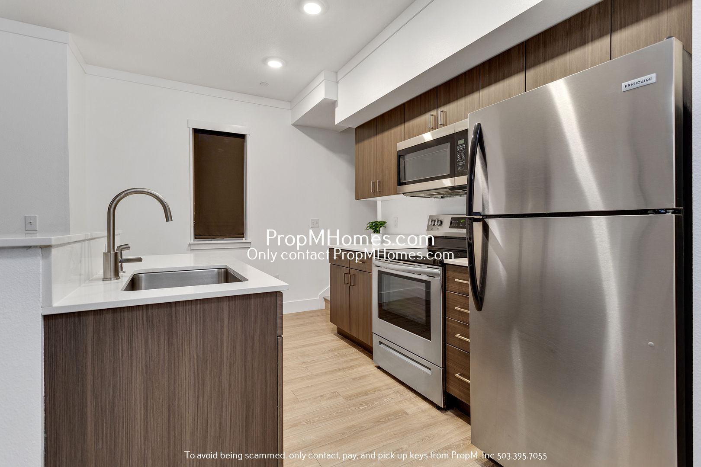
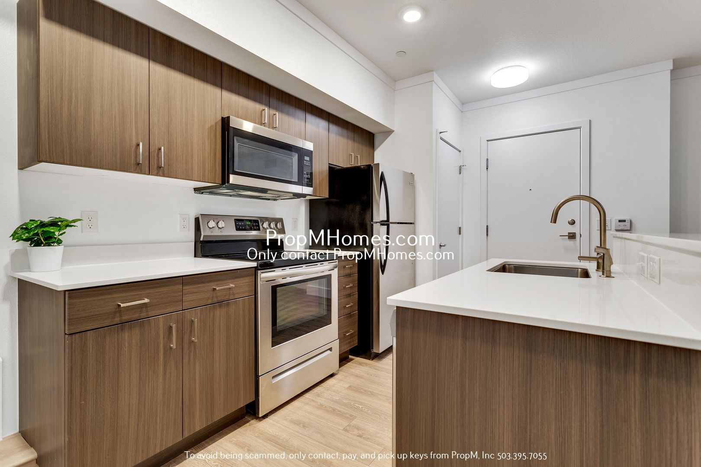
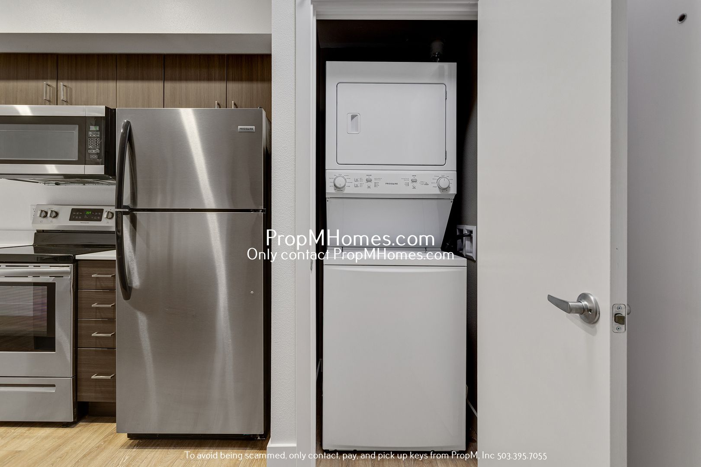
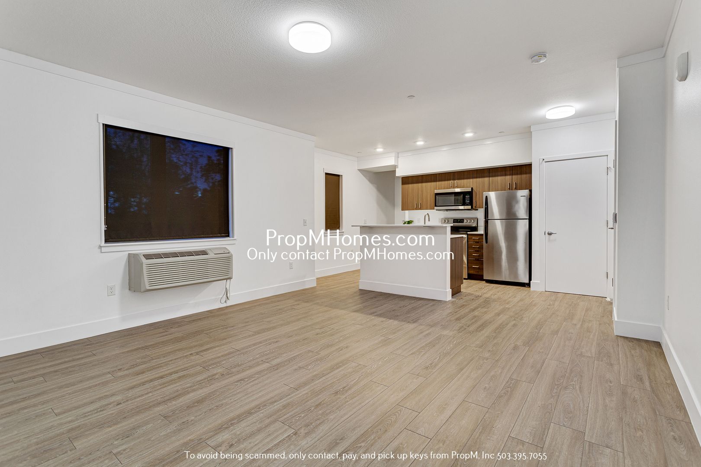
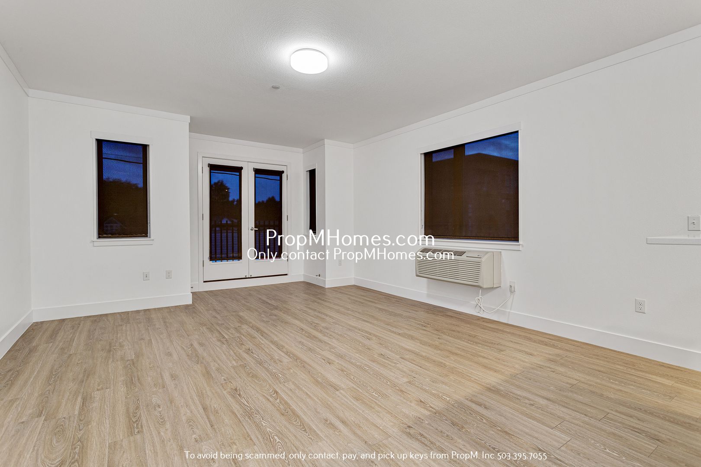
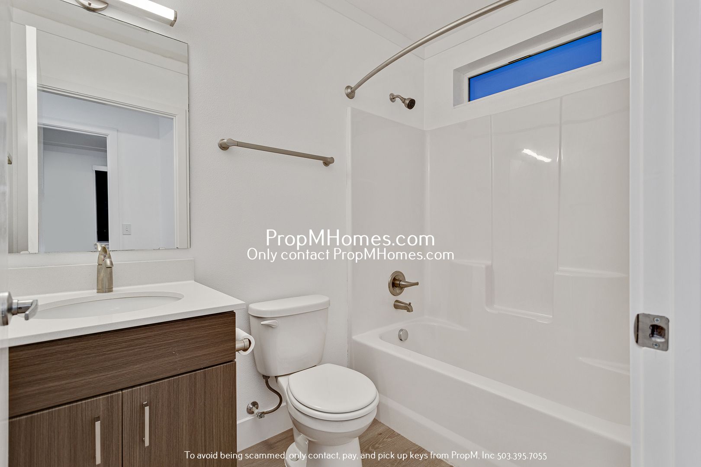
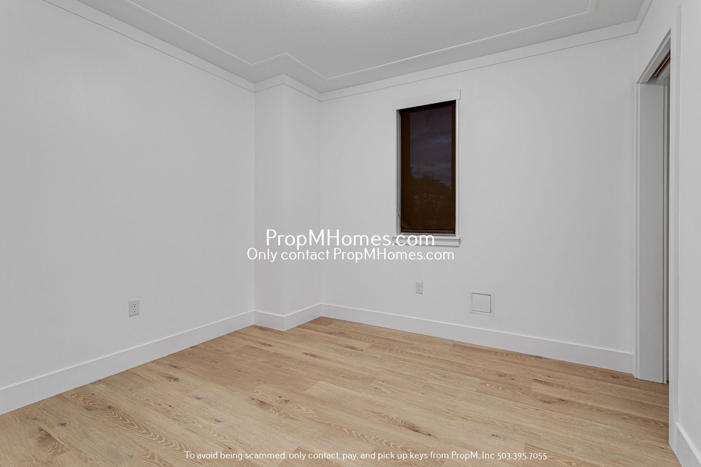
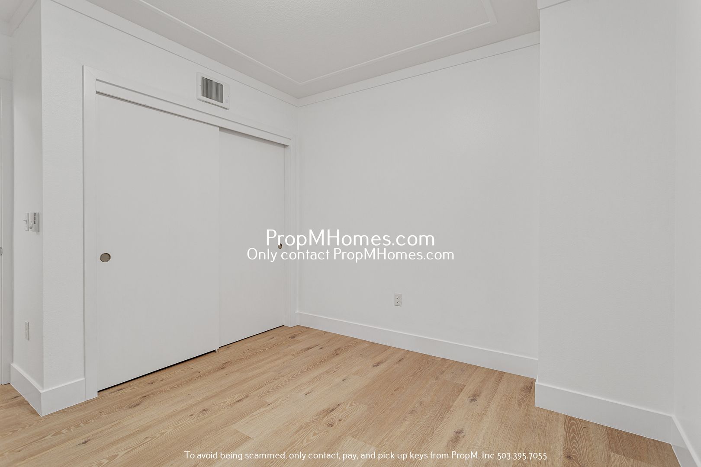
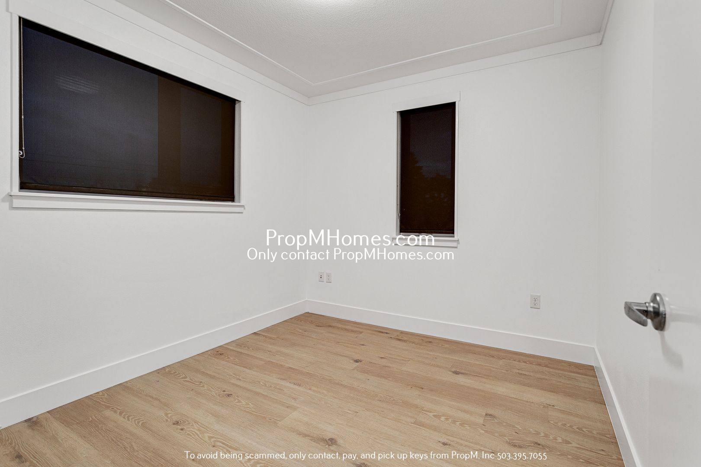
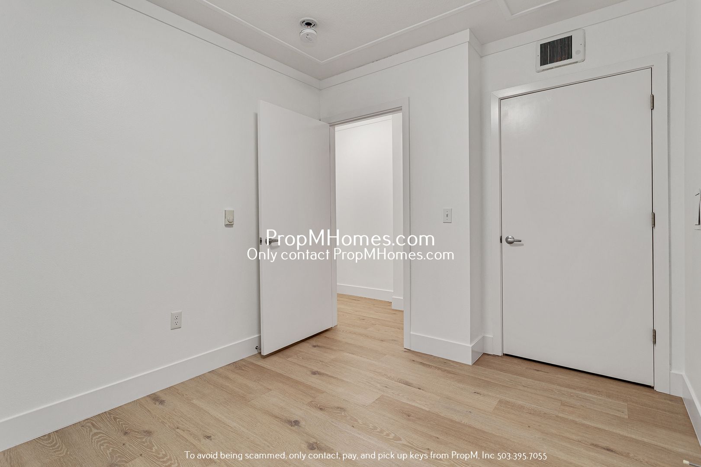
Updated Two Story Unit in SE – Quartz Counters + A/C! *Summer Deposit Special: $1,000 Security Deposit!* Love Where You Live. Apply Today, Tour Tomorrow. Located in the heart of Southeast Portland, this home places you between the charming Hawthorne District and the vibrant Division Street corridor. Enjoy quick access to some of Portland’s best restaurants, coffee shops, boutiques, and entertainment venues, all while being just minutes from downtown. Convenient freeway access makes commuting throughout the metro area a breeze, while the surrounding neighborhood offers the perfect balance of urban energy and residential comfort. Highlights: -Modern apartment with high ceilings and abundant natural light -Large French doors creating an open and airy atmosphere -Ductless heating and air conditioning system for year-round comfort -Open-concept living space perfect for entertaining and everyday living -Stylish kitchen featuring quartz countertops and designer lighting -Stainless steel appliances including refrigerator, range, dishwasher, and microwave -Bright bedrooms with wood-style flooring and large windows -Modern bathroom with updated fixtures and shower/tub combination -Secure building with controlled access and a lobby -Locking mail room and dedicated garbage room Smart Application Process: -Apply online, fast, secure, and mobile-friendly -One in-person tour per renter due to high demand -Virtual tours often available, ask for a link -Boost your approval chances by submitting all documents upfront -Home available for move-in 10 days after approved application Utilities & Lease Info: -Included: Landscaping -Tenant Covers: Electric, Garbage, Water/Sewer, and Cable/Internet -Washer/Dryer: Included -Heating: Heat Pump w/ A/C -Cooling: Heat Pump w/ A/C -Pets: Two pets allowed (dogs or cats) $40/month pet rent + $500 additional deposit per pet Schools: -Glencoe Elementary -Mt Tabor Middle -Franklin High Why Renters Love Us: -Open 365 days and Answer our telephone 24 hours a day -Electronic Move Ins, High Tech, Paperless, Mobile App, and more -Our carpets are cleaned using a combination of eco-friendly products, cutting-edge equipment and 230 degree steam to eliminate bacteria and allergens for a healthier living space -7 day a week maintenance service -73% of renters who love their maintenance team, stay longer -7 day a week showings, fits your schedule -Improve your credit score with each on-time payment, lowering the interest rate you will pay on loans -88% care about reviews, so we work hard to earn them *We answer phones 24/7 and won’t ghost you like that bad Hinge date: Use code GHOST to schedule a priority showing!* Disclaimer: All information, regardless of source, is not guaranteed and should be independently verified. Including paint, flooring, square footage, amenities, and more. This home may have an HOA/COA which has additional charges associated with move-in/move-out. Tenant(s) would be responsible for verification of these charges, rules, as well as associated costs. Applications are processed first-come, first-served. All homes have been lived in and are not new. The heating and cooling source needs to be verified by the applicant. Square footage may vary from website to website and must be independently verified. Please confirm the year the home was built so you are aware of the age of the home. A lived-in home will have blemishes, defects, and more. Homes are not required to have A/C. Please verify status before viewing/applying.
Building info
Building
Apartment
Nearby schools
Private · preschool · 0.3 mi
Treehouse Nursery
Private · preschool · 0.4 mi
Apple Blossom Nursery School
Private · middle · 0.5 mi
St. Stephen Elementary School
Private · elementary · 0.5 mi
Childswork Learning Center
Public · elementary · 0.5 mi · rated 10/10
Glencoe Elementary School
Private · preschool · 0.6 mi
Discoveryland Child Care Center
Private · preschool · 0.8 mi
Ymca Child Care Center-Tabor Hghs
Public · middle · 0.8 mi · rated 10/10
Mt Tabor Middle School
Private · preschool · 0.8 mi
Tabor Tots Pre-School
Private · preschool · 1.2 mi
Flower Drum Pre-School