#415 TUSCANY VILLAGE
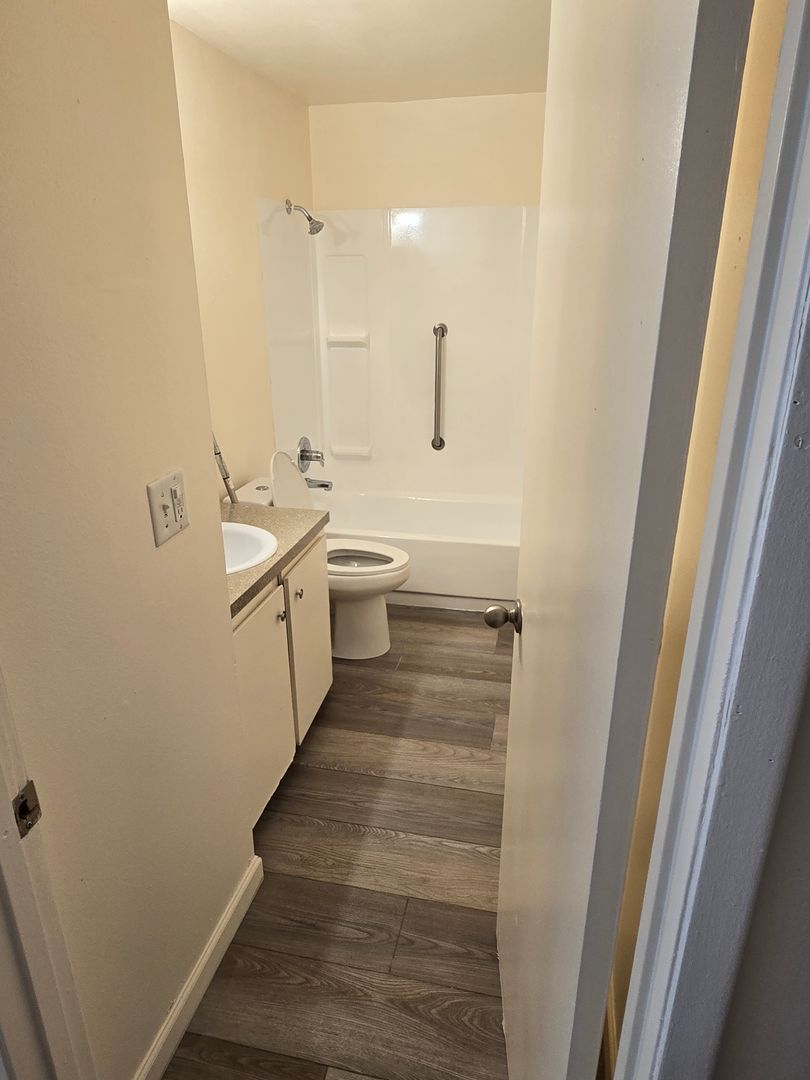
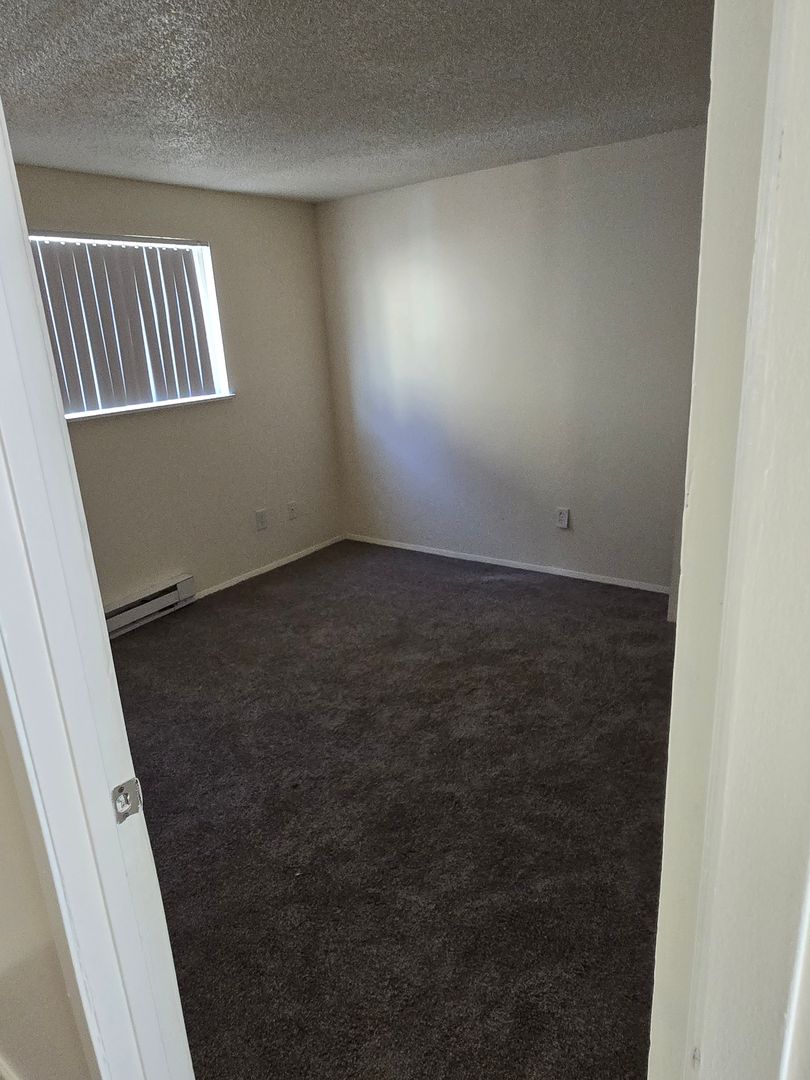
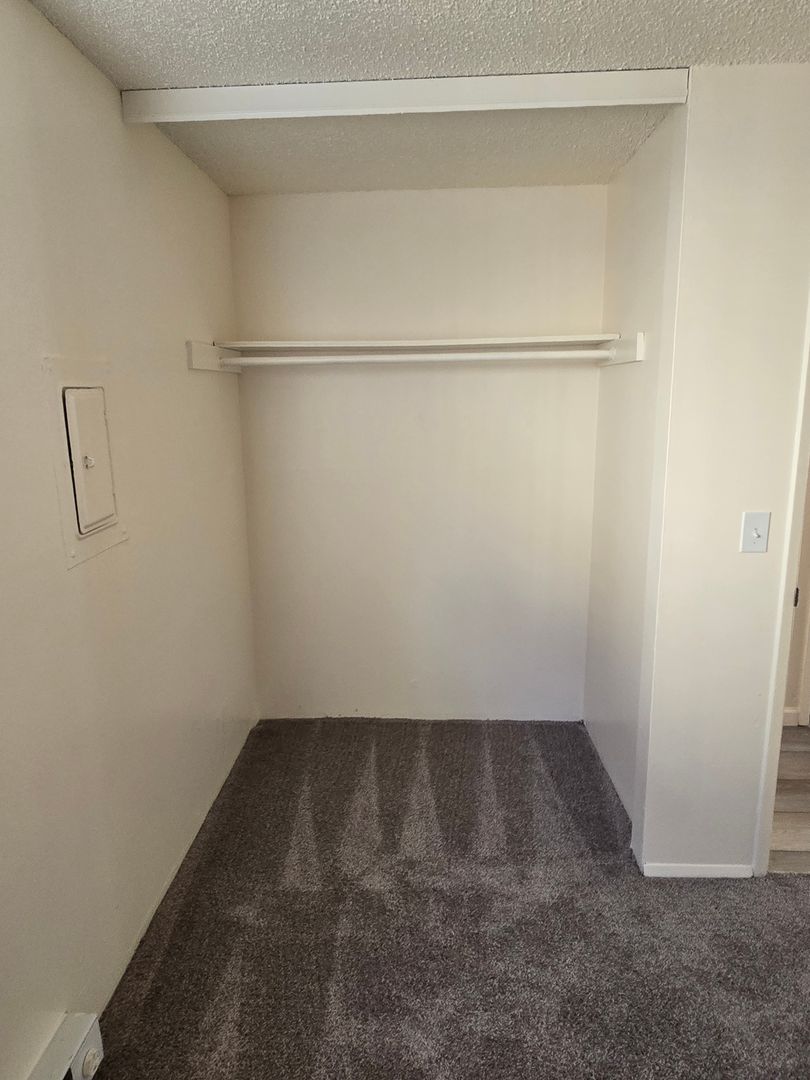
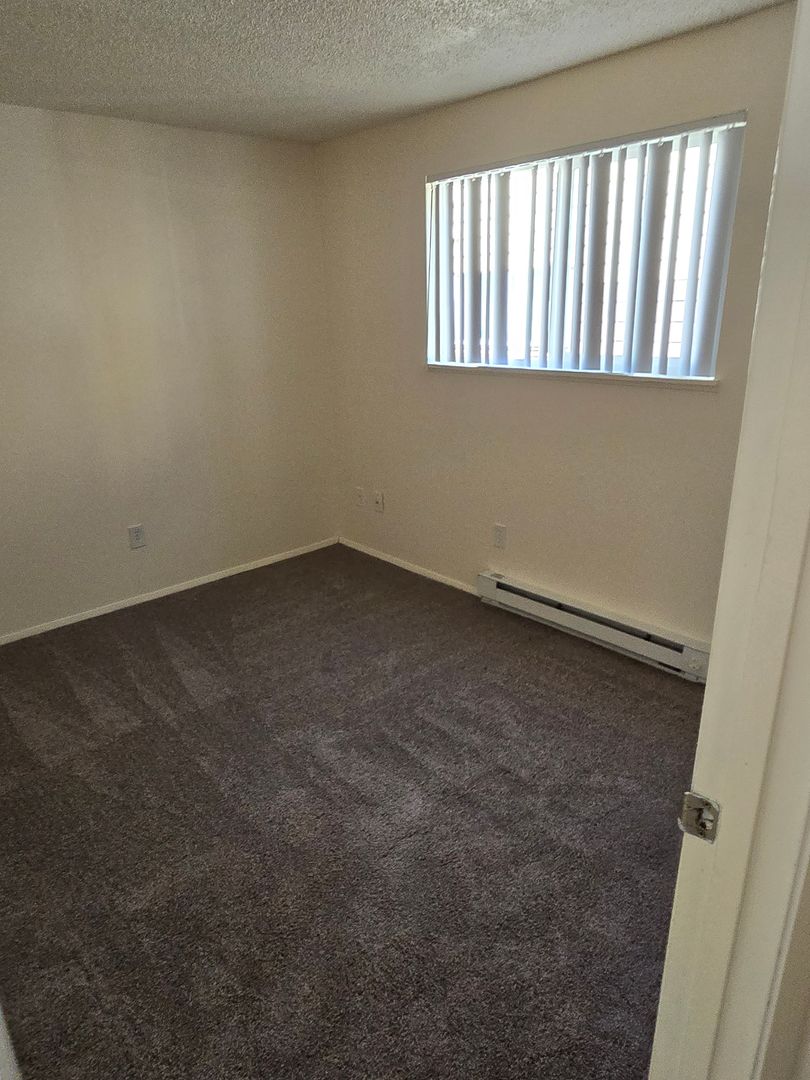
Available floor plans
Amenities
Location
1136 Ne 181st Ave, Portland, Or, 97230
Getting Around
D+
Somewhat Walkable
F
Car-Dependent
B
Very Walkable
About this property
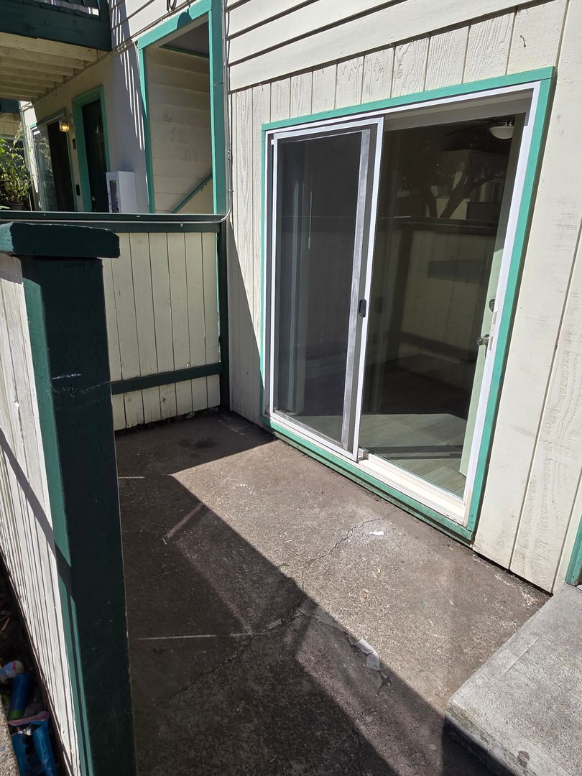
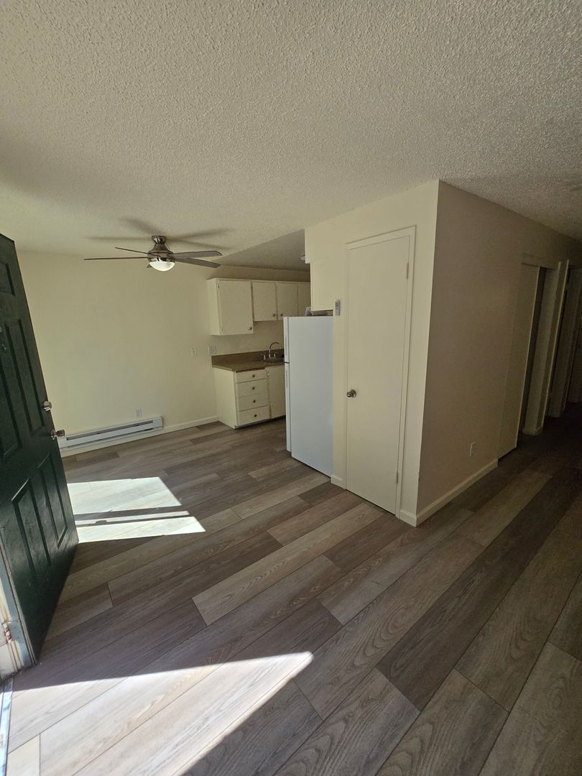
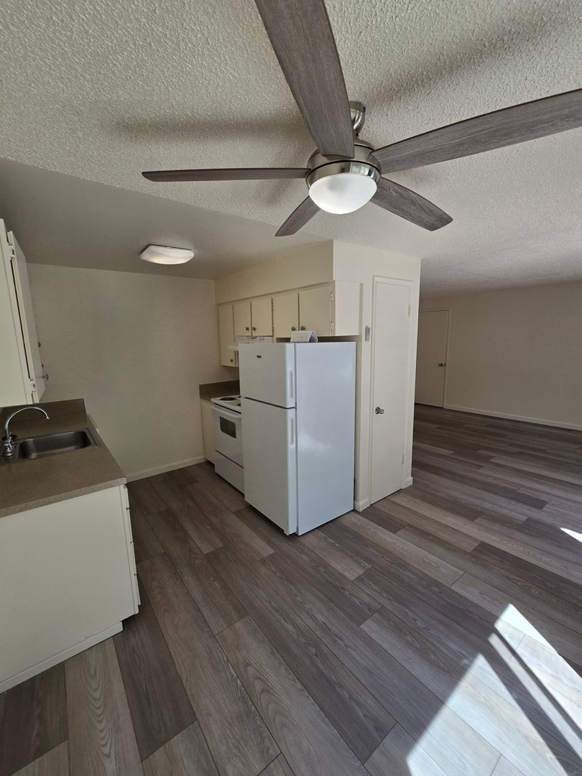
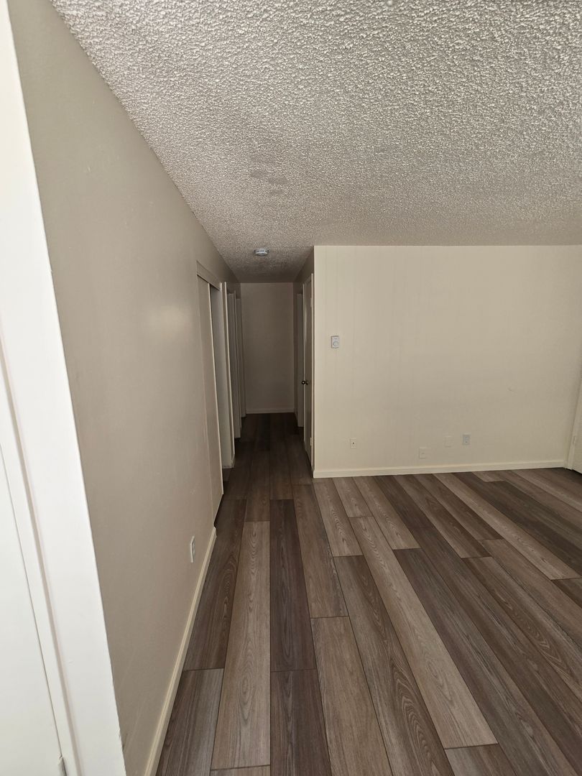
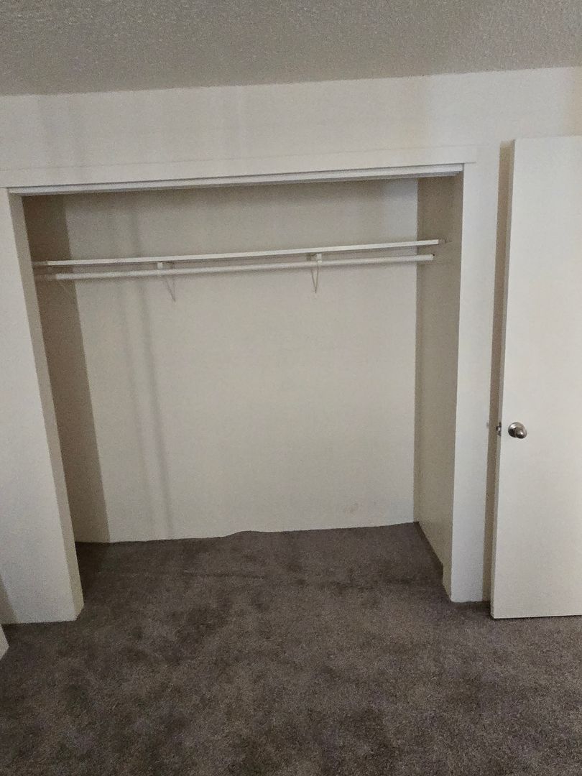
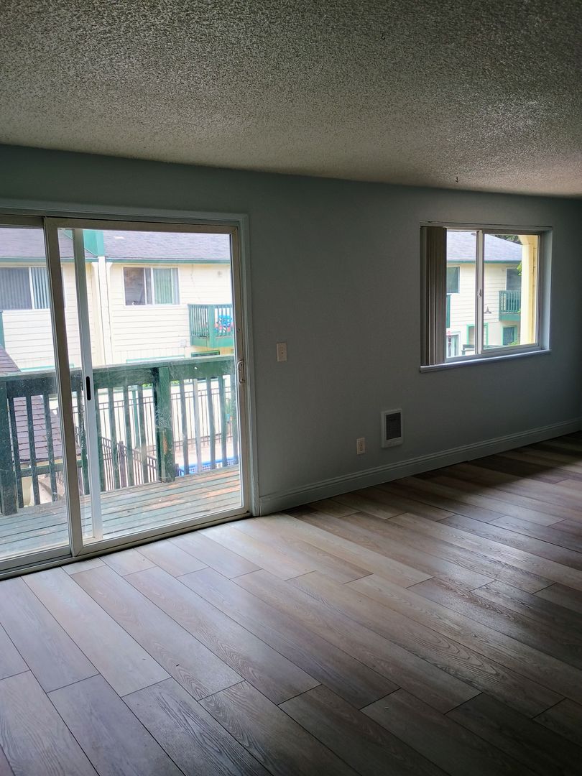
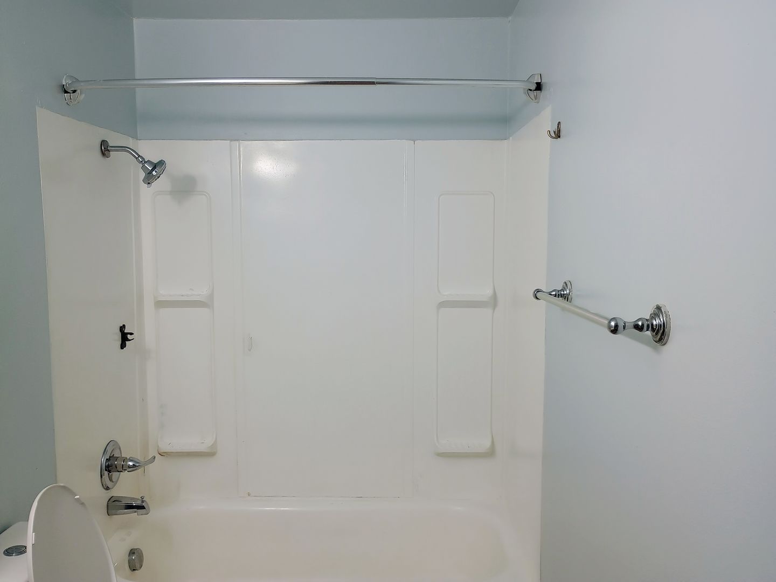
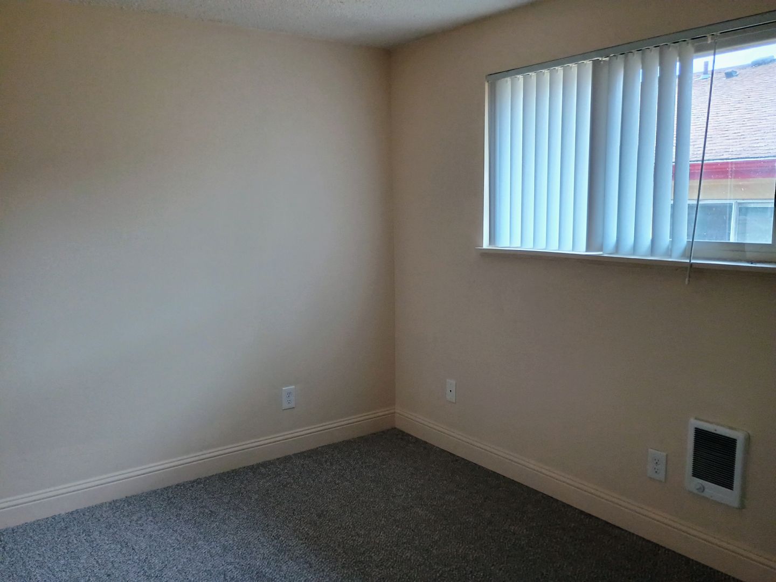
Tuscany Village About Tuscany Village Commuter's Dream with Seasonal Swimming Pool!! Courtyard community set back from the busy street and surrounded by large trees. The unique entryway opens up to a courtyard layout that overlooks a community grill and seasonal pool. The location is a commuter's dream. Walking distance to Blue MAX and Tri-Met #25, #77 and #82. It also features a dual entry driveway and plenty of parking. Conveniently located in Gresham’s Wilkes-East neighborhood, just off NE 181st Ave between NE Halsey and NE Glisan, you have easy access to I-84 and are close to restaurants, banks, groceries, and more! Our community offers: • Walk-In Closet • Private Balcony or Patio • Energy-Efficient Windows • Private On-Site Laundry Facilities • Off-Street & Guest Parking • Seasonal, Outdoor Swimming Pool • Community Picnic & BBQ Area • Pets Welcome –(breed restrictions apply) Resident Utility Bill Back of $75 for one bedroom units and $85 for 2 bedroom units. Advertised rent rate is with a 8-month lease. Online Applications: • $65 application fee per person (18 years and older). • Provide a valid picture ID. Renter's Requirements: • Security Deposit amount may vary, is determined by your previous rental & credit history, and must be paid in full prior to move-in • Pet Deposit amount to be paid in full prior to move-in. • Renter's insurance. We screen for credit, criminal, eviction, employment, income minimums and current & past rental references. Please ask for our disclosed screening criteria. We screen first come first served and honor fair housing guidelines. Co-signers not allowed. Photos may be of a representative unit and may be from a previous period when a home was vacant. All applicants must view our homes to satisfy themselves as to the condition, layout, and other details that applicant may deem important. Information is deemed reliable and is not guaranteed.
Building info
Building
Apartment
Nearby schools
Private · preschool · 0.2 mi
Kinder Care Learning Center 306
Public · elementary · 0.3 mi · rated 2/10
Hartley Elementary School
Public · middle · 0.6 mi · rated 2/10
Hauton B Lee Middle School
Public · high · 0.8 mi
Walden Crossing School
Public · elementary · 0.9 mi · rated 5/10
Davis Elementary School
Private · elementary · 0.9 mi
Wynne Watts School, Albertina Kerr Centers
Public · elementary · 0.9 mi · rated 6/10
Wilkes Elementary School
Private · preschool · 1.0 mi
Funtastic Learning Day Care
Private · preschool · 1.1 mi
New Beginnings Child Development Center
Public · elementary · 1.5 mi · rated 5/10
Glenfair Elementary School