Chesapeake Pointe (232)


Available floor plans
Amenities
Location
4400 Se Naef Rd, Milwaukie, Or, 97267
Getting Around
D
Somewhat Walkable
D
Somewhat Walkable
About this property
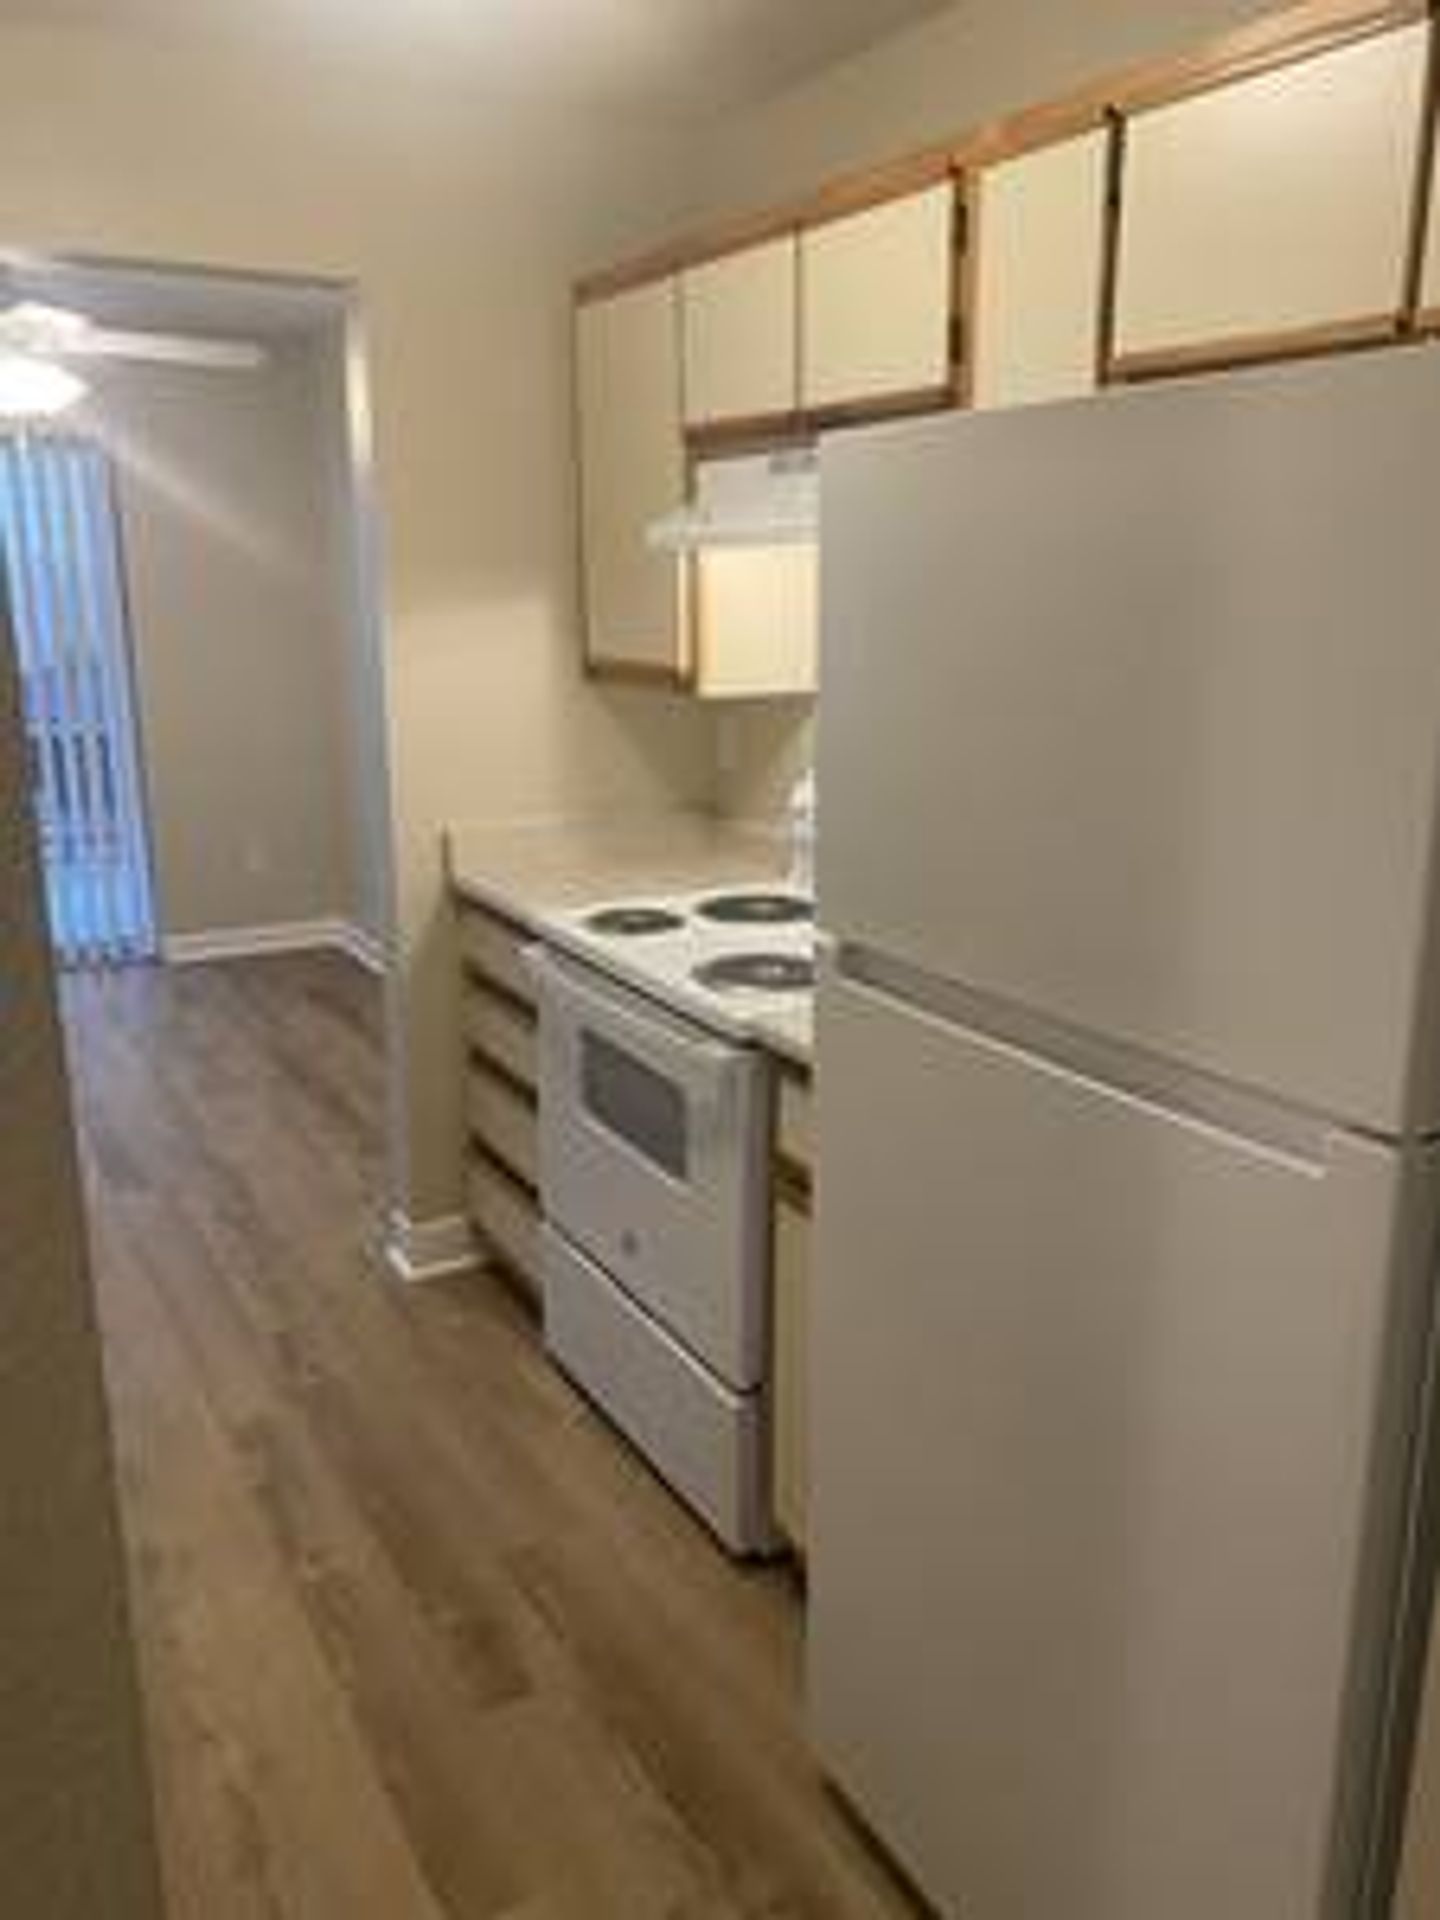
Chesapeake Pointe Experience the lifestyle you deserve at Chesapeake Pointe, where classic New England-style architecture meets beautifully landscaped courtyard settings. Our thoughtfully designed apartment homes offer the fine features you expect, all in an unbeatable location. Ideally situated off McLoughlin Blvd. near shops and restaurants—including Trader Joe’s, Fred Meyer, Starbucks, MOD Pizza, and more—Chesapeake Pointe offers easy access to I-205, Clackamas Town Center, and downtown Portland or Oregon City. Apartment Features Include: • 9' or 10' Ceilings • Private Balcony or Patio • In-Unit Washer and Dryer • Xfinity Cable Package with HBO Max Included Community Amenities: • 24-Hour Fitness Center • Year-Round Hot Tub • Seasonal Pool • Available Garages Virtual Tours Available! Contact information: 503-652-2345 ChesapeakePointe@sremi.com Non-smoking property, cats and dogs welcome Pet Deposit is $250 Pet Rent is $25/month Lease term: 1 year Utilities: * Electric & cable paid by Resident * Water, sewer and common area water billed back to Resident based on a flat rate of $45 or $55 per month * Trash included in rent Application Fee: Resident: $50, Cosigner: $35, Non-Financially Obligated Roommate: $40 Visit the following link for the rental criteria and evaluation process: https://www.sremicommunities.com/rental-criteria Note: Photos shown may not be the actual apartment and some finishes may vary. Square footage may differ based on method used. This unit is not an Accessible Dwelling Unit. Equal Housing Opportunity
Building info
Building
Apartment
Nearby schools
Private · preschool · 0.1 mi
Magic Windows Day Care
Public · high · 0.4 mi · rated 4/10
Putnam High School
Private · preschool · 0.8 mi
Nanny Care Day Care
Private · preschool · 0.8 mi
Precious Lambs Pre-School
Private · preschool · 0.9 mi
River Road Head Start Center
Private · elementary · 0.9 mi
Learning Tree Day School Of Oak Grove
Public · preschool · 0.9 mi
Jennings Lodge Elementary School
Public · elementary · 1.0 mi · rated 6/10
Candy Lane Elementary School
Private · preschool · 1.0 mi
Maggie's Happy Hearts Pre-School
Public · elementary · 1.1 mi · rated 3/10
Riverside Elementary School