6808SANDLEWOODD
Available floor plans
Amenities
Location
6808 Sandlewood Dr, Oklahoma City, Ok, 73132
Getting Around
F
Car-Dependent
F
Car-Dependent
F
Car-Dependent
About this property
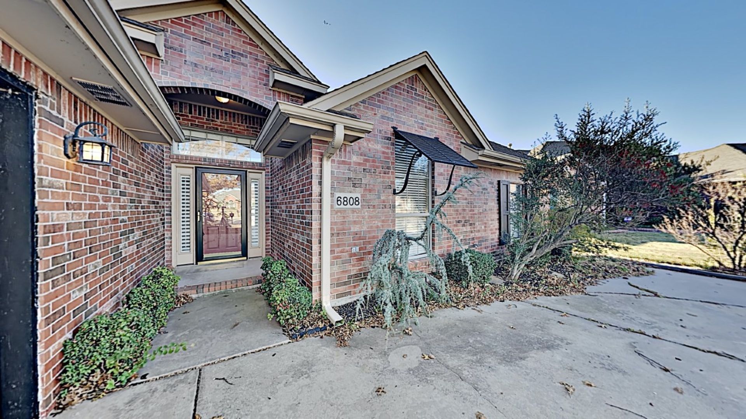
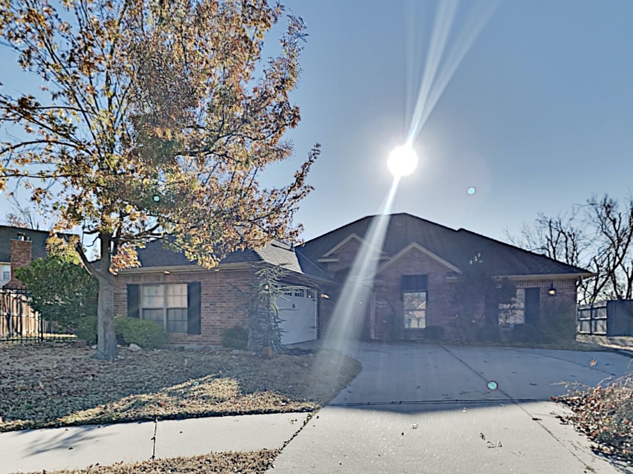
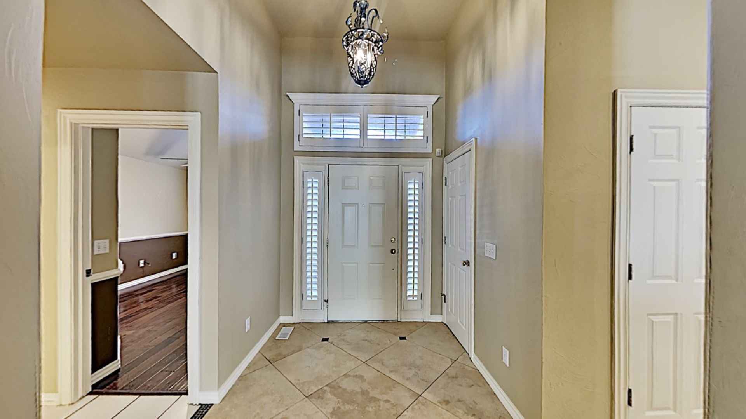
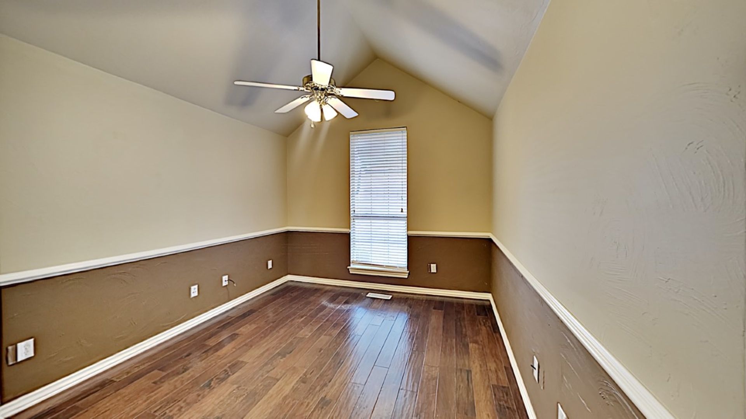
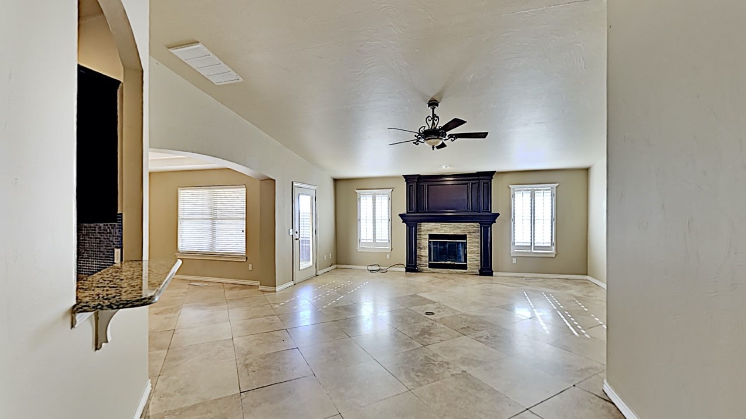
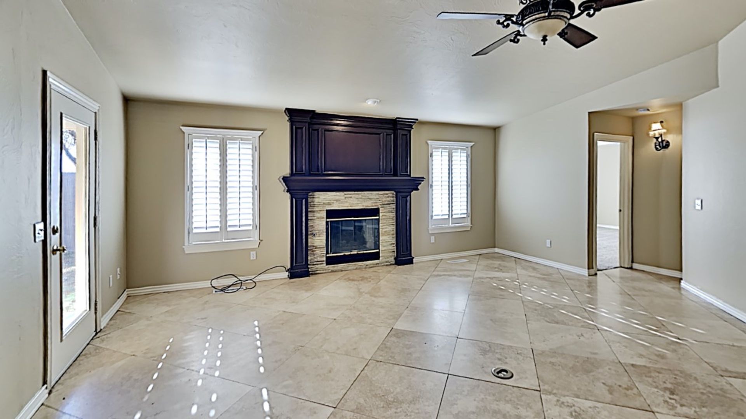
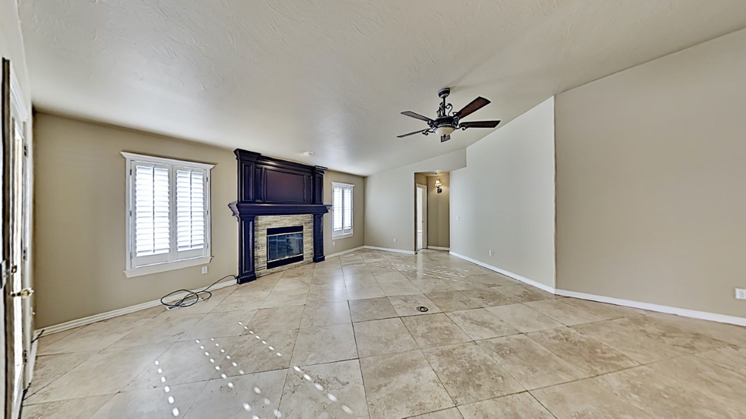
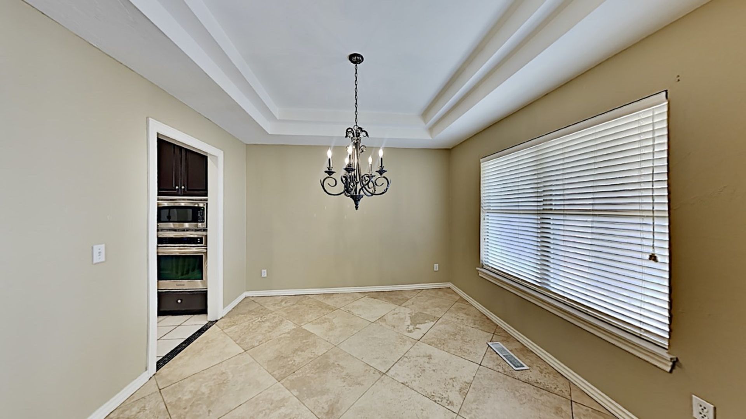
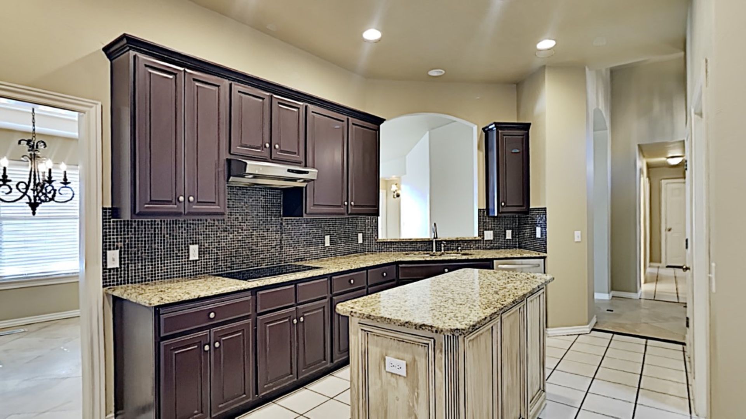
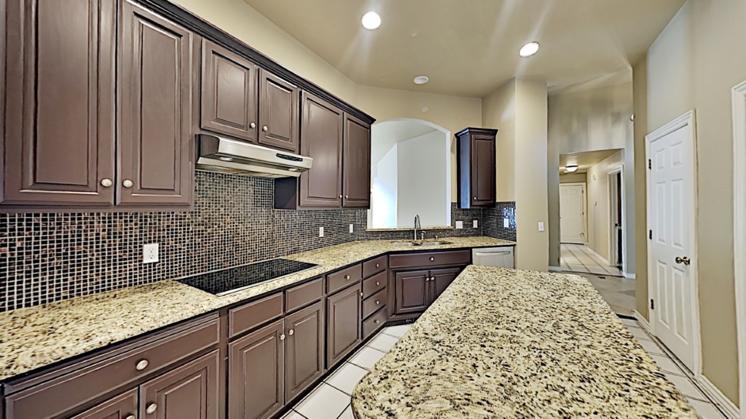
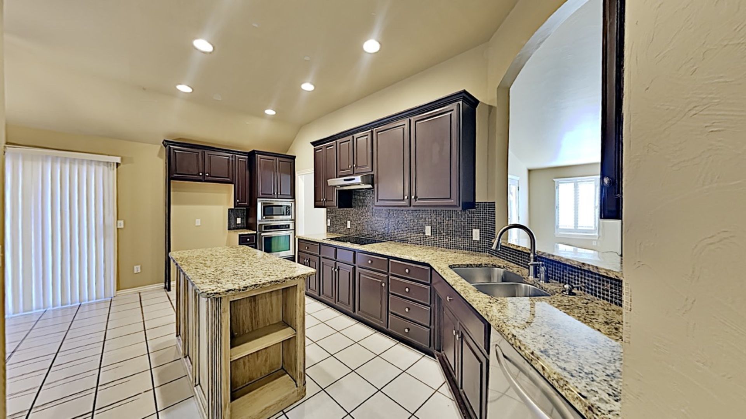
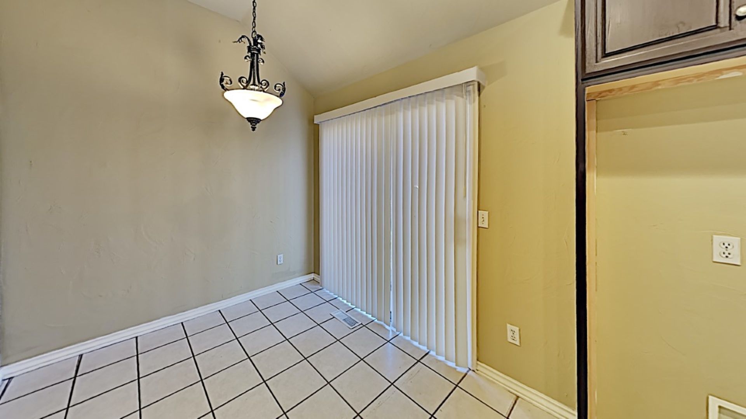
Spacious and Beautiful 4 bedroom 2 bath home located in NW OKC ***3D TOUR LINK*** https://www.insidemaps.com/app/walkthrough-v2/?projectId=EW445wy3iB&env=production Spacious and Beautiful 4 Bedroom 2 Bathroom home in NW OKC with a spacious floor plan and large chef style kitchen. Upon entry of the home with grand features to the left will be the perfect kitchen for the home chef, featuring a nice breakfast nook with the view of the beautiful backyard. The formal dining space is large and separate from the kitchen and breakfast nook overlooking the large living room. The living room features a custom wood work gas fireplace. Off of the living room is a large primary bedroom featuring a vaulted ceiling. The primary bathroom features double vanities, a deep soaker jetted tub, standalone shower, and a large closet. Each additional bedroom is spacious and feature large closets. The double car garage with access to the backyard with a single garage door is the perfect garage. This home has every feature necessary to be called home. Pets case by case. Tenant responsible for refrigerator, washer, and dryer. Cooktop, oven, dishwasher, and microwave are included. All residents are enrolled in the Resident Benefits Package (RBP) for $45.00/month which includes renters' insurance, credit building to help boost your credit score with timely rent payments, $1M Identity Protection, HVAC air filter delivery (for applicable properties), our best-in-class resident rewards program, and more! If you already have renter’s insurance, upon acceptance that it meets all lease requirements, the RBP would be $31.05/month. More details upon application.
Building info
Building
Apartment
Nearby schools
Public · middle · 0.2 mi · rated 5/10
Cooper Middle School
Private · preschool · 0.3 mi
Kids Campus Learning Center
Private · preschool · 0.6 mi
North West Christian Pre-School
Public · elementary · 1.2 mi · rated 5/10
Northridge Elementary School
Private · preschool · 1.3 mi
New Horizons Cdc
Private · preschool · 1.4 mi
Kids Campus
Private · preschool · 1.5 mi
Kids R Us Daycare
Private · preschool · 1.6 mi
Zavions Leadership Academy
Public · elementary · 1.6 mi · rated 3/10
Tulakes Elementary School
Private · preschool · 1.6 mi
Children's Lighthouse Dcc