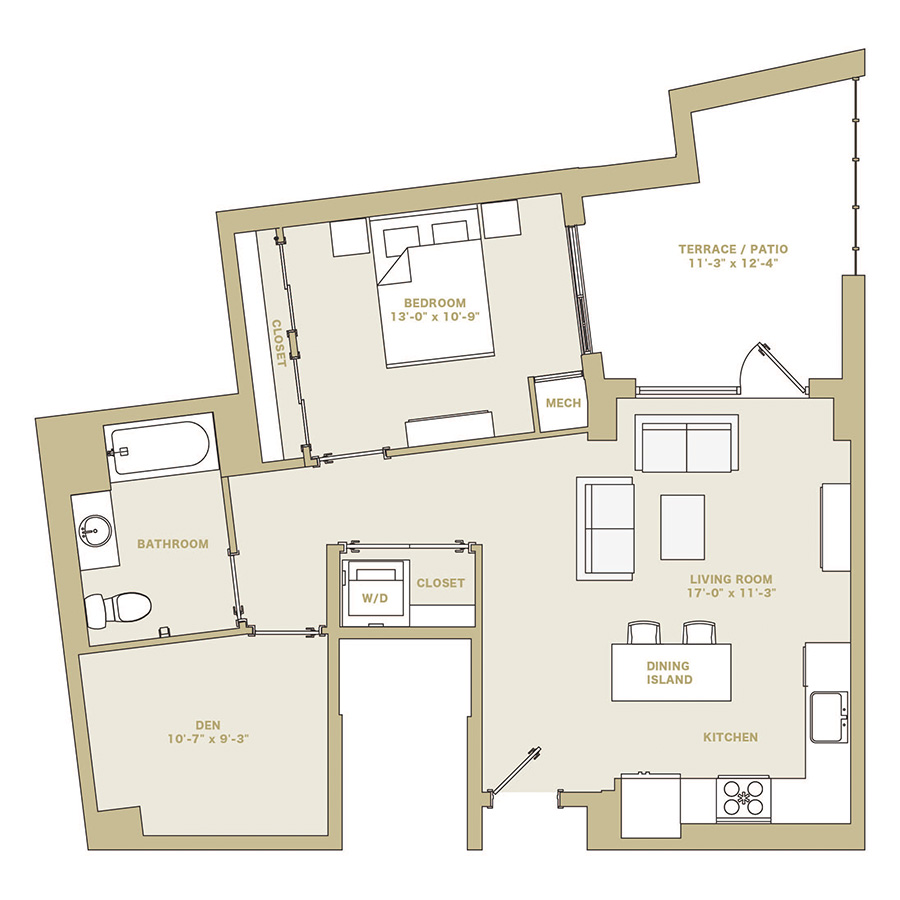
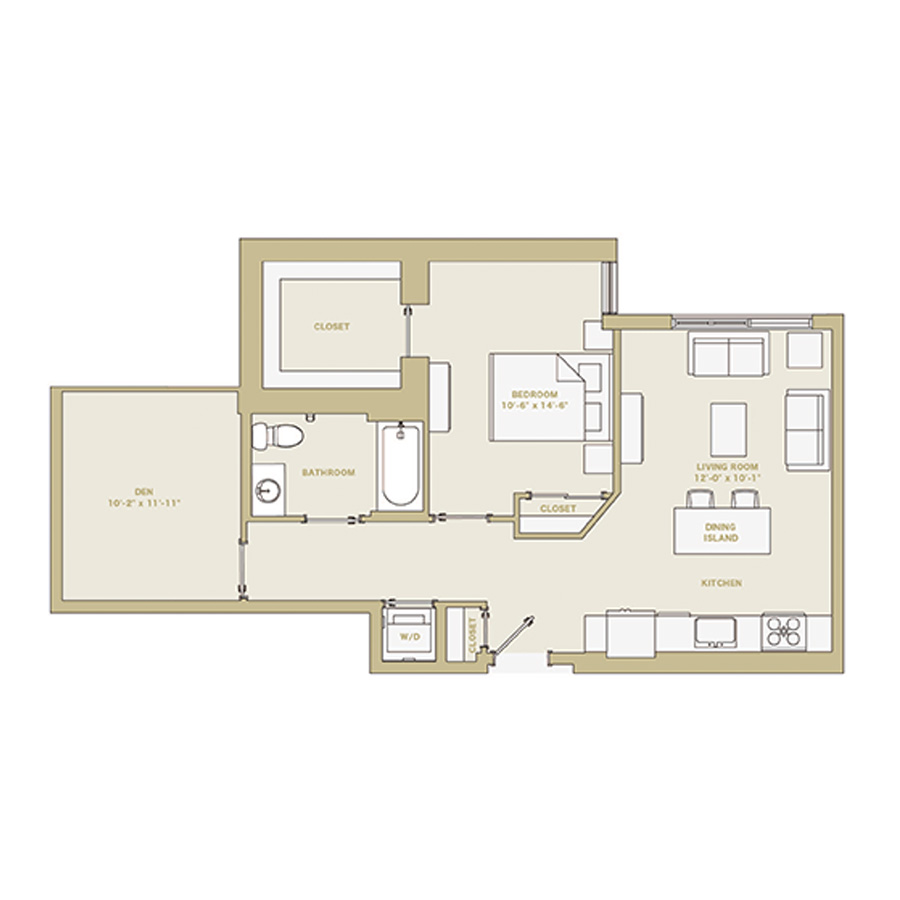
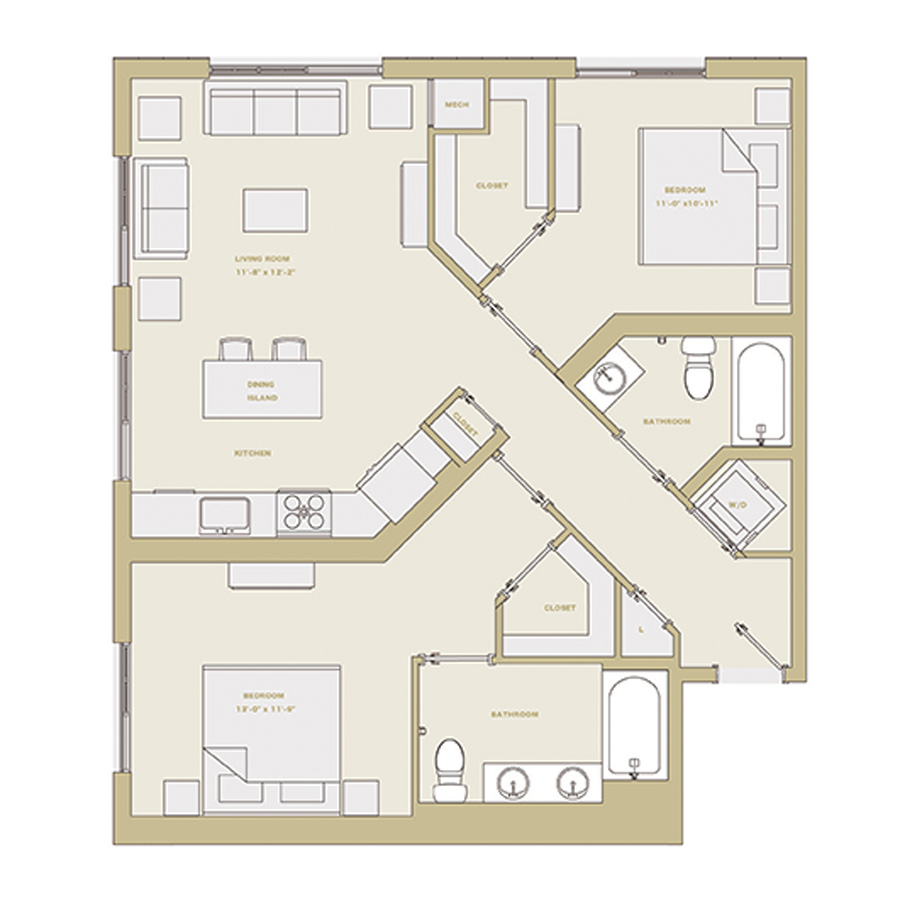
S1
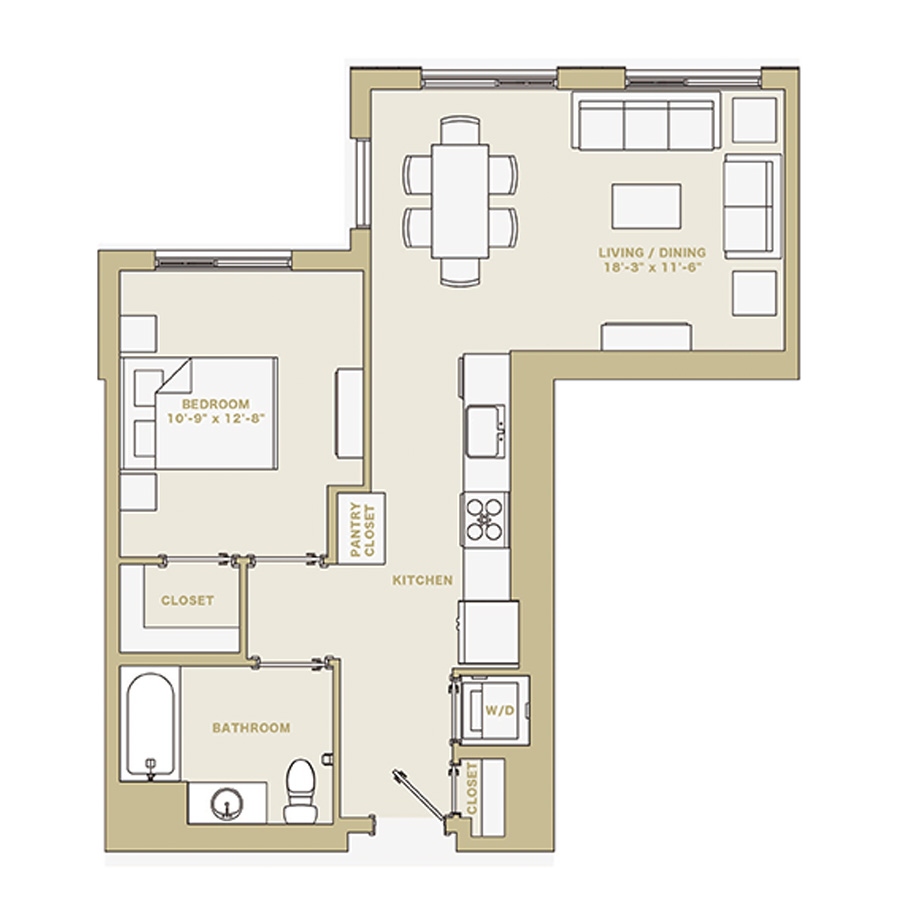
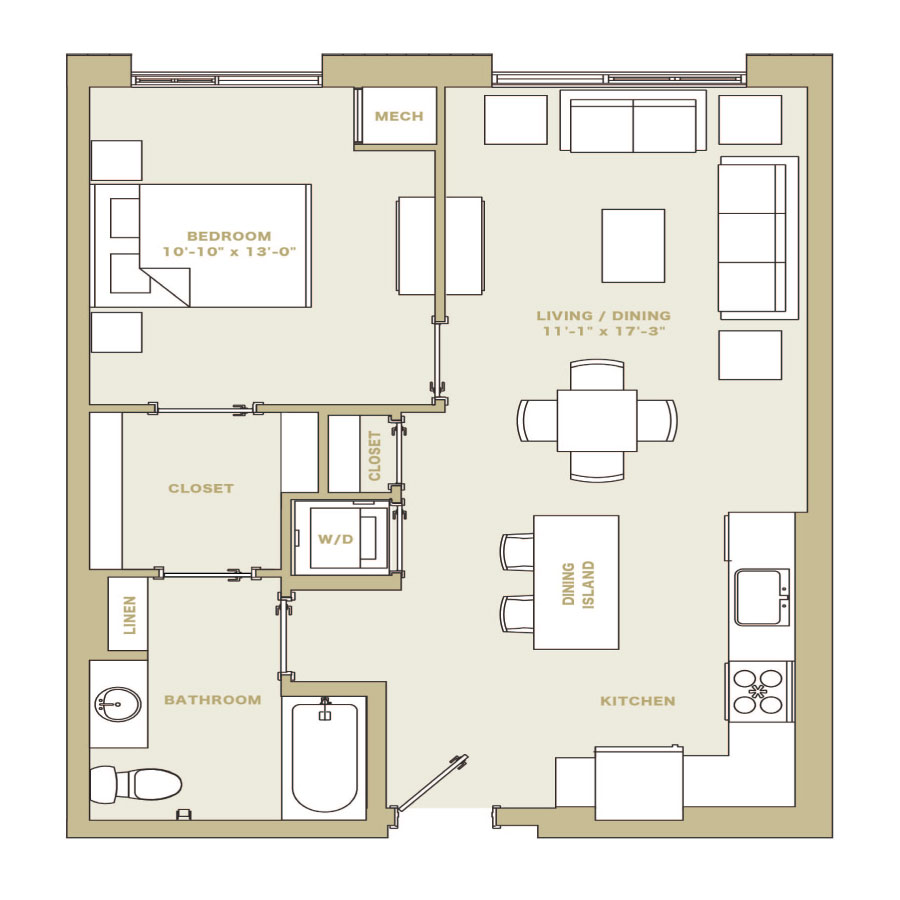
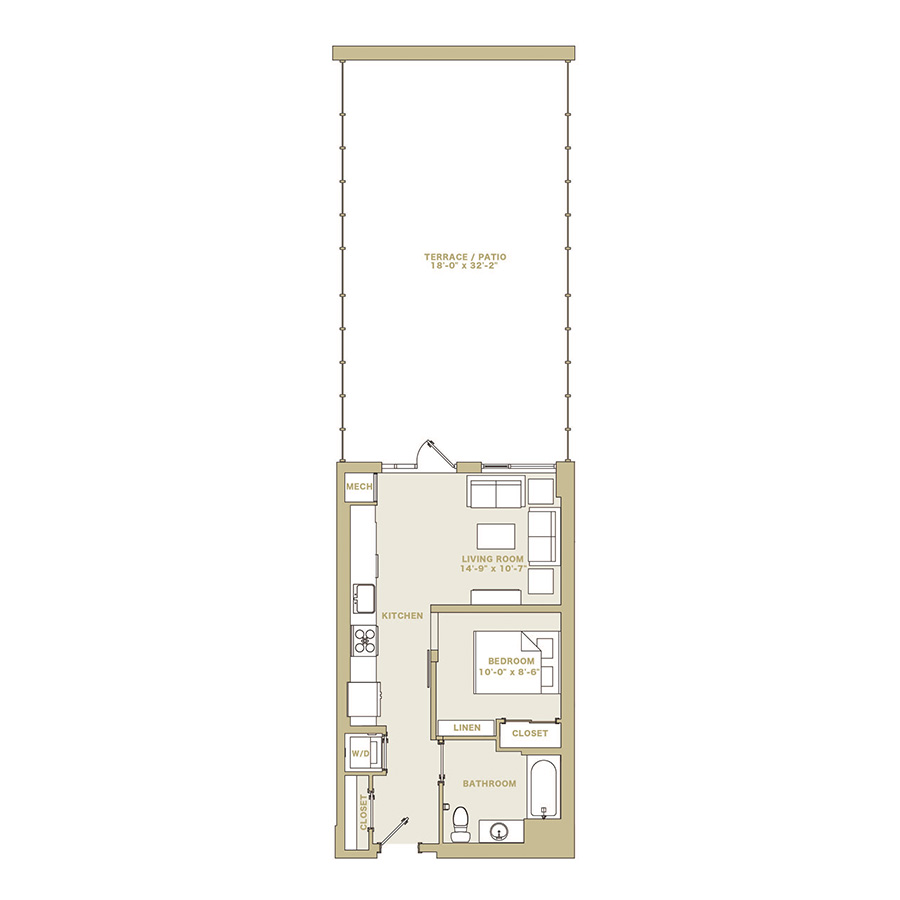
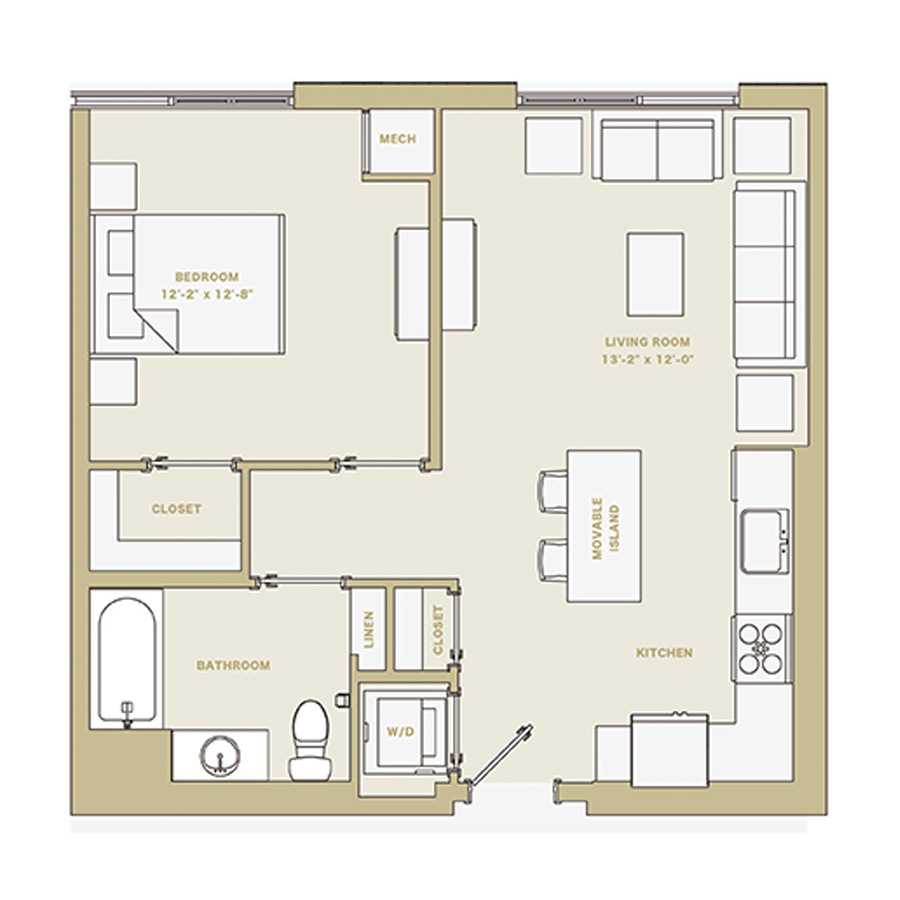
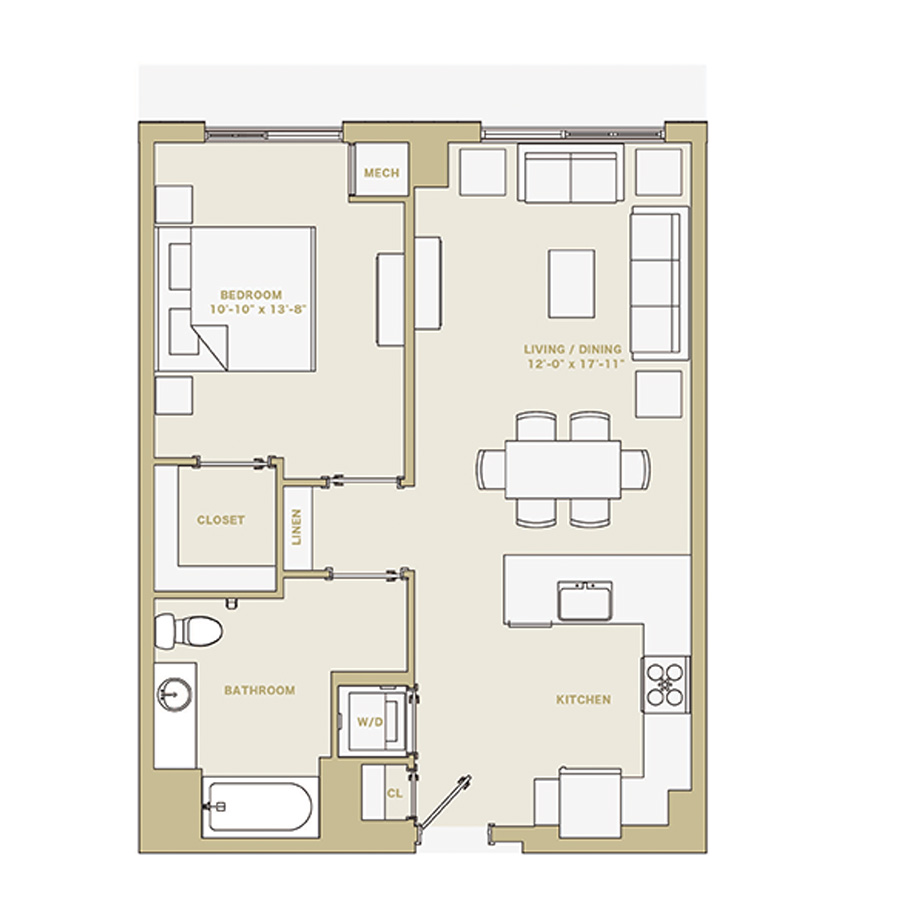
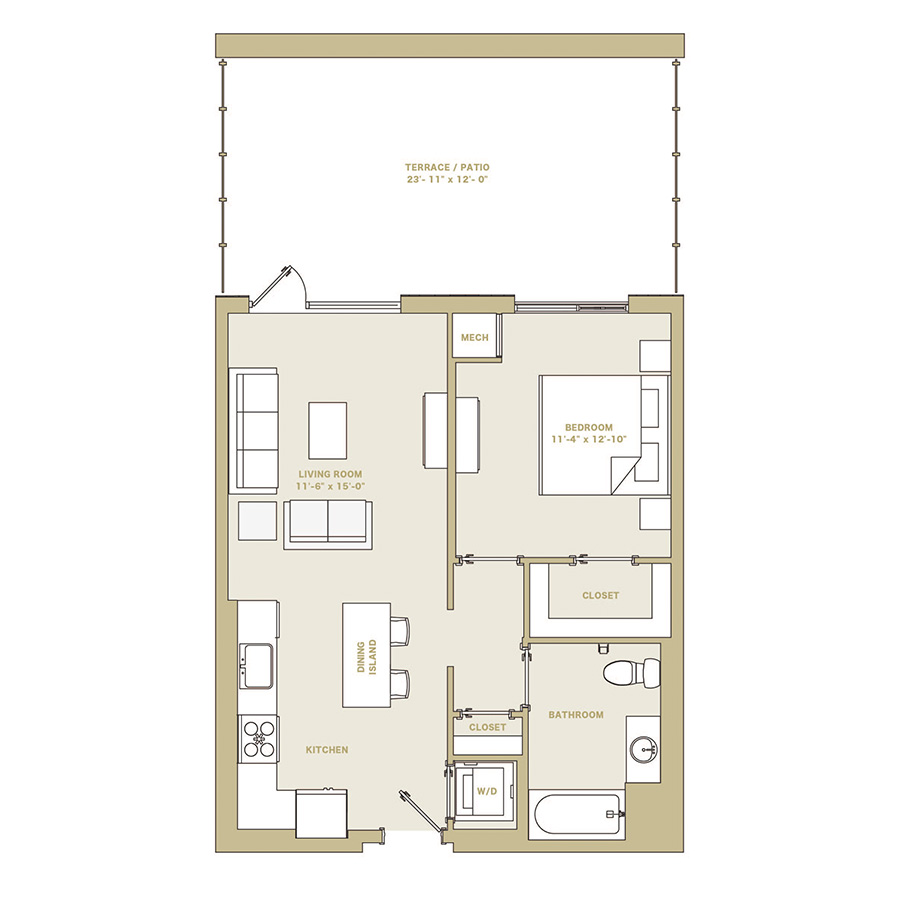
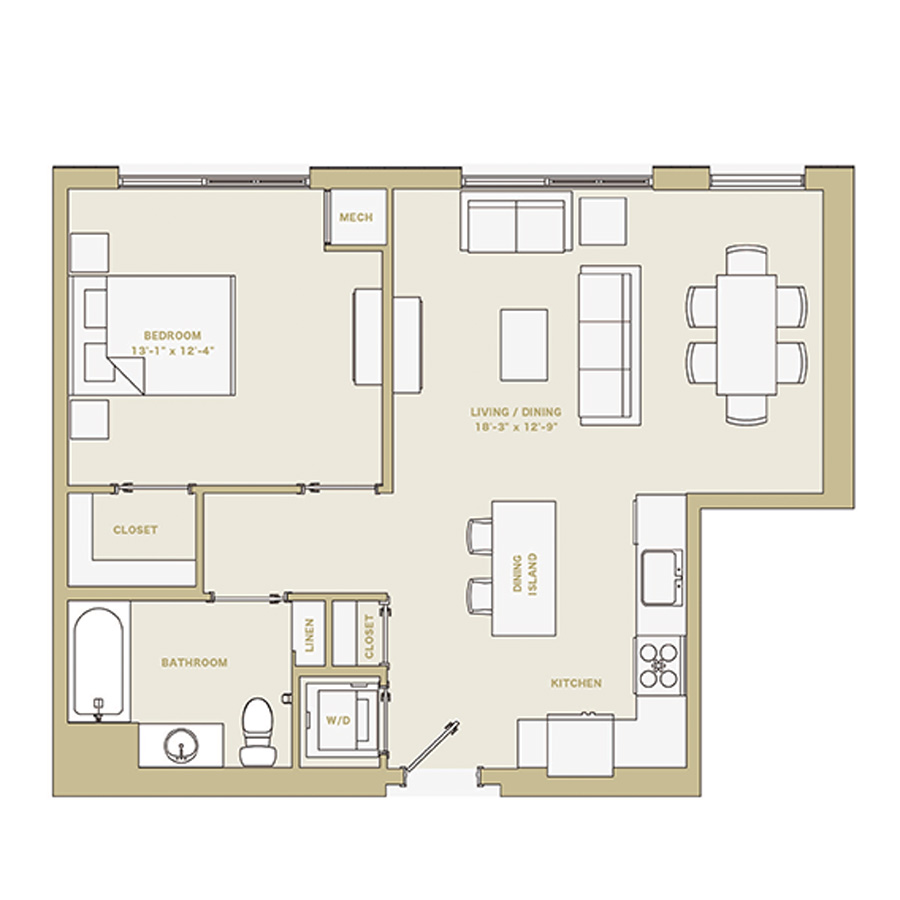
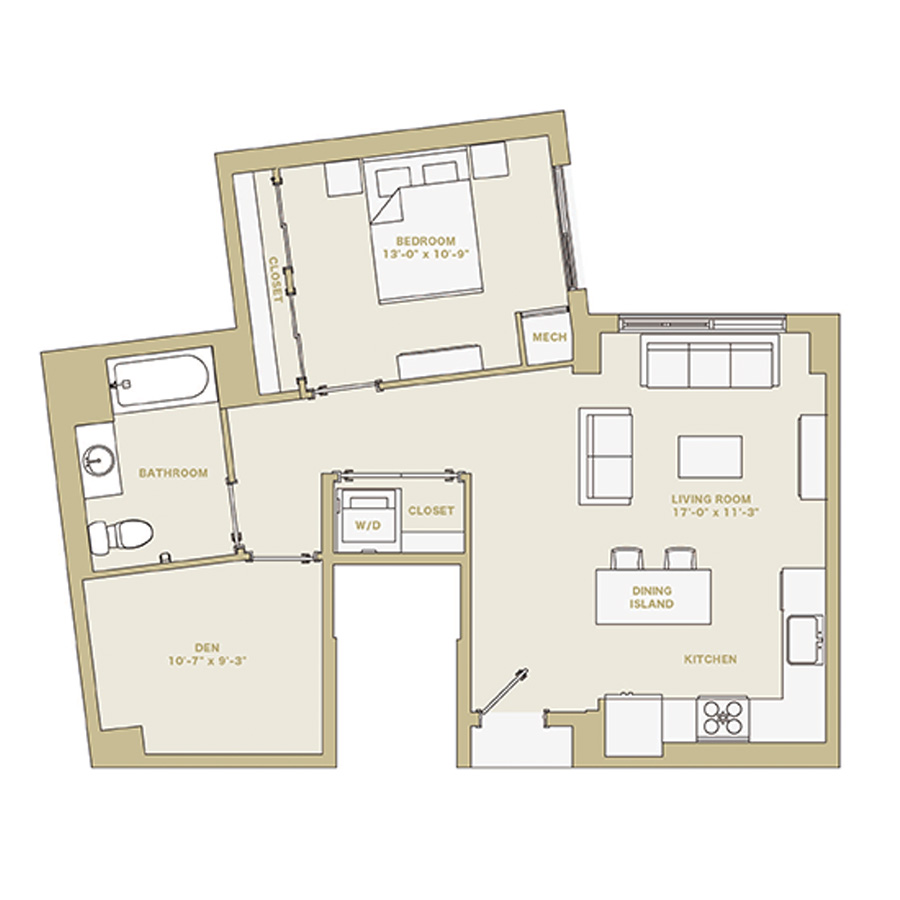
Starting at $2,862
1 Bedroom • 1 Bath • 565 Sq Ft
| 2 available units | Price | Sq ft | Available | Open unit |
|---|---|---|---|---|
| 1236 | $2,862 | 565 | Sep 15 | |
| 1414 | $2,972 | 565 | Oct 20 |
How can I help?
$2,862 – $6,046/mo
131 Mamaroneck Ave 10601The Mitchell currently lists 19 floor plans across 34 available units, from one-bedroom to three-bedroom, starting at $2,862/mo. 21 one-bedrooms from $2,862 to $3,781/mo (565–894 sq ft), earliest move-in Sep 15. 11 two-bedrooms from $4,107 to $4,977/mo (1,024–1,126 sq ft), earliest move-in Sep 15. 2 three-bedrooms from $5,661 to $6,046/mo (1,261 sq ft), earliest move-in Sep 15. Prices checked September 15, 2026.
Starting at $2,862
1 Bedroom • 1 Bath • 565 Sq Ft
| 2 available units | Price | Sq ft | Available | Open unit |
|---|---|---|---|---|
| 1236 | $2,862 | 565 | Sep 15 | |
| 1414 | $2,972 | 565 | Oct 20 |
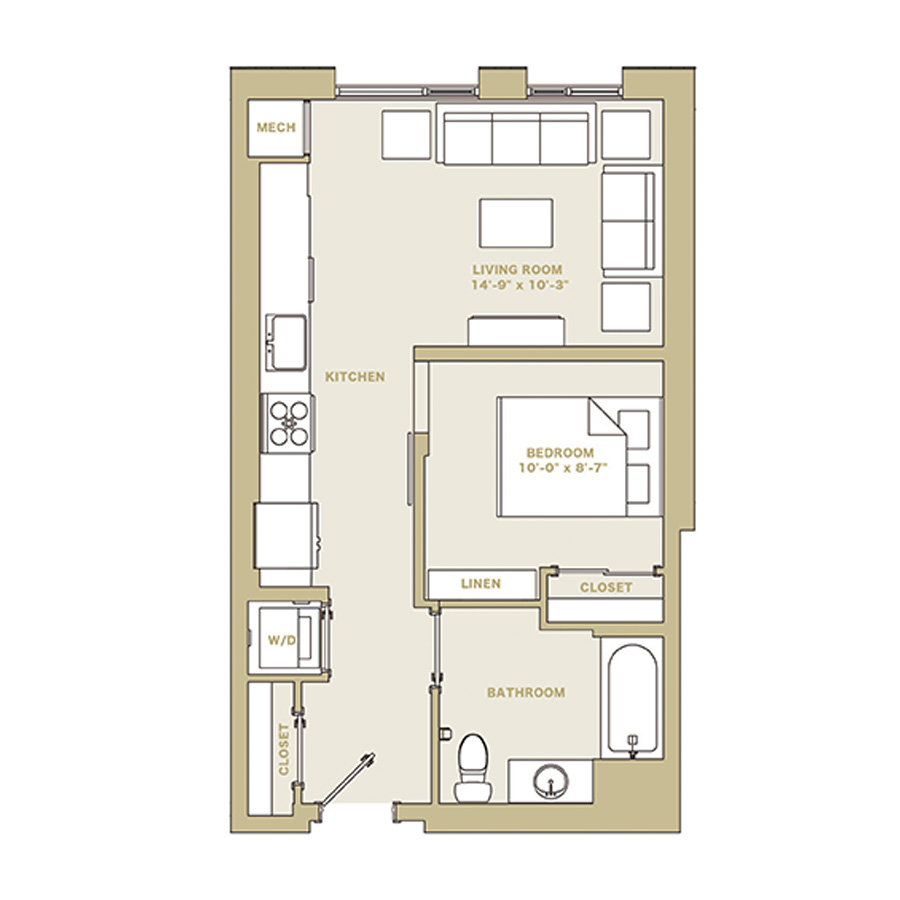
Starting at $2,893
1 Bedroom • 1 Bath • 694 Sq Ft
| 2 available units | Price | Sq ft | Available | Open unit |
|---|---|---|---|---|
| 1040 | $3,033 | 694 | Oct 27 | |
| 440 | $2,893 | 694 | Nov 25 |
Starting at $2,950
1 Bedroom • 1 Bath • 713 Sq Ft
| 1 available unit | Price | Sq ft | Available | Open unit |
|---|---|---|---|---|
| 305 | $2,950 | 713 | Nov 11 |
Starting at $2,957
1 Bedroom • 1 Bath • 565 Sq Ft
| 1 available unit | Price | Sq ft | Available | Open unit |
|---|---|---|---|---|
| 714 | $2,957 | 565 | Sep 15 |
Starting at $2,997
1 Bedroom • 1 Bath • 682 Sq Ft
| 2 available units | Price | Sq ft | Available | Open unit |
|---|---|---|---|---|
| 1333 | $3,077 | 682 | Sep 30 | |
| 1031 | $2,997 | 682 | Oct 21 |
Starting at $3,192
1 Bedroom • 1 Bath • 750 Sq Ft
| 8 available units | Price | Sq ft | Available | Open unit |
|---|---|---|---|---|
| 1028 | $3,202 | 750 | Sep 15 | |
| 1518 | $3,392 | 750 | Sep 15 | |
| 1520 | $3,392 | 750 | Sep 15 | |
| 1220 | $3,192 | 750 | Sep 30 | |
| 1522 | $3,392 | 750 | Oct 10 | |
| 1322 | $3,192 | 750 | Oct 15 | |
| 1230 | $3,207 | 750 | Oct 31 | |
| 1130 | $3,202 | 750 | Nov 4 |
Starting at $3,271
1 Bedroom • 1 Bath • 690 Sq Ft
| 1 available unit | Price | Sq ft | Available | Open unit |
|---|---|---|---|---|
| 713 | $3,271 | 690 | Sep 15 |
Starting at $3,346
1 Bedroom • 1 Bath • 763 Sq Ft
| 1 available unit | Price | Sq ft | Available | Open unit |
|---|---|---|---|---|
| 1427 | $3,346 | 763 | Sep 18 |
Starting at $3,511
1 Bedroom • 1 Bath • 894 Sq Ft
| 1 available unit | Price | Sq ft | Available | Open unit |
|---|---|---|---|---|
| 838 | $3,511 | 894 | Sep 15 |
Starting at $3,676
1 Bedroom • 1 Bath • 894 Sq Ft
| 1 available unit | Price | Sq ft | Available | Open unit |
|---|---|---|---|---|
| 238 | $3,676 | 894 | Sep 15 |
Starting at $3,781
1 Bedroom • 1 Bath • 879 Sq Ft
| 1 available unit | Price | Sq ft | Available | Open unit |
|---|---|---|---|---|
| 1511 | $3,781 | 879 | Sep 15 |
Starting at $4,107
2 Bedrooms • 2 Baths • 1,063 Sq Ft
| 2 available units | Price | Sq ft | Available | Open unit |
|---|---|---|---|---|
| 226 | $4,107 | 1,063 | Sep 15 | |
| 1325 | $4,397 | 1,063 | Sep 15 |
Starting at $4,222
2 Bedrooms • 2 Baths • 1,063 Sq Ft
| 1 available unit | Price | Sq ft | Available | Open unit |
|---|---|---|---|---|
| 502 | $4,222 | 1,063 | Nov 25 |
Starting at $4,272
2 Bedrooms • 2 Baths • 1,111 Sq Ft
| 1 available unit | Price | Sq ft | Available | Open unit |
|---|---|---|---|---|
| 435 | $4,272 | 1,111 | Sep 15 |
Starting at $4,309
2 Bedrooms • 2 Baths • 1,024 Sq Ft
| 2 available units | Price | Sq ft | Available | Open unit |
|---|---|---|---|---|
| 1329 | $4,309 | 1,024 | Sep 15 | |
| 1429 | $4,334 | 1,024 | Sep 15 |
Starting at $4,542
2 Bedrooms • 2 Baths • 1,126 Sq Ft
| 4 available units | Price | Sq ft | Available | Open unit |
|---|---|---|---|---|
| 1516 | $4,727 | 1,126 | Oct 8 | |
| 941 | $4,542 | 1,126 | Oct 10 | |
| 1212 | $4,602 | 1,126 | Oct 30 | |
| 1012 | $4,597 | 1,126 | Dec 10 |
Starting at $4,977
2 Bedrooms • 2 Baths • 1,111 Sq Ft
| 1 available unit | Price | Sq ft | Available | Open unit |
|---|---|---|---|---|
| 335 | $4,977 | 1,111 | Sep 15 |
Starting at $5,661
3 Bedrooms • 2 Baths • 1,261 Sq Ft
| 1 available unit | Price | Sq ft | Available | Open unit |
|---|---|---|---|---|
| 1224 | $5,661 | 1,261 | Oct 3 |
Starting at $6,046
3 Bedrooms • 2 Baths • 1,261 Sq Ft
| 1 available unit | Price | Sq ft | Available | Open unit |
|---|---|---|---|---|
| 721 | $6,046 | 1,261 | Sep 15 |
Rent at The Mitchell is $2,862 – $6,046 per month. The earliest listed move-in is Sep 15. Prices checked September 15, 2026.
Rent
$2,862 – $6,046/moEarliest move-in
Sep 15The Mitchell lists 25 amenities, including a gym and a pool.
Access To Exclusive Offers & Perks Via Alfredos
Children'S Playroom
Community Lounge W/ Kitchen And Entertaining Bar
Co-Working Lounge With Coffee Bar
Curated, Monthly Resident Events
Designer Backsplash
Evoke Ev Charging Stations
Golf And Multi-Sport Simulator
Honeywell Smart Thermostat
Lutron Lighting System With Custom Light Fixtures
Outdoor Greenspace With Water Features
Outdoor Pet Park Connected To An Indoor Pet Spa
Parcel Pending Package System And Cold Storage
Quartz Countertops
Rooftop 'Biergarten'
Rooftop Deck Lounge W/ Firepits, Grils, And Outdoor Games
Rooftop Pool With Firepits, Grills And Private Dining Areas
Smart Home Entry
Spacious Custom Closets
Stainless Steel Appliances With Gas Ranges
Two Fitness Studios W/ Programming And Training Equipment
Under Cabinet Lighting
Upgraded Catering Kitchen
Wood Inspired Flooring
Yoga/Flex Studio With The Mirror Virtual Training
The Mitchell is at 131 Mamaroneck Ave 10601.
131 Mamaroneck Ave 10601
From The Mitchell, the nearest grocery store is La Marqueta (5-minute walk), the nearest transit stop is Martin Luther King Blvd & Main St (11-minute walk), the nearest park is White Plains Park (10-minute walk), and the nearest coffee shop is Tous les Jours Bakery Cafe (2-minute walk).
Nearest grocery store
La Marqueta · 5-minute walkNearest transit stop
Martin Luther King Blvd & Main St · 11-minute walkNearest park
White Plains Park · 10-minute walkNearest coffee shop
Tous les Jours Bakery Cafe · 2-minute walkResidents give The Mitchell a B grade (about 4.2 out of 5) from 100+ reviews. The Mitchell offers a well-maintained building in a highly convenient White Plains location with modern amenities and responsive maintenance service. Resident experiences vary significantly: many praise the friendly staff, clean facilities, and community events, while others report persistent issues with leasing office communication, elevator reliability, fire alarm malfunctions, and parking constraints.
The Mitchell offers a well-maintained building in a highly convenient White Plains location with modern amenities and responsive maintenance service. Resident experiences vary significantly: many praise the friendly staff, clean facilities, and community events, while others report persistent issues with leasing office communication, elevator reliability, fire alarm malfunctions, and parking constraints. Recent management changes have improved operations for some residents, though service consistency remains inconsistent.
Management responsiveness and communication quality divide resident experiences significantly. Positive reviews consistently praise staff professionalism, quick maintenance response times, and helpful leasing support, while negative reviews frequently cite difficulty reaching the office, unresolved maintenance issues, and poor communication on billing and policy matters. Recent management changes have improved operations for some residents, though communication gaps and staffing constraints remain recurring concerns.
The Mitchell offers well-maintained amenities including a gym, pool, dog park, and rooftop spaces that residents generally appreciate. However, significant concerns persist around parking garage constraints, management communication responsiveness, and recurring maintenance issues including fire alarm false alarms and delayed repairs. Positive experiences highlight friendly staff and community events, while negative reviews frequently cite difficulty reaching the leasing office and unresolved facility problems.
The building presents a mixed picture with significant structural and operational challenges. Recurring issues include frequent elevator breakdowns, persistent fire alarm malfunctions, and poor sound insulation between units. While some residents report responsive maintenance and clean facilities under recent management, many others cite unresponsive communication, delayed repairs, and unmet promises regarding amenities like the pool.
The Mitchell's central White Plains location offers excellent walkability to restaurants, grocery stores, and transit, with most residents praising convenient access to nearby amenities. Parking in the building is available but tight, with limited space and occasional guest parking challenges. Street-level noise is a trade-off of the downtown location, though upper floors experience less impact. Overall, the location is considered a strong asset that justifies the property's value for those prioritizing urban convenience.
Maintenance service quality is inconsistent across residents. Positive reviews consistently praise quick response times, efficient repairs, and professional staff handling requests through an easy-to-use app. However, negative reviews report unresolved issues including persistent ceiling leaks, unaddressed shower and closet problems, and frequent elevator breakdowns that management has not adequately resolved.
The Mitchell is very walkable (grade A), transit is some (grade D), and biking is somewhat bikeable (grade D).
A
Very Walkable
D
Some Transit
D
Somewhat Bikeable
The Mitchell in White Plains, NY offers Studio, 1, 2, or 3 bedroom apartments for rent. Browse the gallery, explore the amenities, and get more information on availability today.
The Mitchell is an apartment.
Building
ApartmentBethel Head Start Center is 0.2 miles from The Mitchell. 10 schools are listed nearby.
| School | Type | Level | Distance | Rating |
|---|---|---|---|---|
Bethel Head Start Center Private · Preschool | Private | Preschool | 0.2 mi | — |
White Plains Child Dcc Private · Preschool | Private | Preschool | 0.3 mi | — |
Grace Church Community Center Day Care Private · Preschool | Private | Preschool | 0.3 mi | — |
Family Services Dc-Westchester Private · Preschool | Private | Preschool | 0.3 mi | — |
Slater Head Start Center Private · Preschool | Private | Preschool | 0.3 mi | — |
City Of White Plains Youth Bur Private · Preschool | Private | Preschool | 0.3 mi | — |
Fusion Academy Wes: Westchester Private · High | Private | High | 0.3 mi | — |
Fusion Academy Westchester Private · High | Private | High | 0.3 mi | — |
Youth Bureau Day Care-White Plains Private · Preschool | Private | Preschool | 0.3 mi | — |
White Plains Presbyterian Nursery School Private · Preschool | Private | Preschool | 0.5 mi | — |
The Mitchell is managed by Arqline. Call (914) 809-8132 to tour or ask about availability.