Serratina 10850
Available floor plans
Location
10850 Serratina Dr, Reno, Nv, 89521
Getting Around
F
Car-Dependent
F
Car-Dependent
F
Car-Dependent
About this property
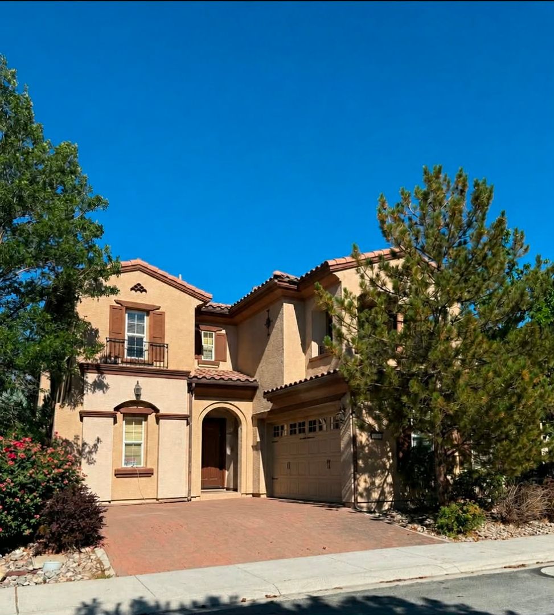
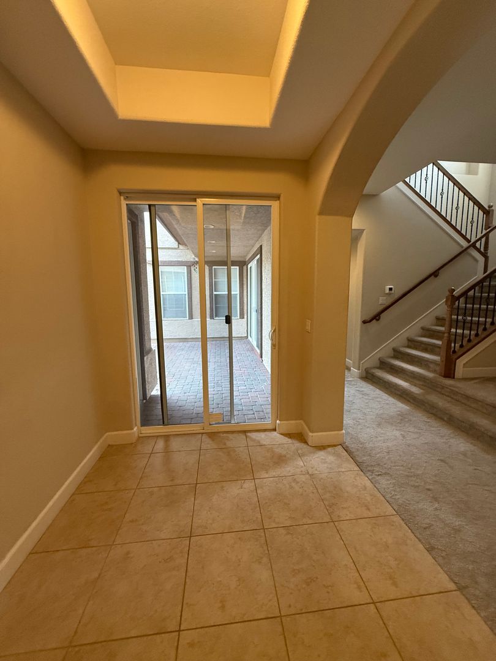
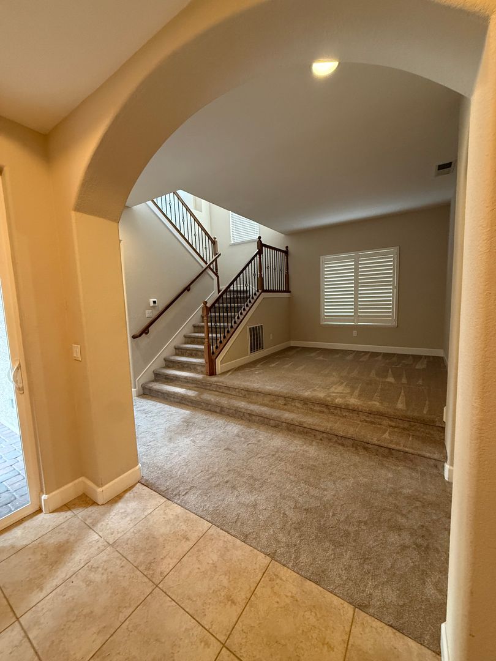
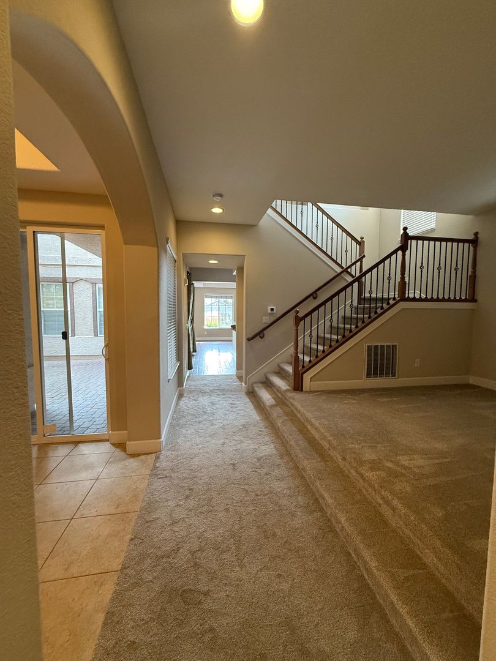
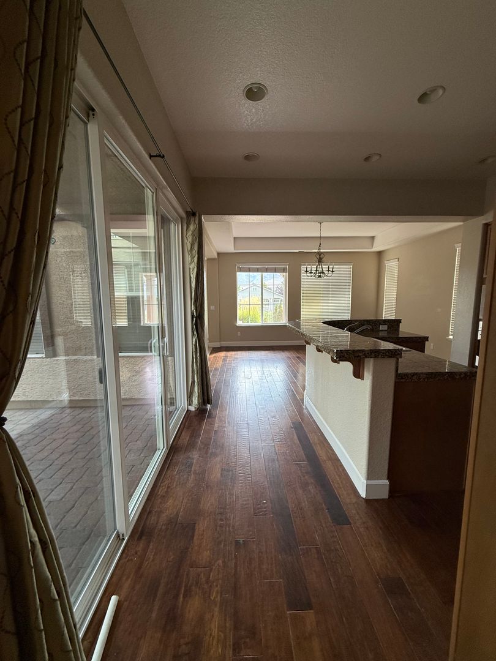
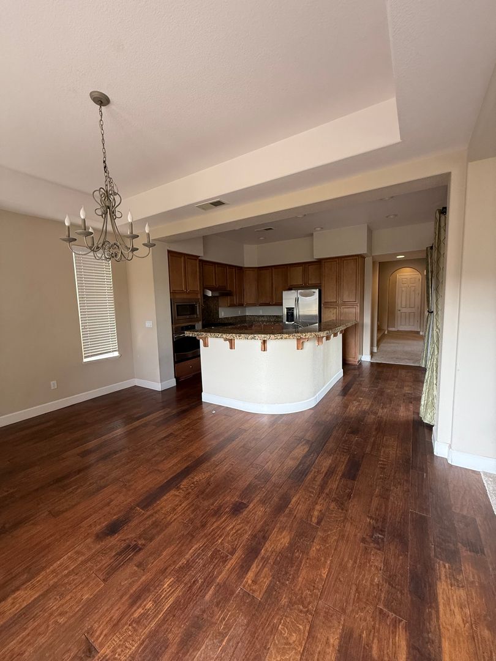
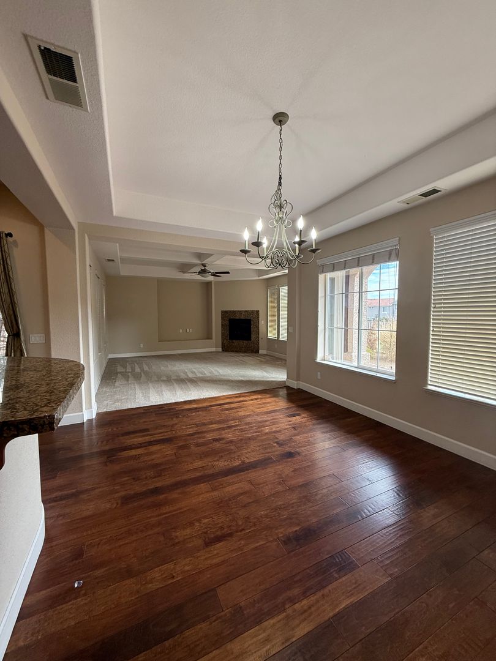
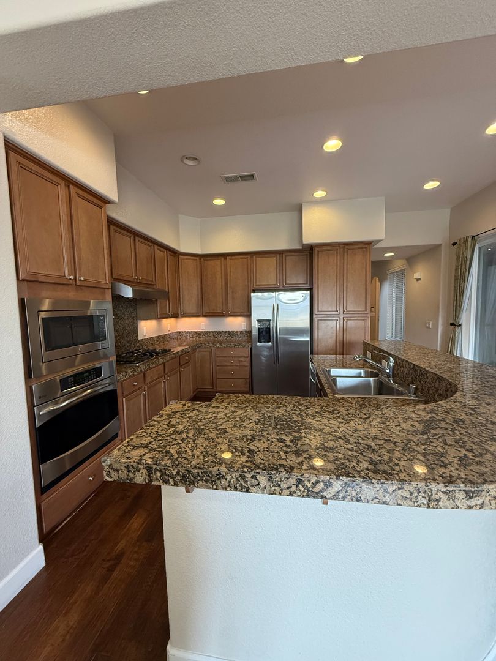
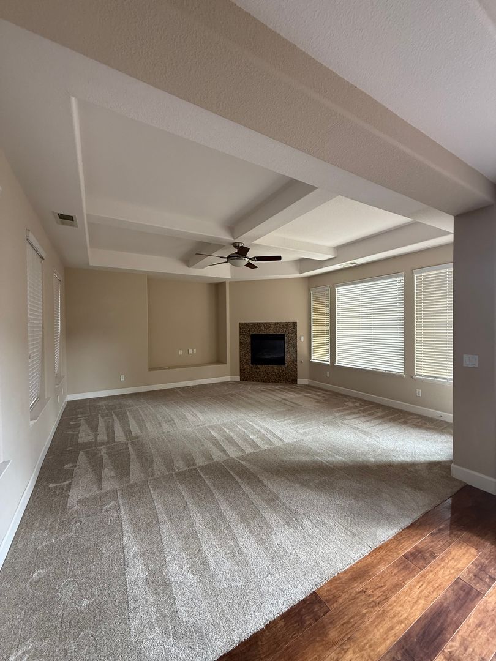
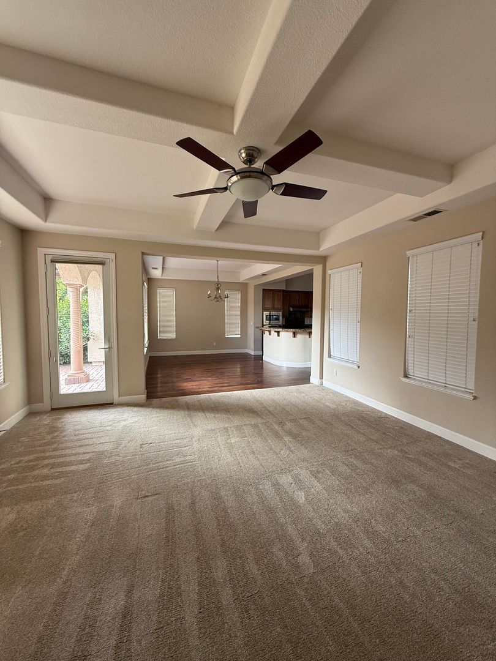
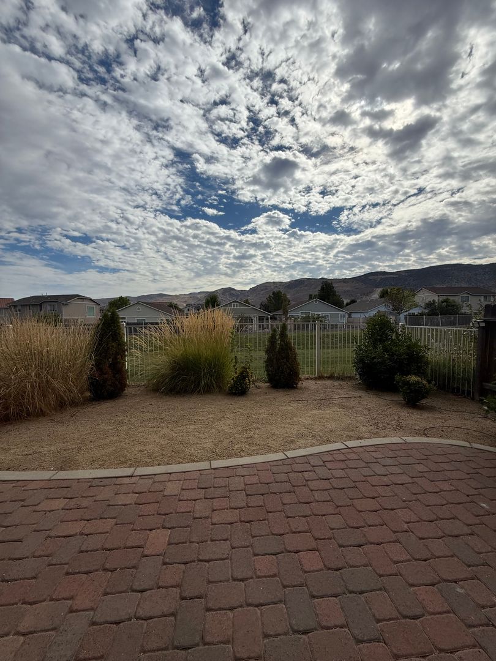
South Reno 3 Bed 4.5 Bath Home W/ Casita Experience elevated living in this beautifully designed 4-bedroom, 4.5-bath residence located in one of South Reno's desirable gated communities. Offering nearly 3,000 square feet of thoughtfully designed living space, this exceptional home combines comfort, flexibility, and modern finishes in an ideal South Meadows location. The open-concept floor plan features a spacious great room that flows seamlessly into the gourmet kitchen and dining area, creating the perfect setting for both everyday living and entertaining. The kitchen features granite countertops, stainless steel appliances, abundant cabinetry, and generous prep space. A private interior courtyard creates a peaceful outdoor retreat for morning coffee or relaxing evenings. One of the home's most distinctive features is the attached casita with its own private entrance and full bath. Upstairs, the luxurious primary suite offers a spacious bedroom, a spa-inspired ensuite bath, and generous closet space. Each additional bedroom features its own bath, providing exceptional privacy and comfort for family members or guests, while the upstairs laundry room adds everyday convenience. Ideally situated in South Meadows, this home is just minutes from shopping, dining, parks, walking trails, and convenient freeway access, offering an exceptional blend of luxury, comfort, and convenience. RENT & FEES DISCLOSURE Monthly Rent: $3,900 Security Deposit: $4000 (may vary based on qualifications) Application Fee: $30 per adult (refunded in full if the application is denied) Lease Administration Fee: $95 one-time, due at lease signing Utility & Service Charges In addition to Monthly Rent due, TENANT will be charged an amount equal to the monthly cost of, electric, and/or natural gas service provided to the unit as well as water. (These services must be placed in TENANT’S name.) In addition to Monthly Rent due, TENANT will be billed for the actual cost of sewer and trash services, as shown on the quarterly invoice (copy of invoice will be provided with billing).
Building info
Building
Apartment
Nearby schools
Public · elementary · 0.3 mi · rated 9/10
Jwood Raw Elementary School
Public · elementary · 1.0 mi · rated 8/10
Brown Elementary School
Public · high · 1.0 mi · rated 7/10
Damonte Ranch High School
Private · preschool · 1.4 mi
Kid Country Child Care II
Private · high · 1.8 mi
Foothills Church Academy
Private · elementary · 1.8 mi
Sierra Summit Chldrn's Academy
Public · elementary · 1.9 mi · rated 6/10
Double Diamond Elementary School
Public · elementary · 2.1 mi · rated 8/10
Nick Poulakidas Elementary School
Private · elementary · 2.1 mi
Kids R Kids
Public · middle · 2.2 mi · rated 7/10
Kendyl Depoali Middle School