817 Hawthorne
Available floor plans
Amenities
Built-In
Carpet
Ceiling Fans
Central Hvac
Detached Garage
Dining Room
Dishwasher
Gas Stove
Hardwood Floors
Large Back Patio
Location
817 S Hawthorne Rd, Winston Salem, Nc, 27103
Getting Around
F
Car-Dependent
F
Car-Dependent
About this property
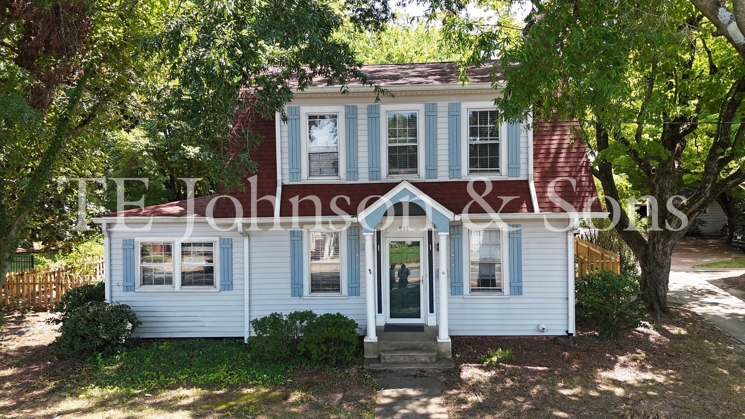
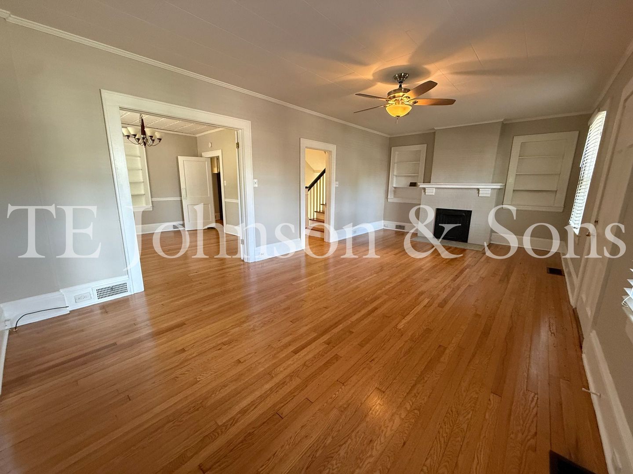
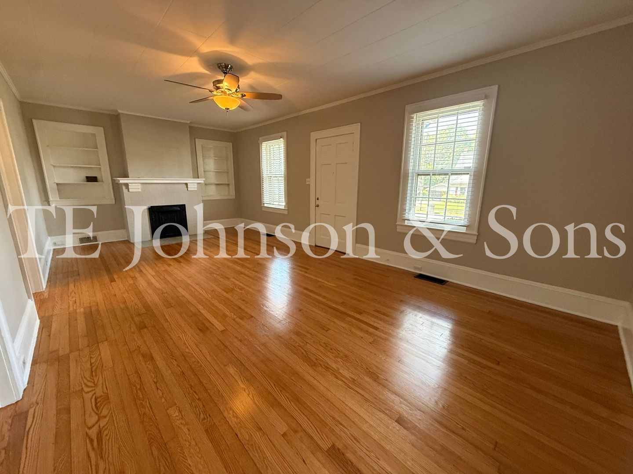
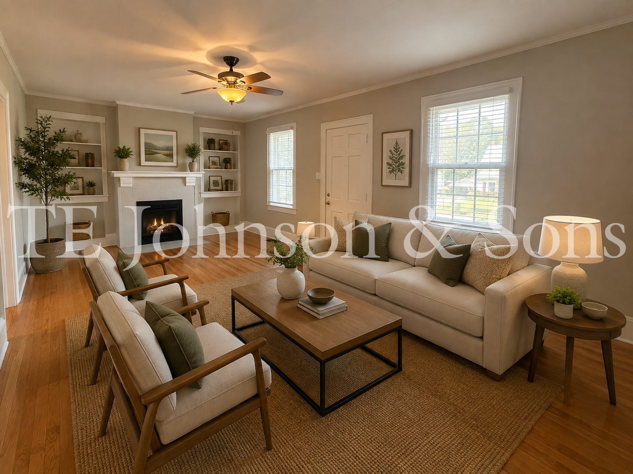
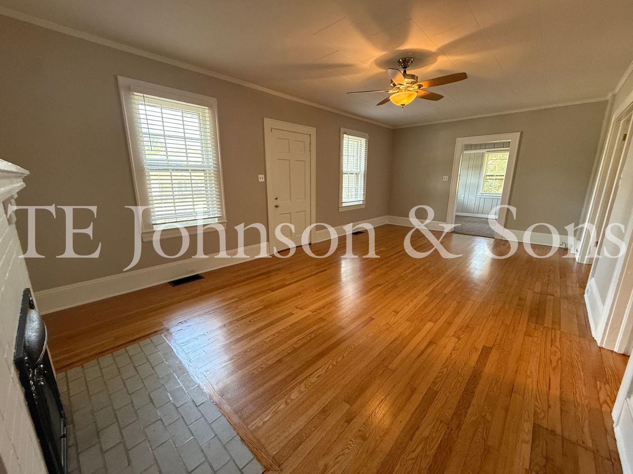
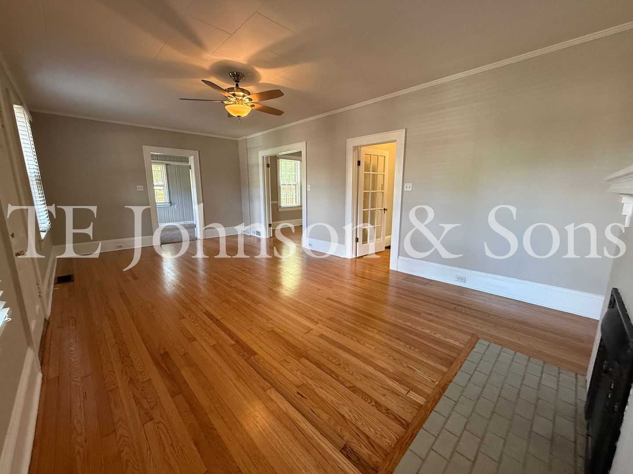
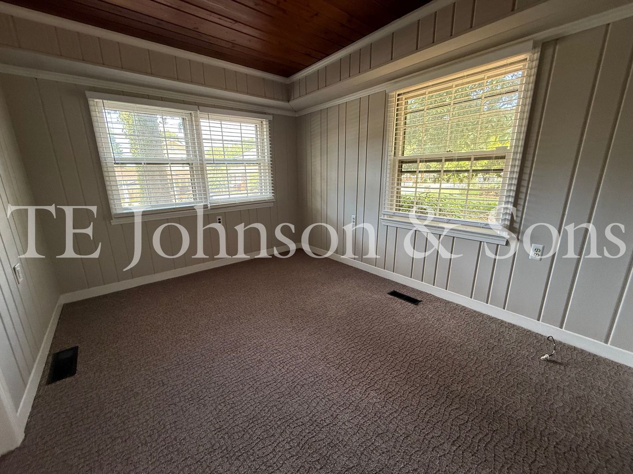
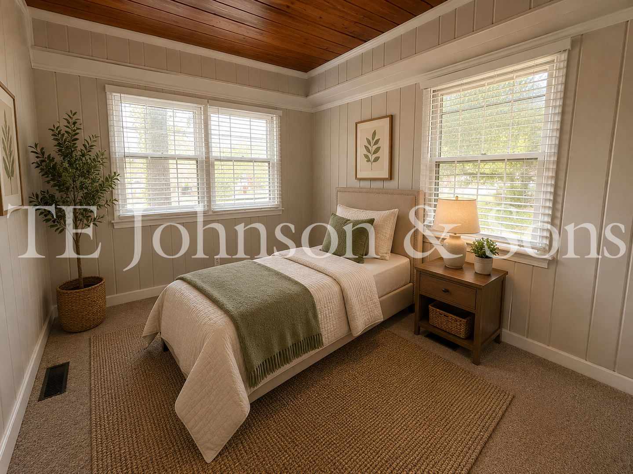
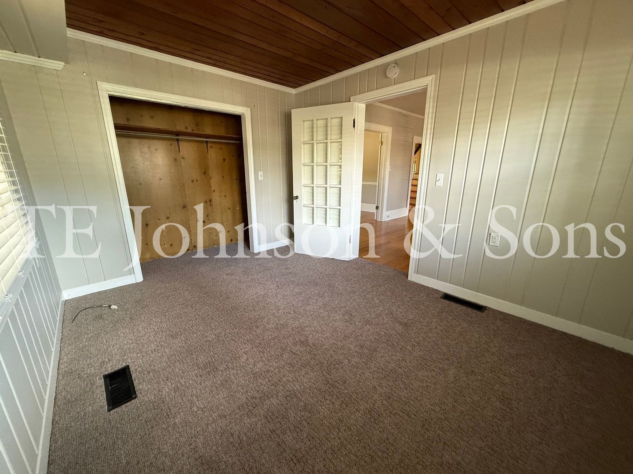
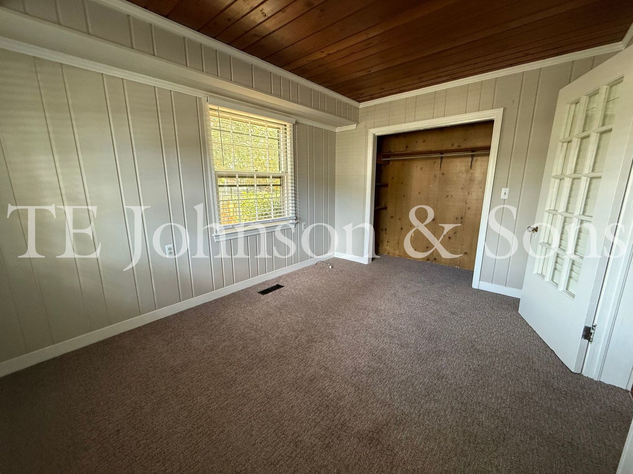
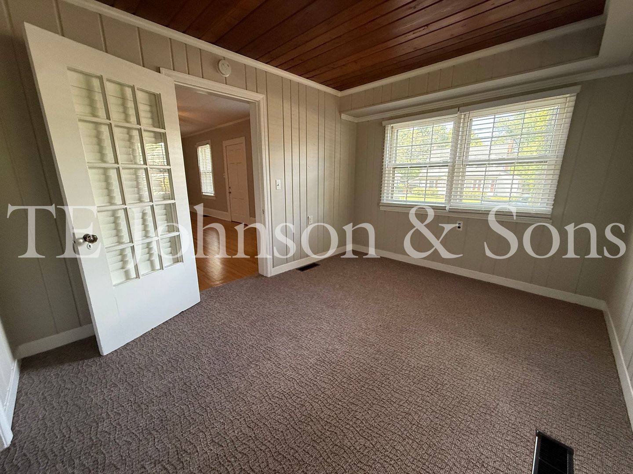
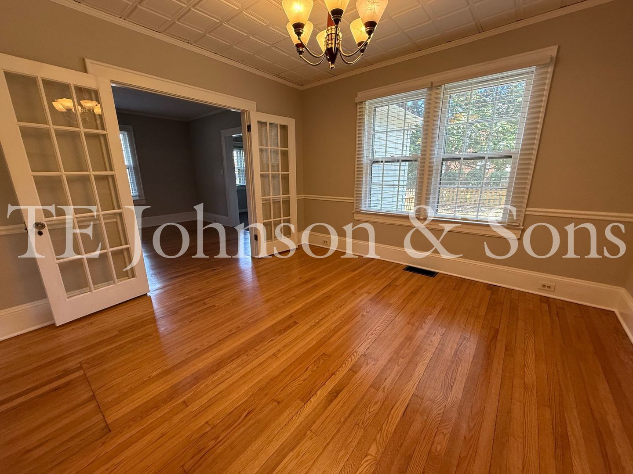
Charming 4-Bedroom Home with Hardwood Floors, Detached Garage & Spacious Patio Welcome to 817 S Hawthorne Rd, a charming 4-bedroom, 2-bath home offering a wonderful combination of classic character, functional living space, and modern conveniences. Inside, you’ll find beautiful hardwood floors throughout much of the home, complemented by stainless steel appliances in the kitchen, including a refrigerator, gas stove, and dishwasher. The spacious living room features a decorative fireplace and ceiling fan, creating a welcoming centerpiece for the home. A separate dining room provides dedicated space for meals and entertaining and features built-in bookshelves that add to the home’s original charm. Three of the bedrooms feature ceiling fans, while built-in bookshelves in two bedrooms provide additional character and functional storage. One bedroom features carpeting, and the upstairs bedroom includes a walk-in closet for added storage. Outside, enjoy a large back patio with plenty of room for outdoor seating and entertaining, along with the convenience of a detached garage. The home also includes an unfinished basement, providing additional utility and storage space. Conveniently located in Winston-Salem, this home offers generous living space, distinctive architectural details, and a great blend of classic features and everyday functionality. Pets are allowed with a fee; breed and size restrictions do apply. Pet Screening provided by PetScreening.com Pet Fee: $300 per pet Monthly Pet Rent: $15 per pet Our office hours are 8:30 AM to 5:00 PM, Monday through Friday. We will be glad to answer any questions you may have or make arrangements for you to view the home. (336) 722-6133 T. E. Johnson & Sons Property Management Disclosure: Some images in this listing have been virtually staged using AI technology to illustrate the potential layout and use of the space. Furniture, décor, and other items shown are not included with the property. Before applying, please review our Application Qualifying Criteria on our website under the Qualifications tab. Security deposits are determined by screening results and may be standard or conditional (up to two times the monthly rent). Screening includes a review of credit history, including past due and collection accounts. Please contact the leasing agent if you have any questions regarding our qualification requirements. Beware of Scams: We will never ask you to wire money.
Building info
Building
Apartment
Nearby schools
Private · preschool · 0.2 mi
Ardmore Methodist Thru The Week School
Private · preschool · 0.5 mi
Higher Learning Child Development Center
Private · preschool · 0.7 mi
Childrens Choice Learning Center
Public · elementary · 0.8 mi · rated 6/10
Moore Elementary
Public · high · 0.9 mi · rated 8/10
Early College Of Forsyth County
Private · preschool · 0.9 mi
Career Center Day Care
Public · high · 0.9 mi · rated 9/10
Middle College Of Forsyth County
Private · preschool · 1.0 mi
Forsyth Park Child Development Center
Private · preschool · 1.0 mi
Santos Day Care
Private · preschool · 1.1 mi
Mudpics Bulton Child Dvlp Center