3355 Kensington
Available floor plans
Amenities
Location
3355 Kensington Pl, Winston Salem, Nc, 27103
Getting Around
F
Car-Dependent
F
Car-Dependent
About this property
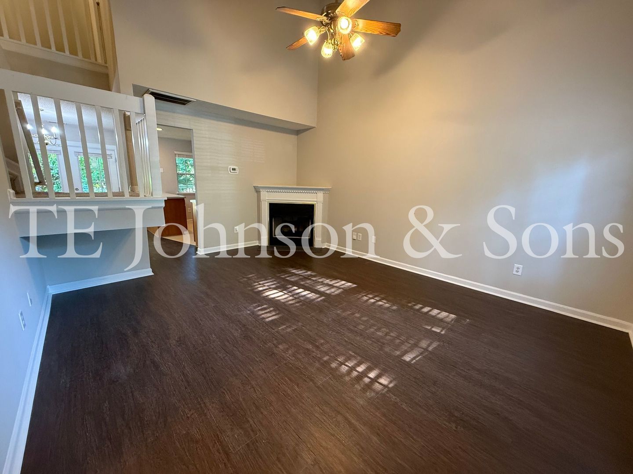
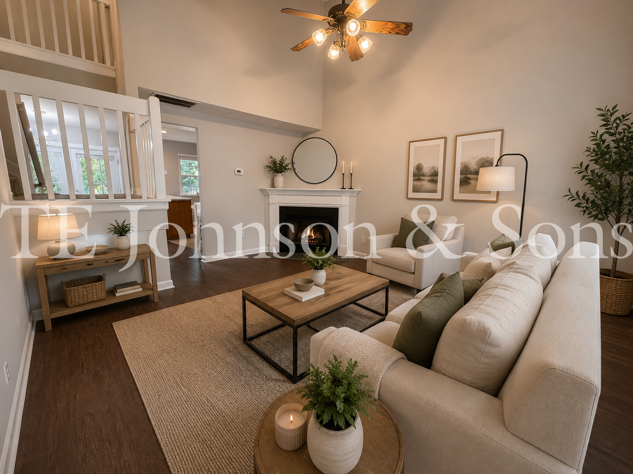
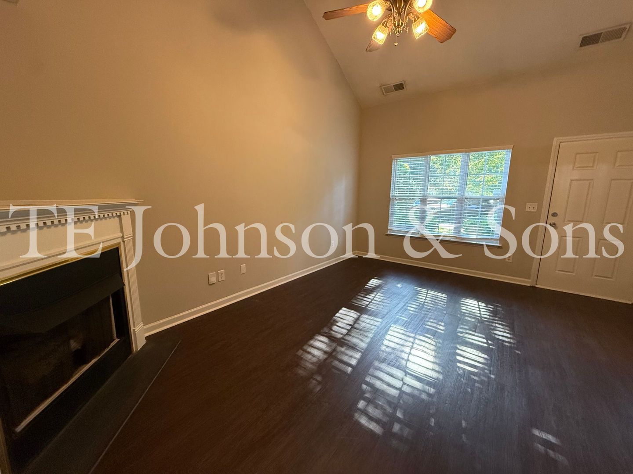
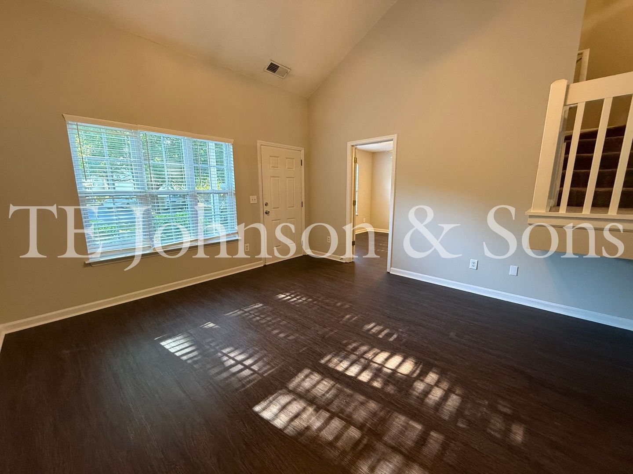
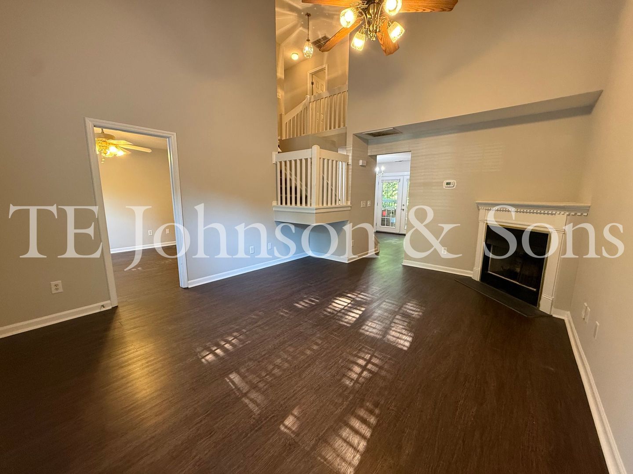
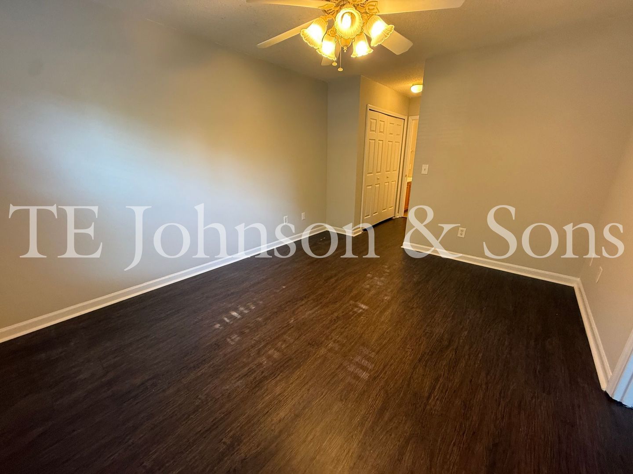
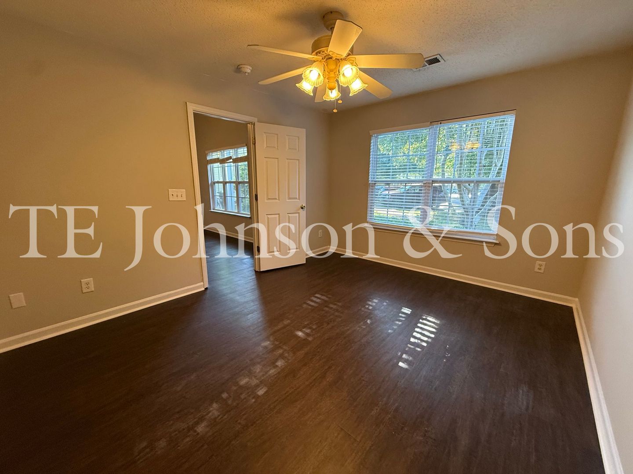
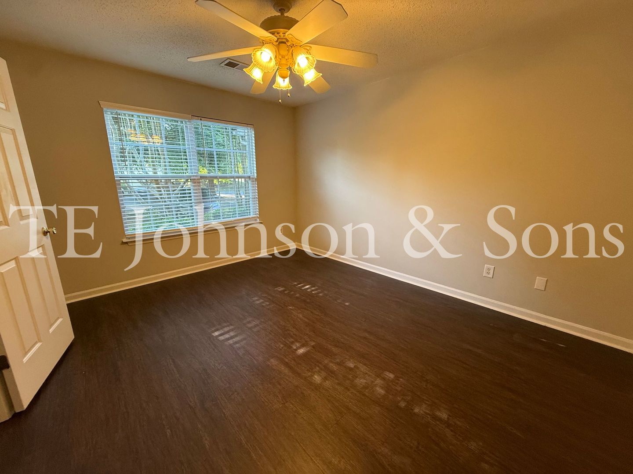
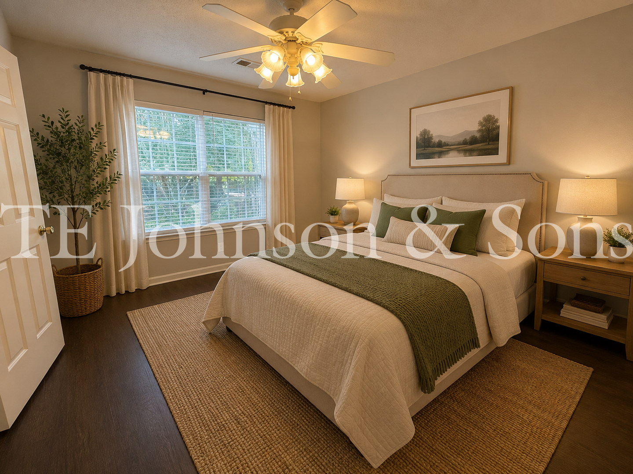
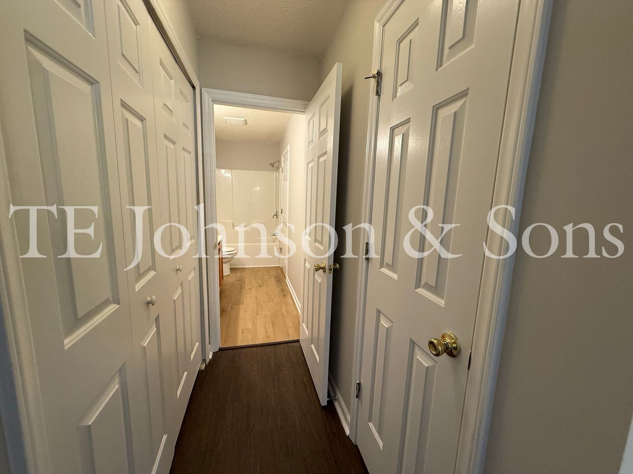
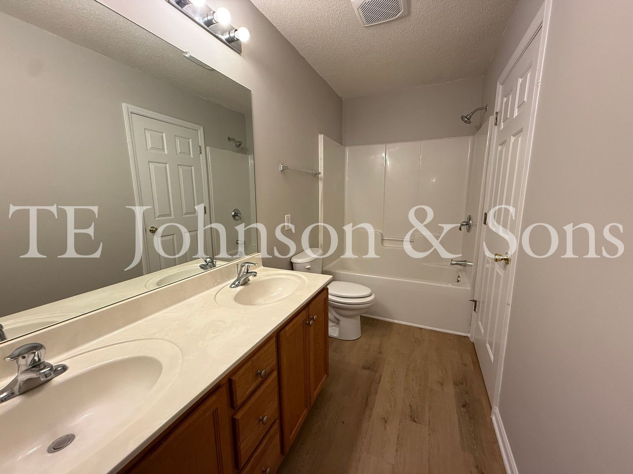
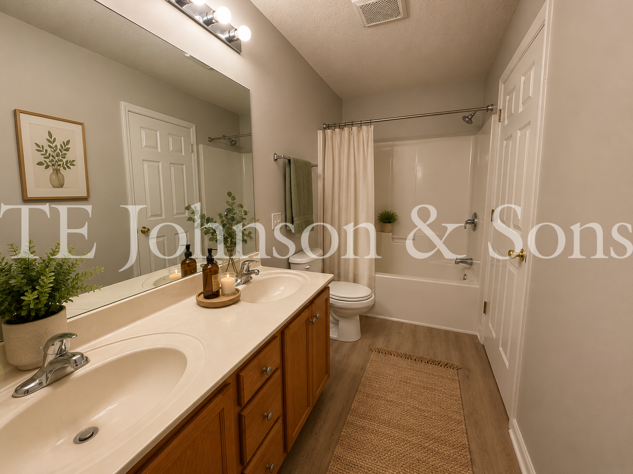
Beautiful 3BR Home with Vaulted Ceilings, Community Pool & Main Level Primary Suite Welcome to 3355 Kensington in Winston-Salem, a beautifully designed 3-bedroom, 2.5-bath home offering modern comfort and spacious living in a desirable community setting. This home features luxury vinyl plank flooring throughout the main living areas with carpeted stairs for added comfort. The living room boasts vaulted ceilings, gas logs, and a ceiling fan, creating an open and inviting space perfect for relaxing or entertaining. One upstairs bedroom also features vaulted ceilings along with a spacious walk-in closet. Ceiling fans are located throughout the bedrooms and living room for added comfort year-round. The kitchen comes fully equipped with a refrigerator, stove, dishwasher, and microwave, making meal prep easy and convenient. The primary bedroom is located on the main level and includes washer and dryer connections for added accessibility and convenience. Enjoy outdoor living with a large deck and welcoming front porch, along with off-street parking and access to a community pool. Additional features include central A/C and gas heat. This home offers a great combination of style, comfort, and convenience in a wonderful Winston-Salem location. Pets are allowed with a fee; breed and size restrictions do apply. Pet Screening provided by PetScreening.com Pet Fee: $300 per pet Monthly Pet Rent: $15 per pet Our office hours are 8:30 AM to 5:00 PM, Monday through Friday. We will be glad to answer any questions you may have or make arrangements for you to view the home. (336) 722-6133 T. E. Johnson & Sons Property Management Disclosure: Some images in this listing have been virtually staged using AI technology to illustrate the potential layout and use of the space. Furniture, décor, and other items shown are not included with the property. Before applying, please review our Application Qualifying Criteria on our website under the Qualifications tab. Security deposits are determined by screening results and may be standard or conditional (up to two times the monthly rent). Screening includes a review of credit history, including past due and collection accounts. Please contact the leasing agent if you have any questions regarding our qualification requirements. Beware of Scams: We will never ask you to wire money.
Building info
Building
Apartment
Nearby schools
Private · middle · 1.4 mi
Redeemer School
Private · preschool · 1.4 mi
Kingdom Kidz Kare Dc
Private · preschool · 1.5 mi
Daydreams Day Care
Private · preschool · 1.7 mi
Bundles Of Love Dc
Private · preschool · 1.8 mi
Tonya's Tiny Tots Day Care
Private · preschool · 1.9 mi
Big Mamas Educational Center
Public · elementary · 1.9 mi · rated 5/10
Bolton Elementary
Private · preschool · 1.9 mi
Precious Ones Day Care
Private · preschool · 1.9 mi
Omega Wilcox Child Care
Private · preschool · 2.0 mi
Mudpics Bulton Child Dvlp Center