4 Bedroom
Starting at $1,999
4 Bedrooms • 2 Baths • 1,774 Sq Ft
| 1 available unit | Price | Sq ft | Available | Open unit |
|---|---|---|---|---|
| 0ae59530-aa98-11f0-b1b4-064024c5b8e5 | $1,999 | 1,774 | Oct 10 |
How can I help?
$1,999/mo
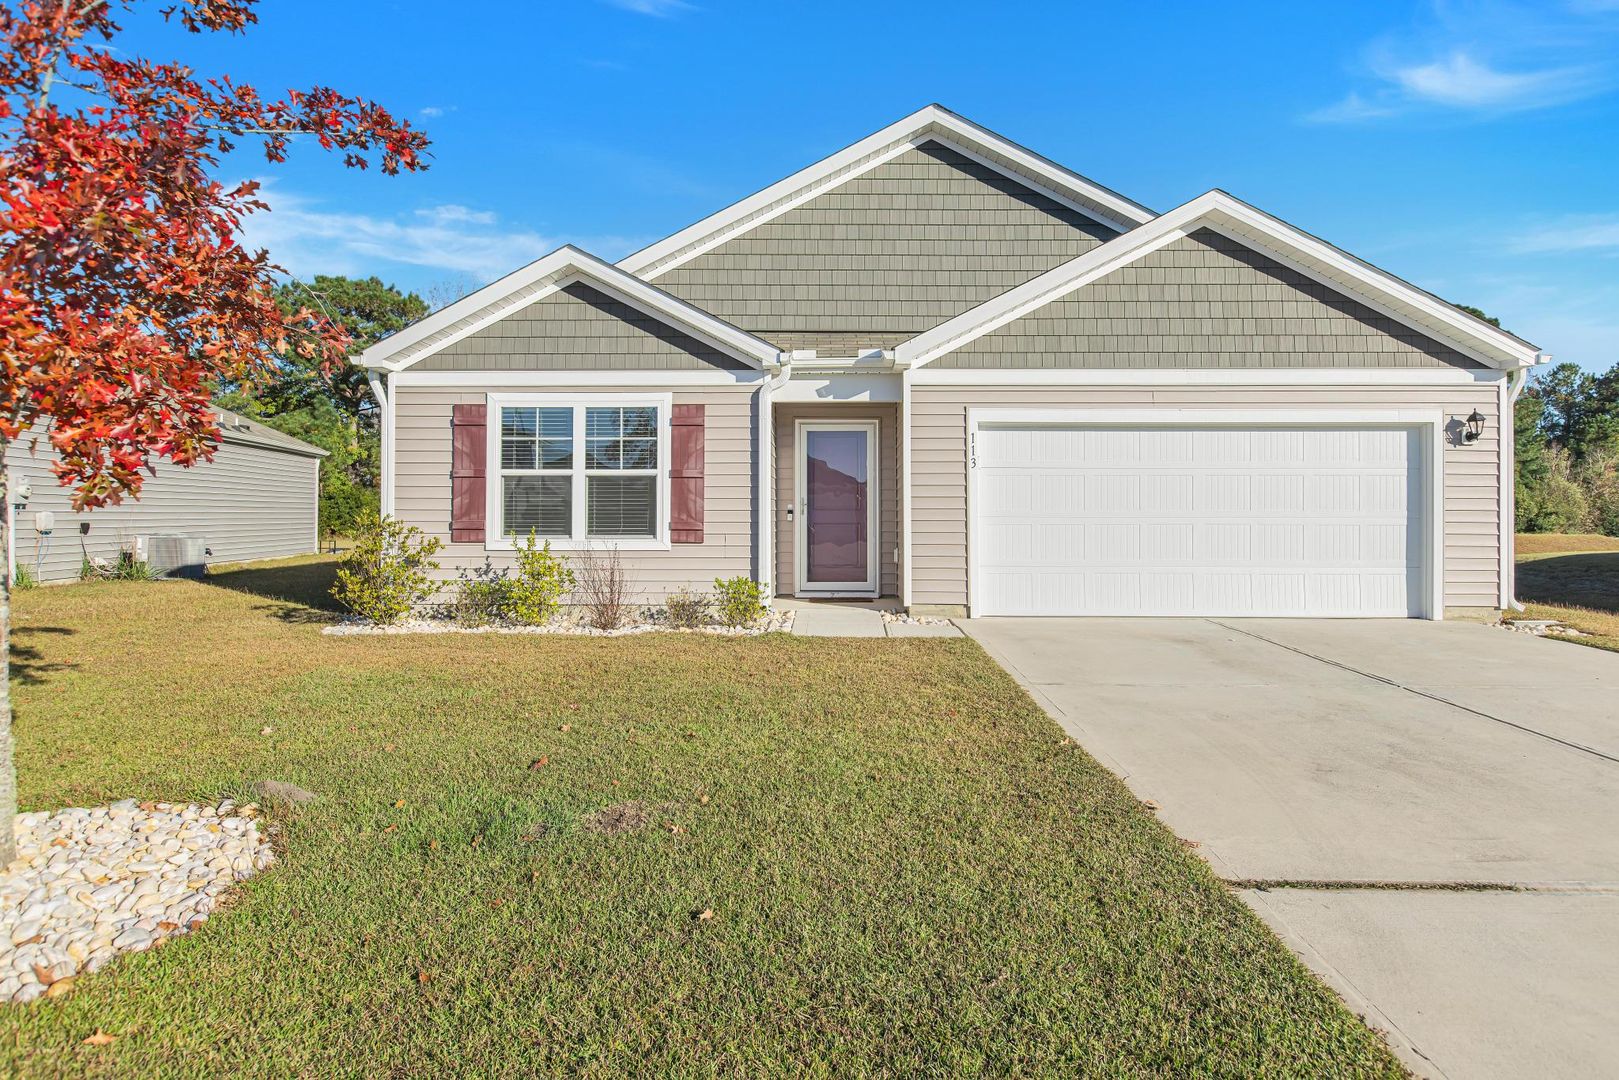
113 Cassidy Ln, Holly Ridge, NC, 28445113 Cassidy Lane currently lists 1 floor plan across 1 available unit, from 4-bedroom, starting at $1,999/mo. 1 4-bedroom at $1,999/mo (1,774 sq ft), earliest move-in Oct 10. Prices checked September 15, 2026.
Starting at $1,999
4 Bedrooms • 2 Baths • 1,774 Sq Ft
| 1 available unit | Price | Sq ft | Available | Open unit |
|---|---|---|---|---|
| 0ae59530-aa98-11f0-b1b4-064024c5b8e5 | $1,999 | 1,774 | Oct 10 |
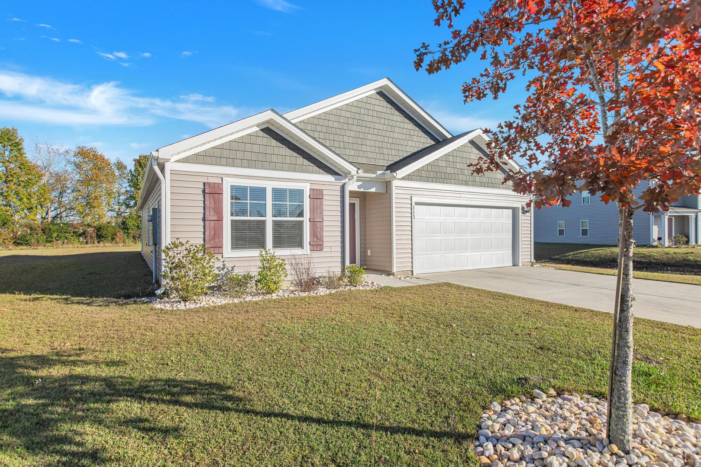
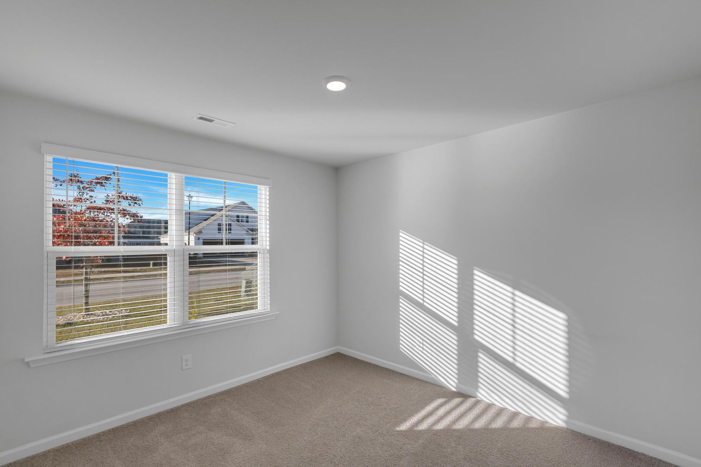
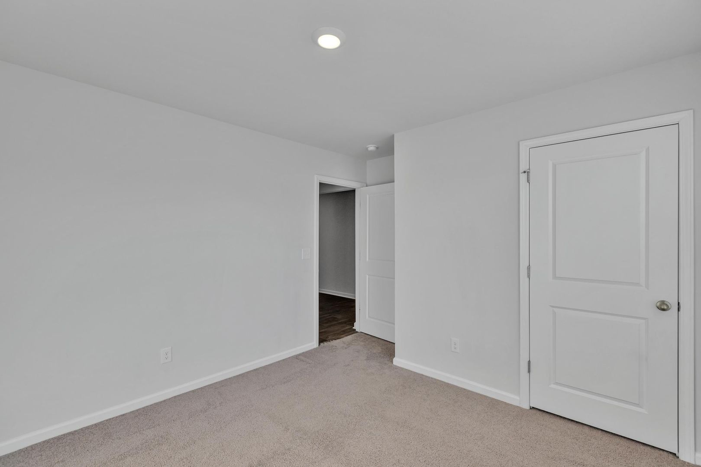
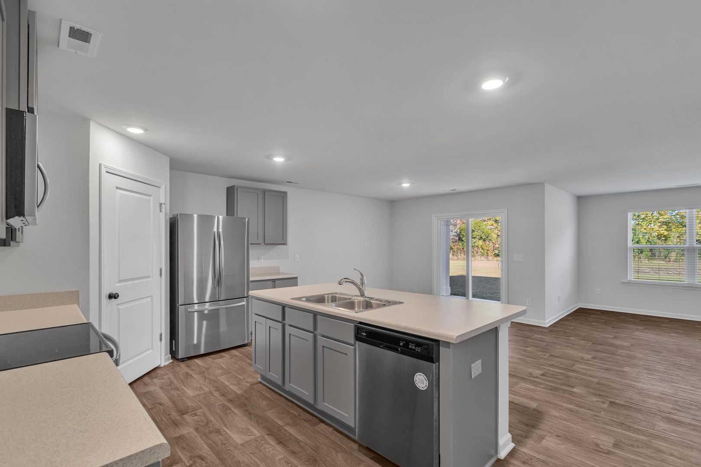
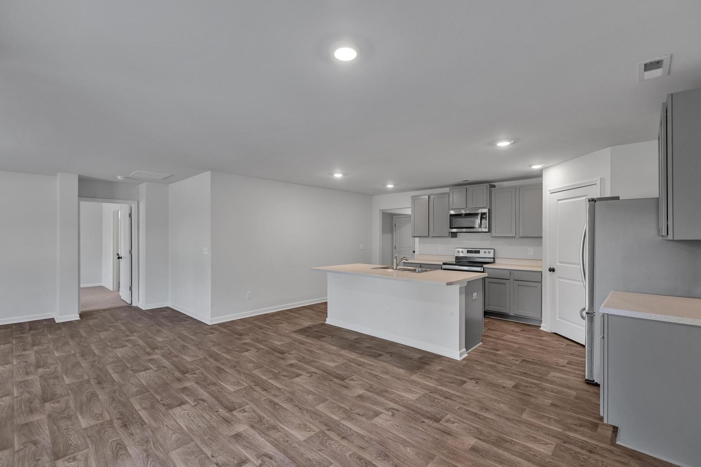
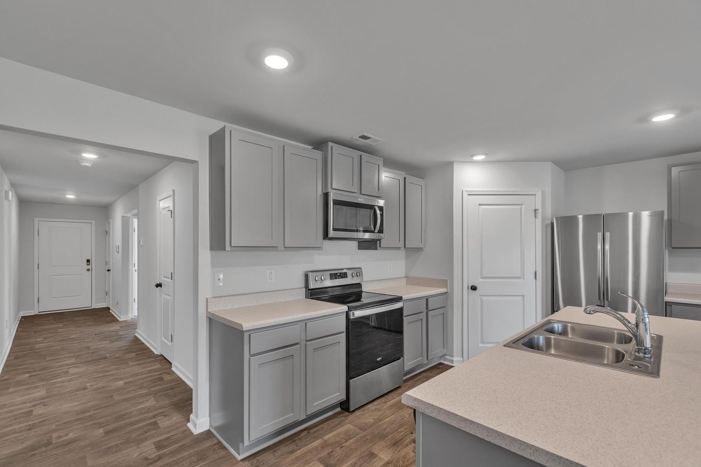
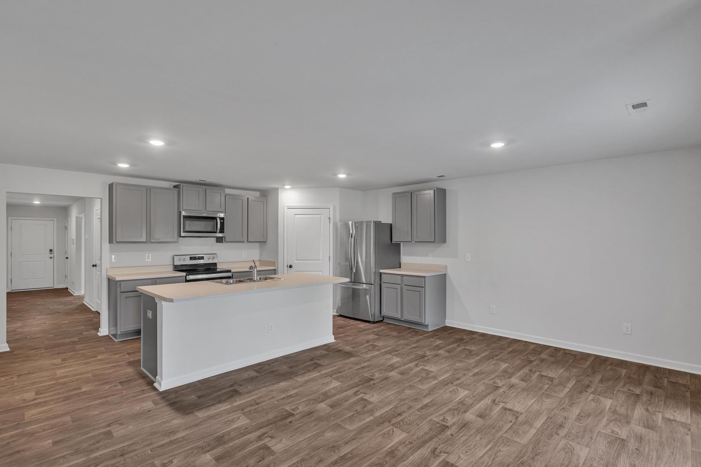
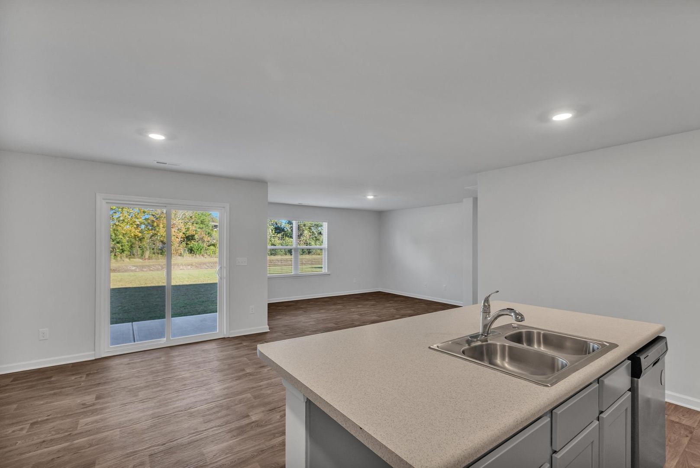
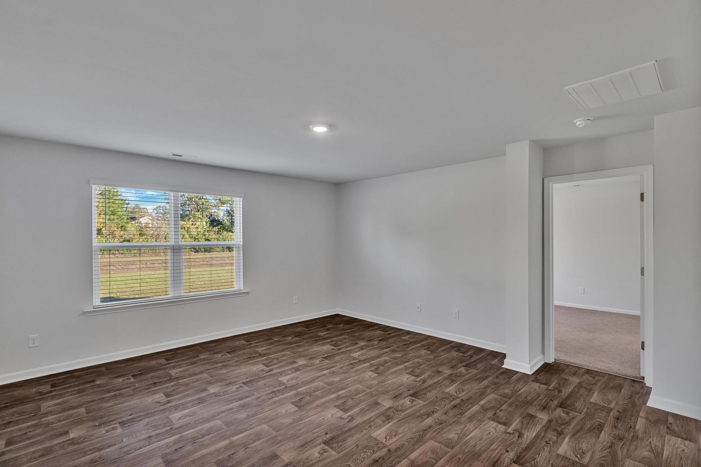
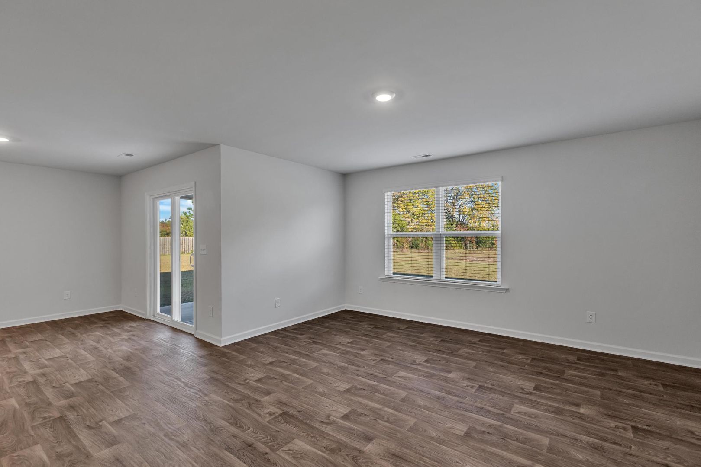
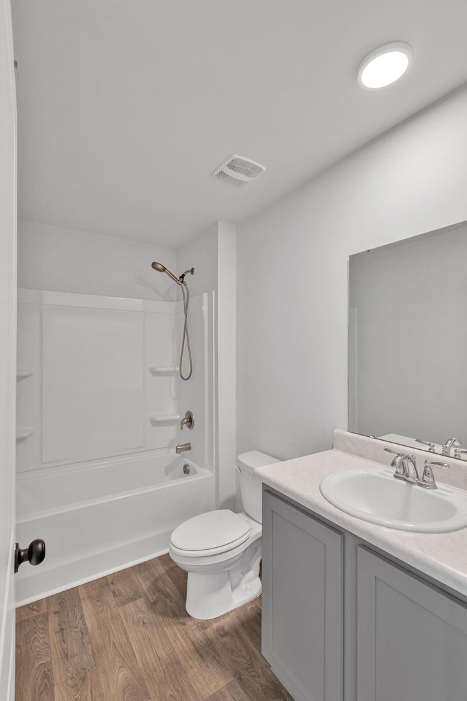
Rent at 113 Cassidy Lane is $1,999 per month. A move-in special is listed as Step into this beautifully maintained single-level home featuring an open-concept design that seamlessly connects the bright kitchen, dining, and family room—perfect for everyday living and entertaining. The kitchen is equipped with stainless steel appliances, including a dishwasher, microwave, and electric stove, plus a spacious island ideal for gathering. The thoughtfully designed floor plan places the primary suite separate from the other bedrooms, offering privacy and comfort. The suite includes a walk-in shower, double vanity, large walk-in closet, and a separate linen closet for extra storage. Enjoy the coastal breeze from your covered back porch and the convenience of a spacious yard. Additional highlights include a two-car garage and a water view in the backyard! **Owner is willing to have fence installed with a signed lease and additional $75 a month on top of the market rent** We strive to provide an experience that is cost-effective and convenient. That’s why we provide a Re. The earliest listed move-in is Oct 10. Prices checked September 15, 2026.
Rent
$1,999/moMove-in special
Step into this beautifully maintained single-level home featuring an open-concept design that seamlessly connects the bright kitchen, dining, and family room—perfect for everyday living and entertaining. The kitchen is equipped with stainless steel appliances, including a dishwasher, microwave, and electric stove, plus a spacious island ideal for gathering. The thoughtfully designed floor plan places the primary suite separate from the other bedrooms, offering privacy and comfort. The suite includes a walk-in shower, double vanity, large walk-in closet, and a separate linen closet for extra storage. Enjoy the coastal breeze from your covered back porch and the convenience of a spacious yard. Additional highlights include a two-car garage and a water view in the backyard! **Owner is willing to have fence installed with a signed lease and additional $75 a month on top of the market rent** We strive to provide an experience that is cost-effective and convenient. That’s why we provide a ReEarliest move-in
Oct 10113 Cassidy Lane lists 5 amenities, including in-unit laundry.
Dishwasher
Dryer
Electric Stove
Refrigerator
Washer
113 Cassidy Lane is at 113 Cassidy Ln, Holly Ridge, NC, 28445.
113 Cassidy Ln, Holly Ridge, NC, 28445
113 Cassidy Lane is car-dependent (grade F) and biking is not bikeable (grade F).
F
Car-Dependent
F
Not Bikeable
Holly Ridge Home for Rent Step into this beautifully maintained single-level home featuring an open-concept design that seamlessly connects the bright kitchen, dining, and family room—perfect for everyday living and entertaining. The kitchen is equipped with stainless steel appliances, including a dishwasher, microwave, and electric stove, plus a spacious island ideal for gathering.
Holly Ridge Home for Rent Step into this beautifully maintained single-level home featuring an open-concept design that seamlessly connects the bright kitchen, dining, and family room—perfect for everyday living and entertaining. The kitchen is equipped with stainless steel appliances, including a dishwasher, microwave, and electric stove, plus a spacious island ideal for gathering. The thoughtfully designed floor plan places the primary suite separate from the other bedrooms, offering privacy and comfort. The suite includes a walk-in shower, double vanity, large walk-in closet, and a separate linen closet for extra storage. Enjoy the coastal breeze from your covered back porch and the convenience of a spacious yard. Additional highlights include a two-car garage and a water view in the backyard! **Owner is willing to have fence installed with a signed lease and additional $75 a month on top of the market rent** We strive to provide an experience that is cost-effective and convenient. That’s why we provide a Resident Benefits Package (RBP) to address common headaches for our residents. Our program handles insurance, identity protection, pest control, air filter changes, utility set up, credit building, rent rewards, group rate internet, and more at a rate of $53.95/month or $68.95/month with pest control, plus $65.00 for group rate internet/month, added to every property as a required program. More details upon application. Most homes come with high speed internet up to 1 Gig at a special group rate, with premium support and setup to get you connected fast at move-in.
113 Cassidy Lane is an apartment.
Building
ApartmentCoastal Elementary is 0.2 miles from 113 Cassidy Lane. rated 10/10. 4 schools are listed nearby.
| School | Type | Level | Distance | Rating |
|---|---|---|---|---|
Coastal Elementary Public · Elementary | Public | Elementary | 0.2 mi | 10/10 |
Dixon Elementary Public · Elementary | Public | Elementary | 4.0 mi | 5/10 |
Dixon High Public · High | Public | High | 4.8 mi | 5/10 |
Surf City Elementary Public · Elementary | Public | Elementary | 6.2 mi | 7/10 |
113 Cassidy Lane is managed by ShowMeTheRent.com. Call (910) 886-1582x7 to tour or ask about availability.