2334 Rosegarden Dr
Available floor plans
Location
2334 Rosegarden Dr, Saint Louis, Mo, 63125
Getting Around
F
Car-Dependent
F
Car-Dependent
F
Car-Dependent
About this property
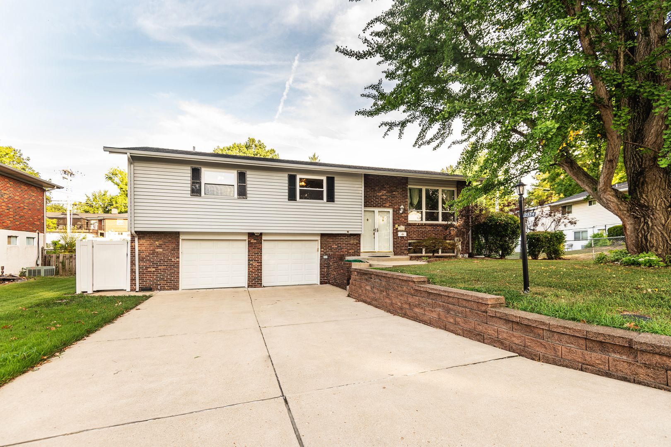
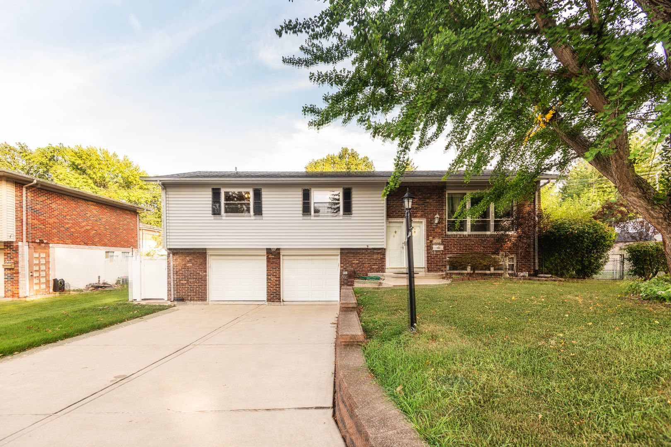
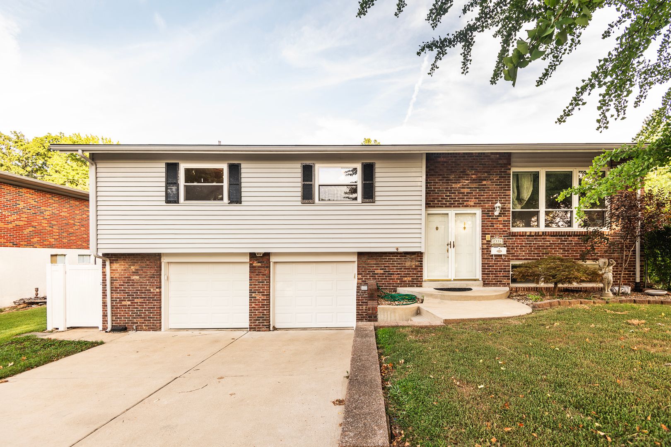
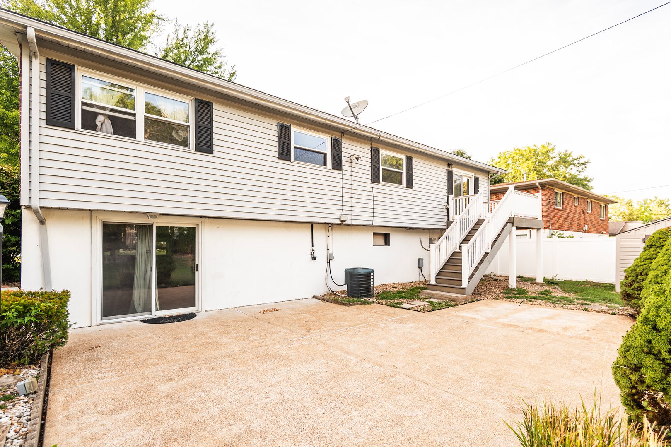
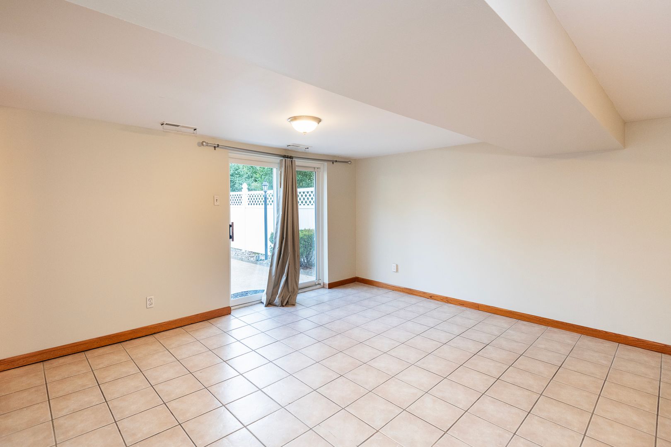
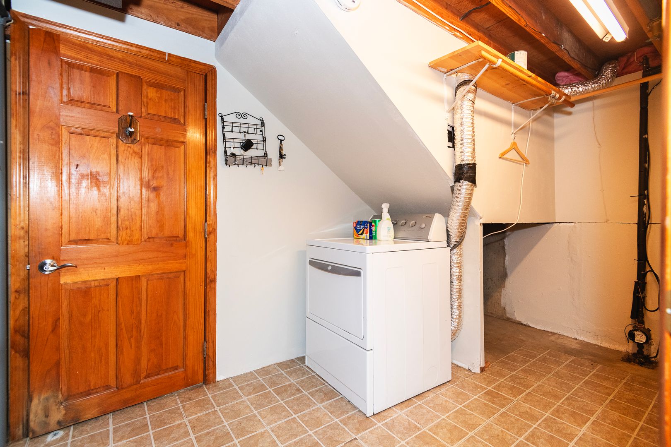
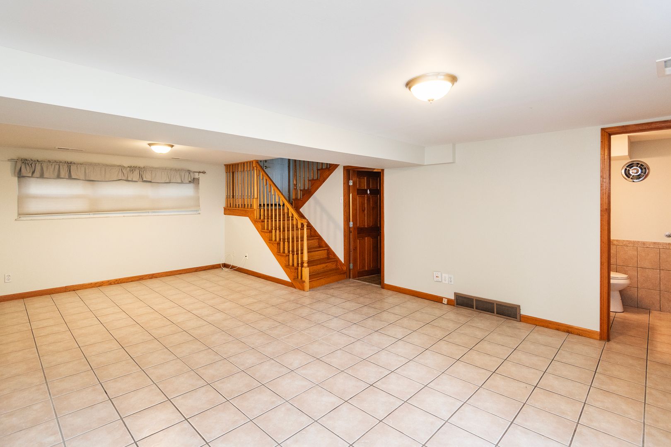
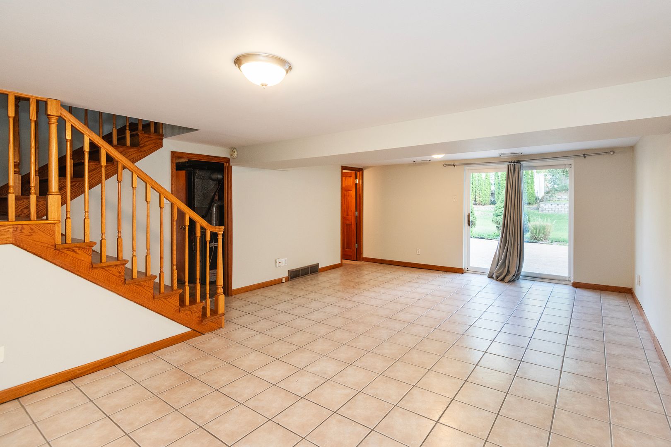
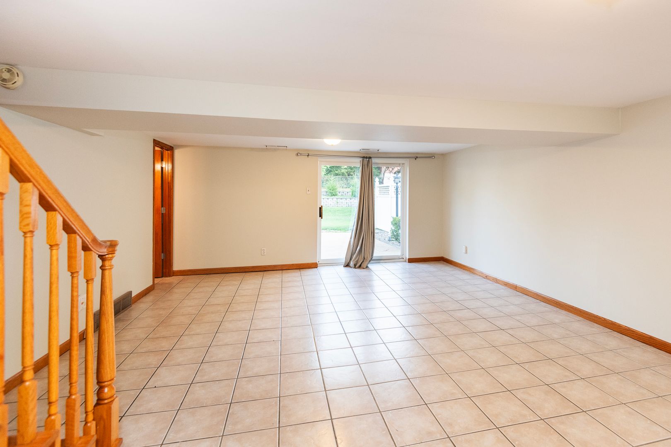
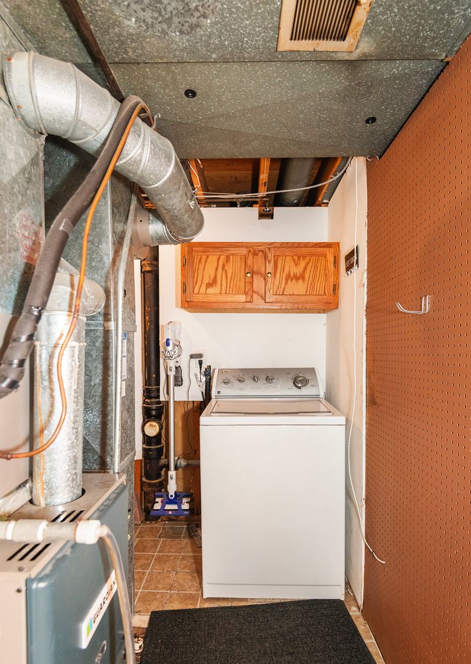
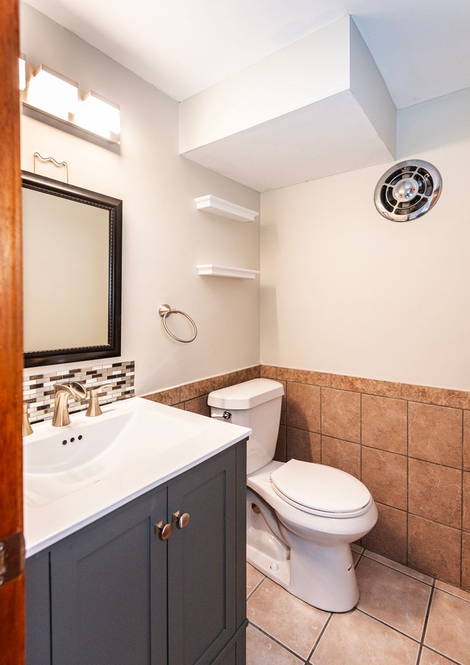
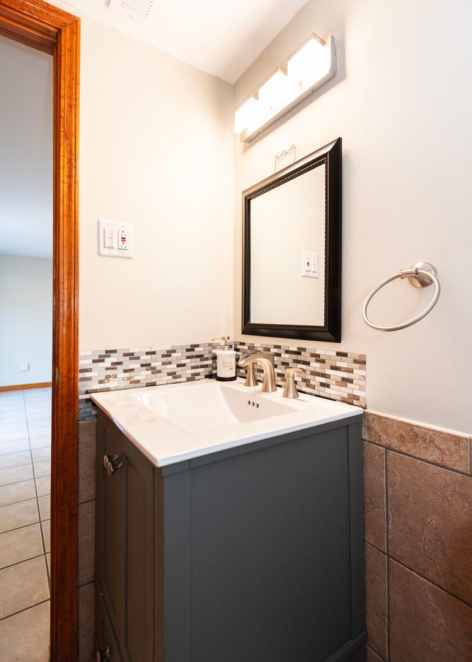
Spacious 4-Bed, 2.5-Bath Split-Level Home Spacious 4-Bed • 2.5-Bath Split-Level Home in St. Louis (63125) Located in the welcoming Rose Garden neighborhood, this charming split-level home boasts 4 bedrooms, 2.5 bathrooms, and roughly 1,671 sq ft of family-friendly living space . Interior Highlights Warm and open layout featuring wood and neutral-toned flooring throughout. A spacious living room flows seamlessly into the dining area, setting the stage for effortless entertaining. The kitchen overlooks a beautifully landscaped backyard—connecting indoor comfort with outdoor charm . Upper-level bedrooms are generously sized, each with ample closet storage and hardwood floors. A finished lower level invites relaxation and fun—perfect for game nights or hosting guests. Includes a convenient half bath and direct walk-out access to the backyard patio . Outdoor & Functional Features Step outside to a private deck off the master, ideal for morning coffee. The fully fenced backyard includes a, expansive patio area, and a storage shed—a complete backyard retreat . Additional storage or hobby space awaits in the attached oversized garage with workshop area, plus extra off-street parking . HVAC & Utilities Recently updated HVAC system (about 2 years old) ensures year‑round comfort . Neighborhood & Location Perks Conveniently close to major highways, shopping centers, and entertainment venues—making daily life and commute a breeze . The Rose Garden area offers the perfect blend of suburban calm and accessible convenience, ideal for families or busy professionals.
Building info
Building
Apartment
Nearby schools
Private · preschool · 0.3 mi
Learn & Play Day Care Center
Private · elementary · 0.3 mi
Prime Time Child Care Academy
Private · middle · 0.4 mi
Cornerstone Academy
Private · middle · 0.4 mi
Green Park Lutheran School
Private · middle · 0.4 mi
St Mark School
Private · preschool · 0.4 mi
Mary Margaret's Day Care
Public · elementary · 0.6 mi · rated 5/10
Forder Elementary School
Private · middle · 0.7 mi
St. Martin of Tours School
Public · high · 0.9 mi · rated 5/10
Hancock Sr. High School
Public · elementary · 1.1 mi · rated 8/10
MOSAIC Elementary School