Highland Summit
Available floor plans
Amenities
Location
16611 Highland Summit Dr, Ballwin, Mo, 63011
Getting Around
F
Car-Dependent
F
Car-Dependent
About this property
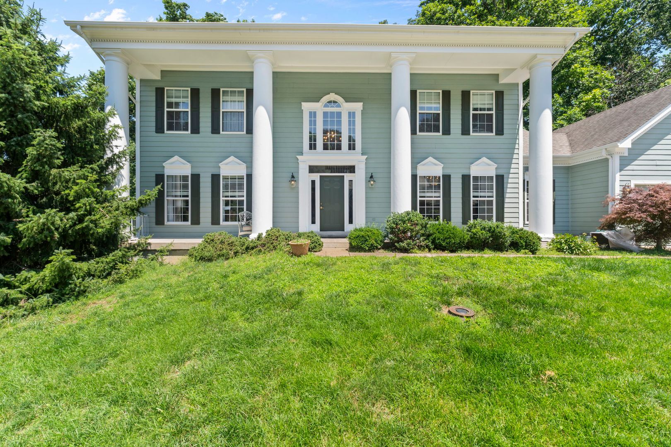
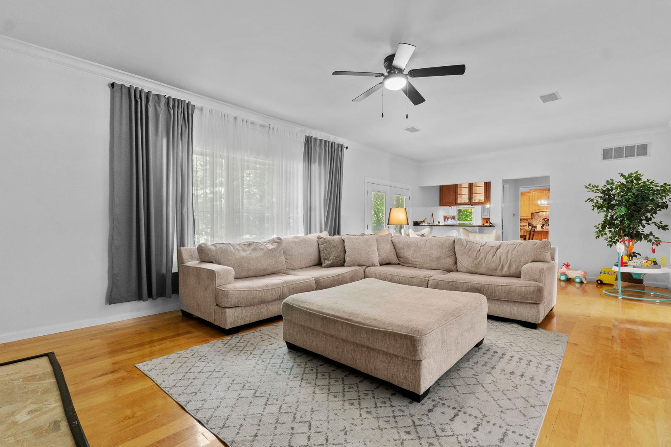
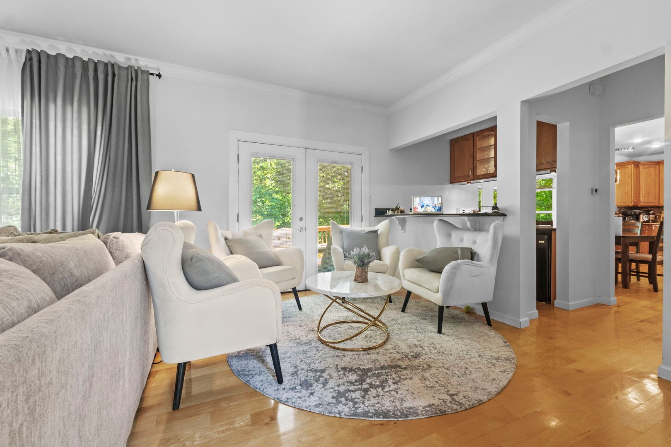
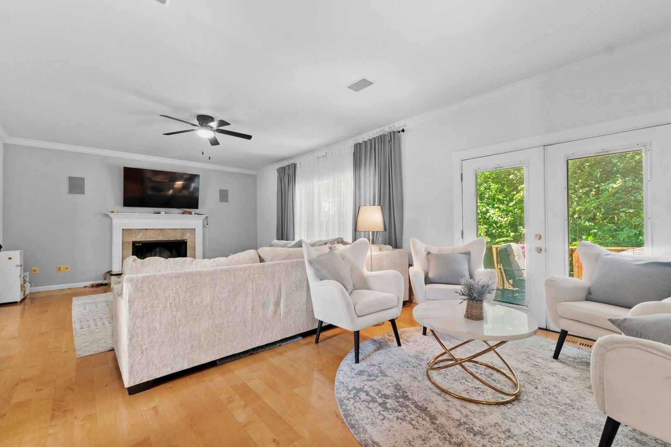
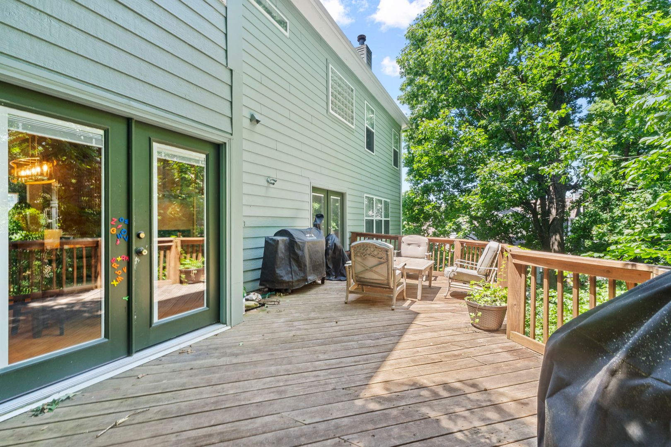
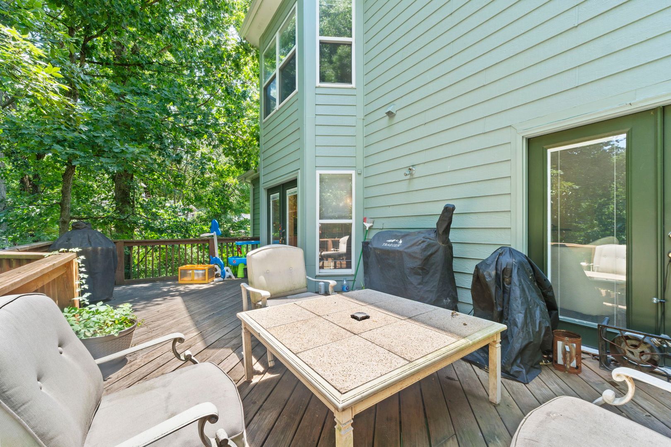
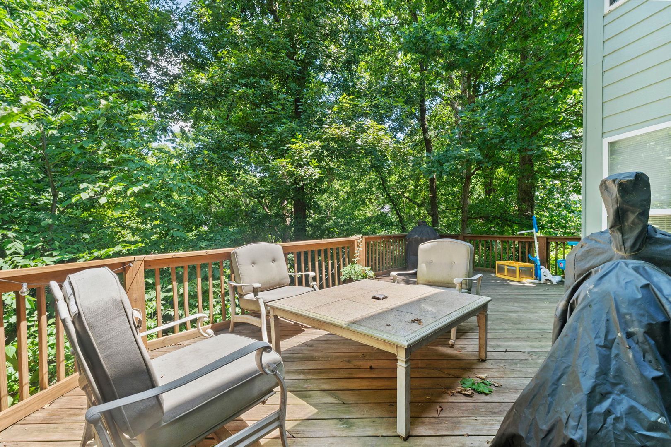
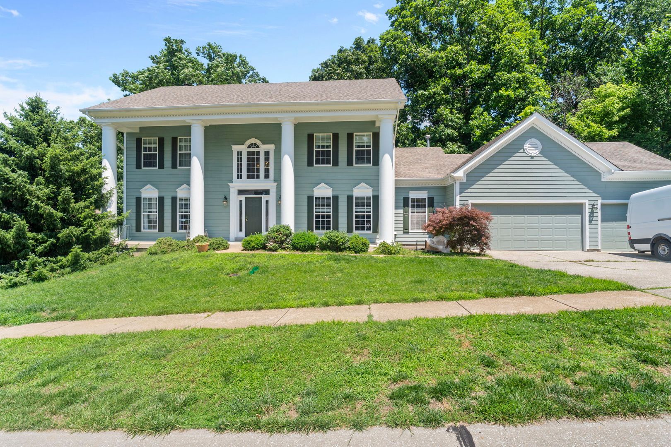
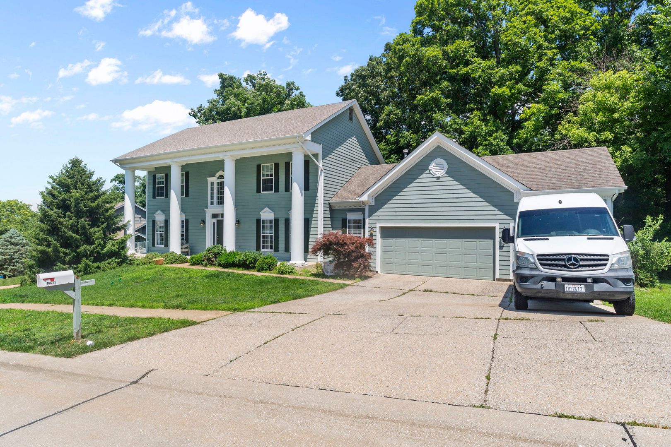
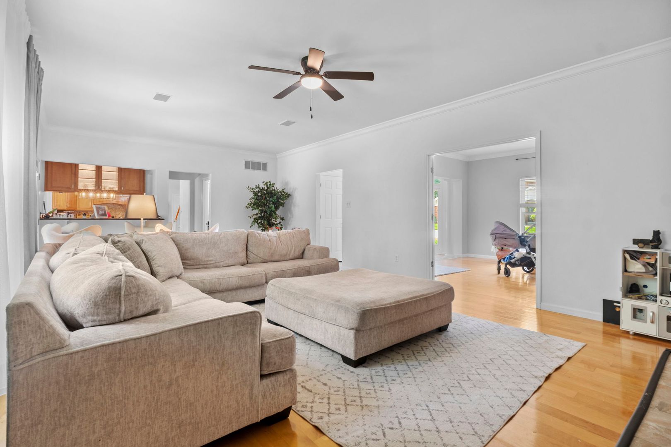
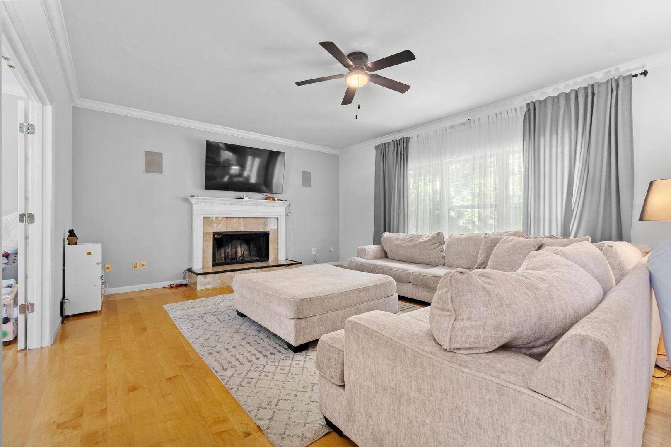
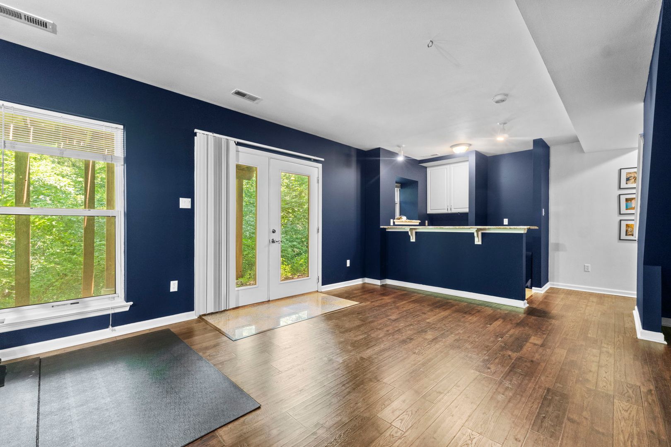
Spacious 5-Bedroom Executive Rental in Desirable Wildwood Beautifully updated and privately situated on a wooded lot of over half an acre, this impressive Wildwood home offers approximately 4,200 sq. ft. of finished living space, 5 bedrooms, 3.5 bathrooms, and an oversized 3-car insulated garage. Available for rent August 10th, the home is ideal for professionals, executives, or families seeking a spacious, well-appointed residence in the highly regarded Rockwood School District. The main level features an inviting, open feel with 9-foot ceilings, hardwood and granite flooring, and formal living and dining rooms. French doors from the living room lead to a spacious family room featuring a wood-burning fireplace and views of the private wooded setting. The beautifully updated kitchen features brand-new 42-inch cabinetry, granite countertops, full granite backsplash, center island, and a convenient wet bar connecting the kitchen and family room. The adjoining breakfast room includes a walk-out bay with direct access to the deck—perfect for everyday dining and entertaining. Upstairs, the spacious primary suite offers a private retreat complete with a gas fireplace, ceiling fan, and generous en-suite bathroom. The secondary bedrooms are generously sized, including a charming bay window in the third bedroom. Bathrooms feature double-bowl vanities, granite countertops, and granite flooring. The finished walkout lower level provides even more living and entertaining space, including a large recreation room with wet bar, fifth bedroom, and full bathroom—ideal for guests, extended family, a home office, or additional entertainment space. The oversized three-car insulated garage provides ample parking and storage and leads directly into a large laundry/mudroom with a utility sink and granite flooring. Situated on a private, wooded lot of more than half an acre, the property offers a peaceful and secluded setting while remaining conveniently located in desirable Wildwood. The home is served by the highly regarded Rockwood School District, including Lafayette High School, Rockwood Valley Middle School, and Babler Elementary. Rental Requirements: Minimum one-year lease. Pets may be considered at the owner's discretion with additional pet rent and security deposit. $40 application fee per adult. Tenant is responsible for electricity, gas, water/sewer, trash service, and landscaping. All applicants are subject to credit and background screening. Strong credit and verifiable gross household income of approximately three times the monthly rent are required.
Building info
Building
Apartment
Nearby schools
Private · elementary · 1.0 mi
Elegant Child Early Learning Center
Private · elementary · 1.2 mi
Wildwood Day School
Private · elementary · 1.3 mi
Hope Montessori Academy West
Public · high · 2.0 mi · rated 9/10
Lafayette High School
Public · middle · 2.1 mi · rated 8/10
Crestview Middle School
Public · elementary · 2.2 mi · rated 9/10
Green Pines Elementary School
Public · elementary · 2.5 mi · rated 7/10
Ellisville Elementary School
Private · middle · 2.9 mi
St Francis Of Assisi School
Private · middle · 2.9 mi
St Clare Of Assisi School
Public · elementary · 3.4 mi · rated 8/10
Westridge Elementary School