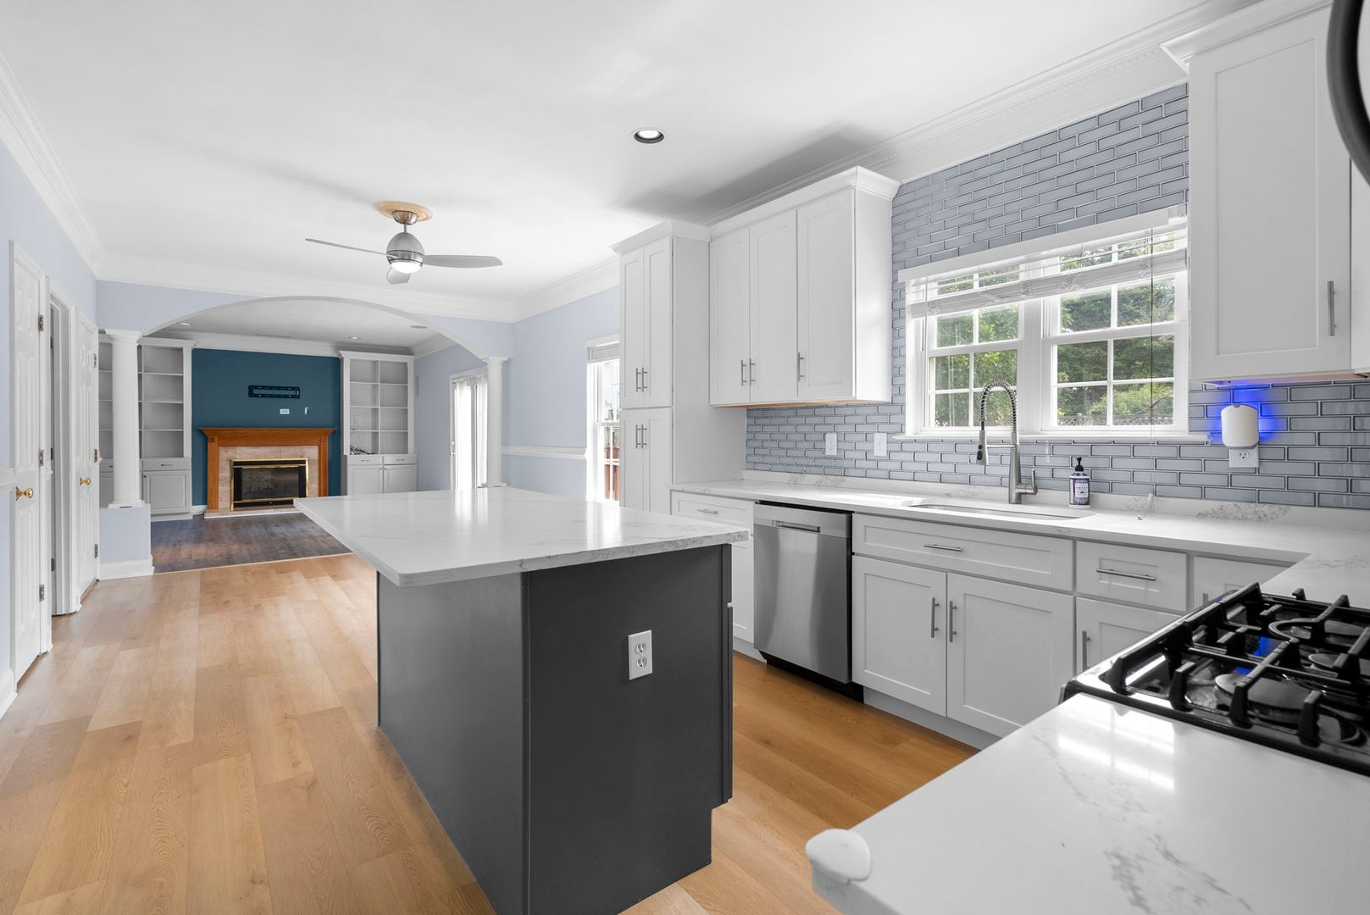
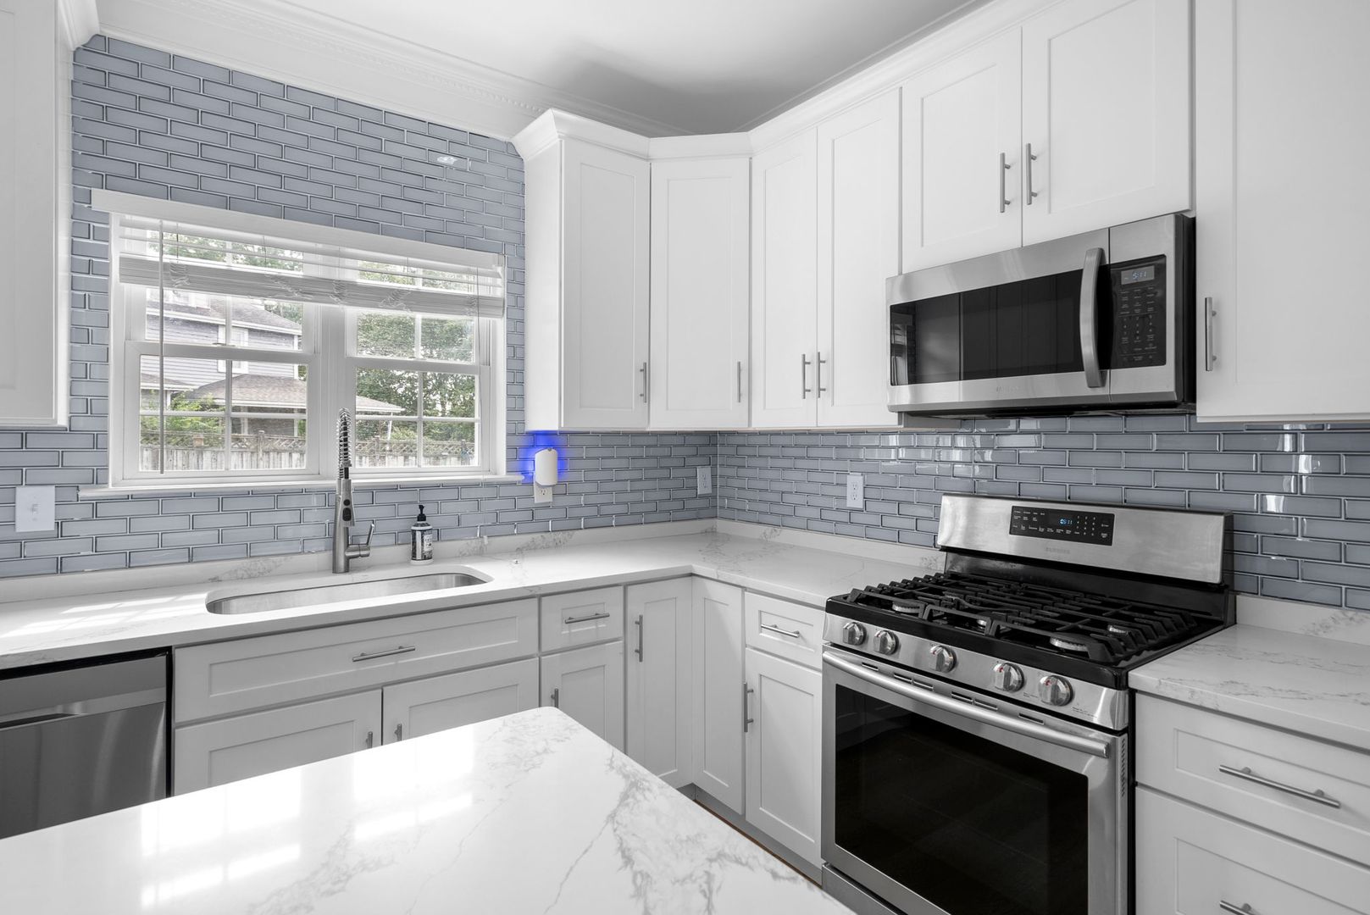
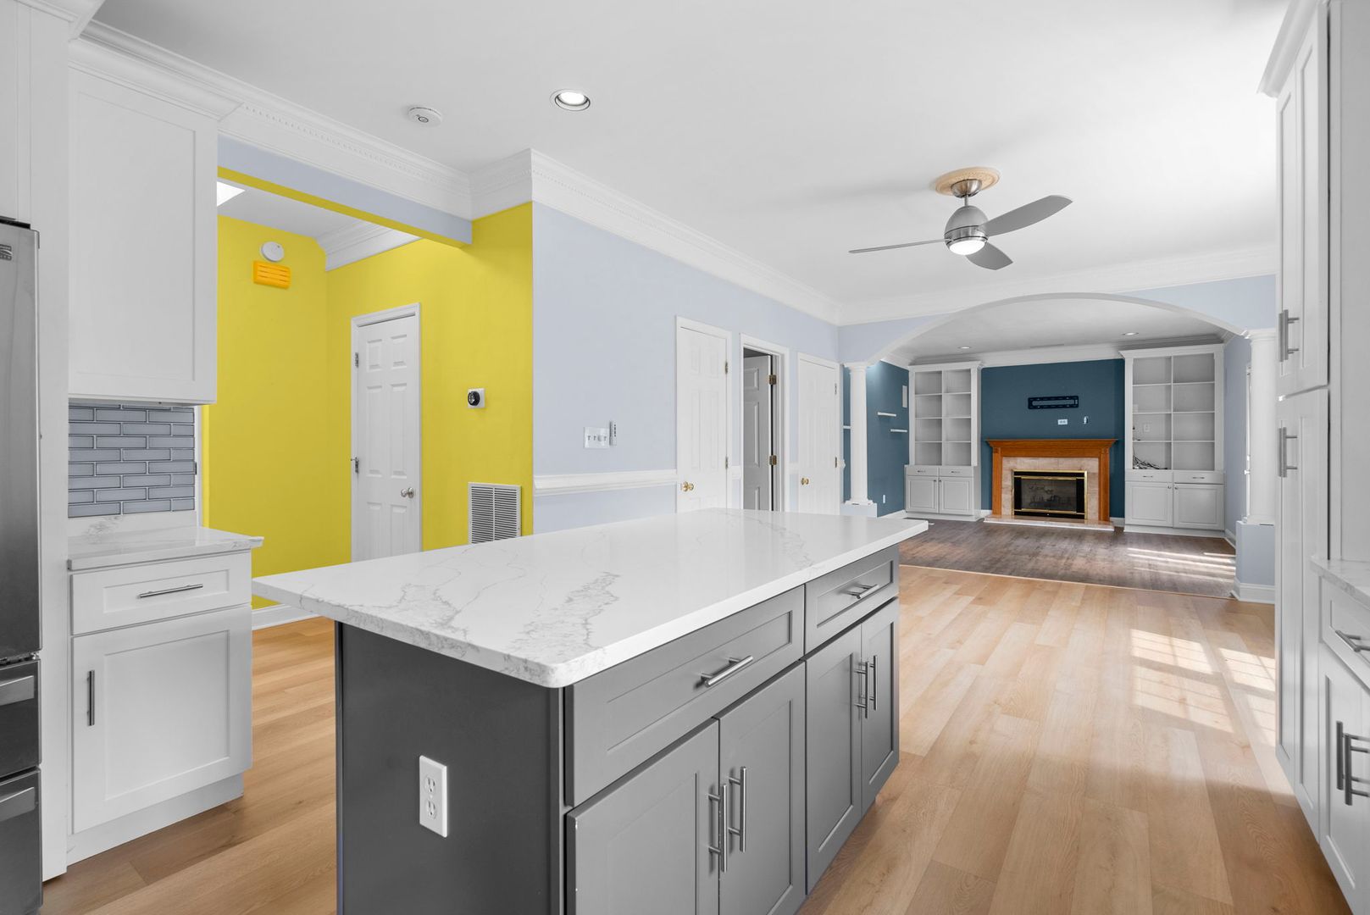
5 Bedroom
Starting at $4,000
5 Bedrooms • 4.5 Baths • 4,116 Sq Ft
| 1 available unit | Price | Sq ft | Available | Open unit |
|---|---|---|---|---|
| 290e6af6-9ab8-11f1-ae4f-025f76668279 | $4,000 | 4,116 | Sep 1 |
How can I help?
$4,000/mo
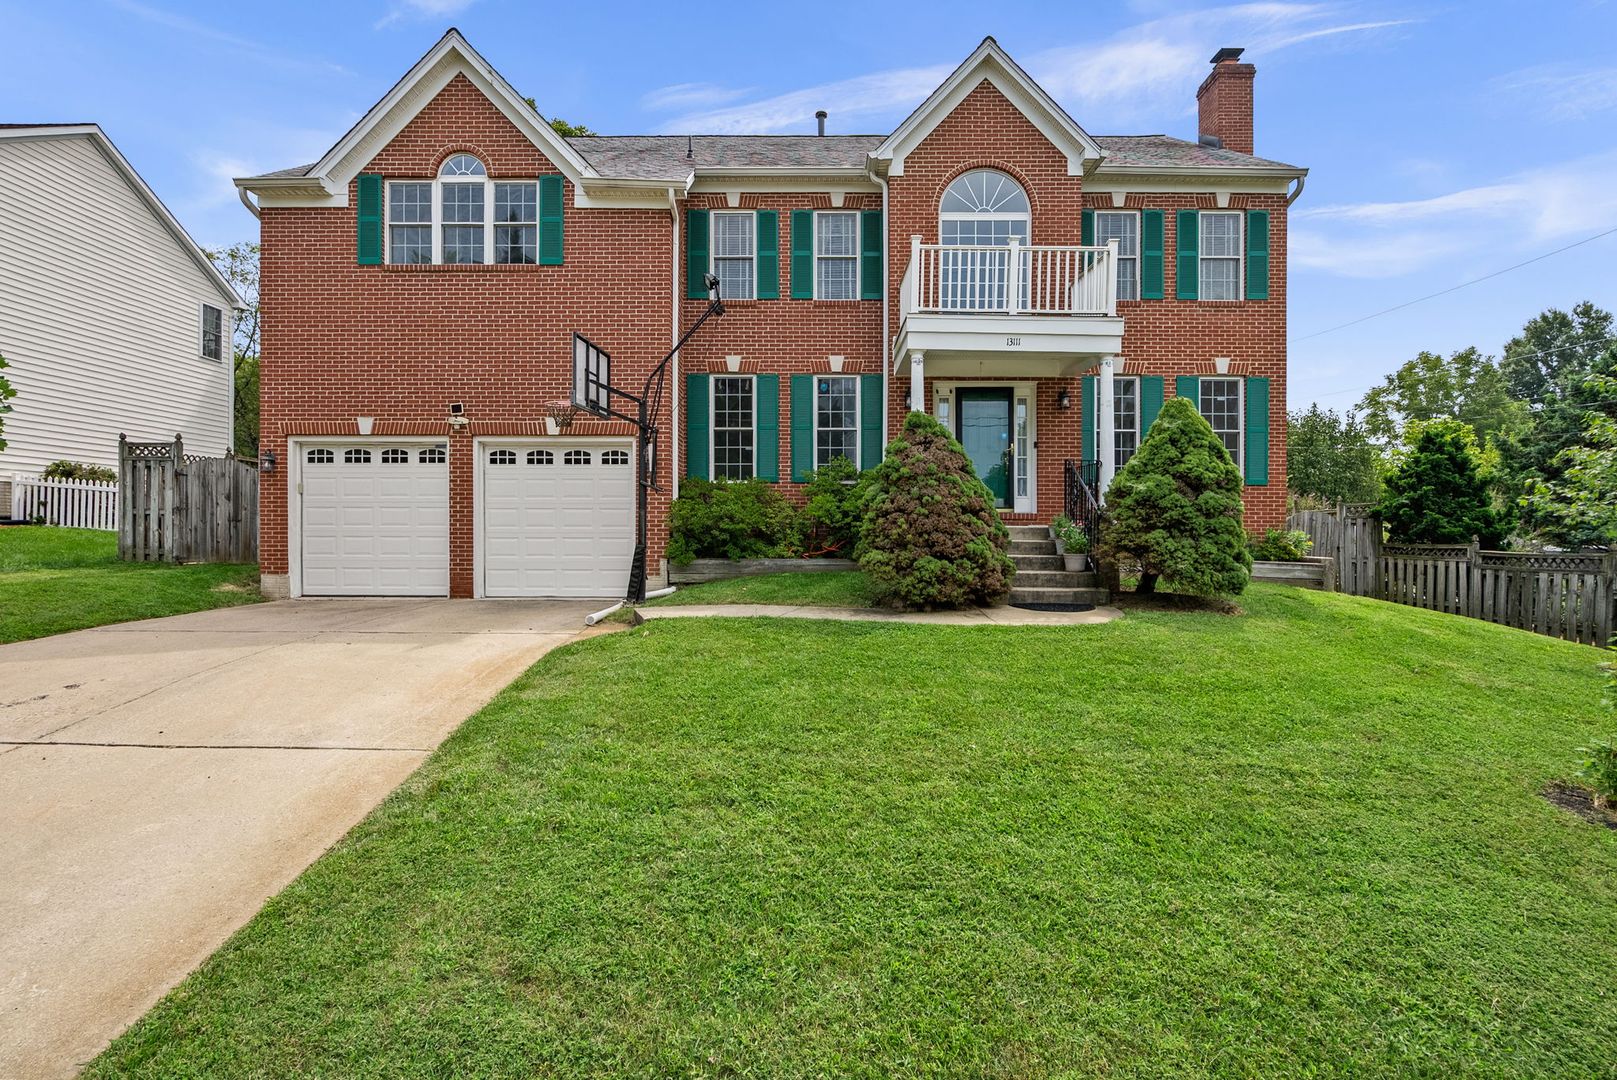
13111 Venetian Rd, Silver Spring, MD, 2090413111 Venetian Rd currently lists 1 floor plan across 1 available unit, from 5-bedroom, starting at $4,000/mo. 1 5-bedroom at $4,000/mo (4,116 sq ft), earliest move-in Sep 1. Prices checked September 15, 2026.
Starting at $4,000
5 Bedrooms • 4.5 Baths • 4,116 Sq Ft
| 1 available unit | Price | Sq ft | Available | Open unit |
|---|---|---|---|---|
| 290e6af6-9ab8-11f1-ae4f-025f76668279 | $4,000 | 4,116 | Sep 1 |
Rent at 13111 Venetian Rd is $4,000 per month. The security deposit is $4,000. The earliest listed move-in is Sep 1. Prices checked September 15, 2026.
Rent
$4,000/moSecurity deposit
$4,000Earliest move-in
Sep 113111 Venetian Rd lists 21 amenities, including parking and in-unit laundry.
Attached 2 Car Garage
Deck
Dryer
Dual Zone Central Heating And Air
Fenced In Yard
Finished Basement
Front Load Washer
Garbage Disposal
Gas Fireplace
Gas Range
Kitchen Island
Primary Bathroom
Primary Bedroom
Rear Deck
Stainless Dishwasher
Stainless Fridge
Stainless Gas Range
Stainless Refrigerator
Trash
Updated Kitchen
Washer And Dryer
13111 Venetian Rd is at 13111 Venetian Rd, Silver Spring, MD, 20904.
13111 Venetian Rd, Silver Spring, MD, 20904
From 13111 Venetian Rd, the nearest grocery store is Peapod by Giant Food (18-minute walk), the nearest transit stop is New Hampshire Ave & Bregman Rd (7-minute walk), and the nearest park is Cannon Road Park (9-minute walk).
Nearest grocery store
Peapod by Giant Food · 18-minute walkNearest transit stop
New Hampshire Ave & Bregman Rd · 7-minute walkNearest park
Cannon Road Park · 9-minute walk13111 Venetian Rd is car-dependent (grade F) and biking is not bikeable (grade F).
F
Car-Dependent
F
Not Bikeable
5 Bed 4. 5 Bath - Silver Spring Colonial - Fenced Yard --The Home-- This exceptionally spacious 5-bedroom, 4.
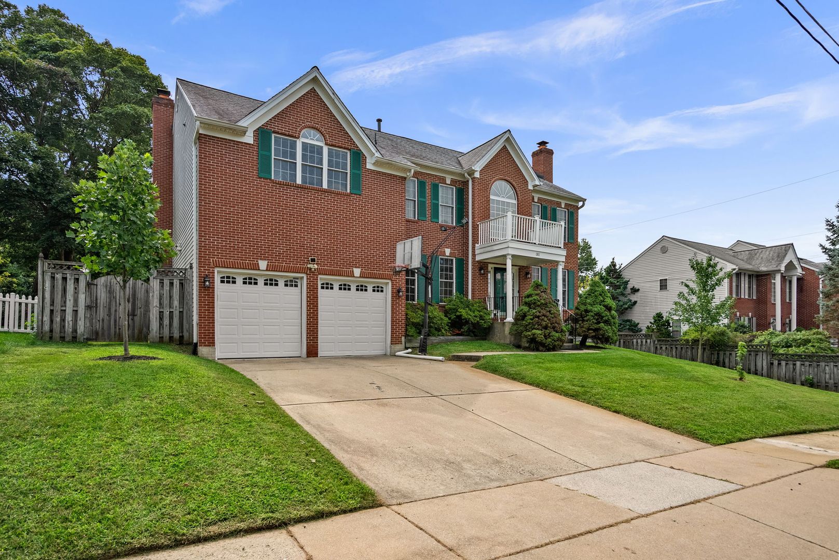
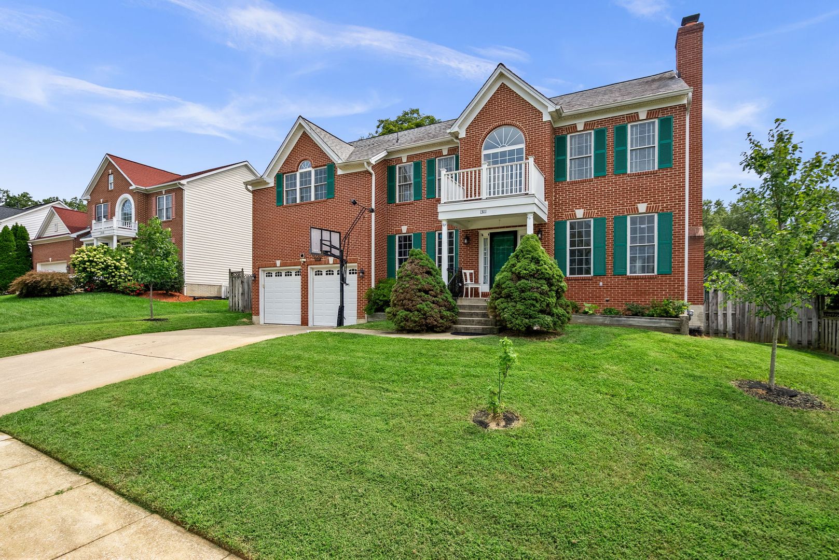
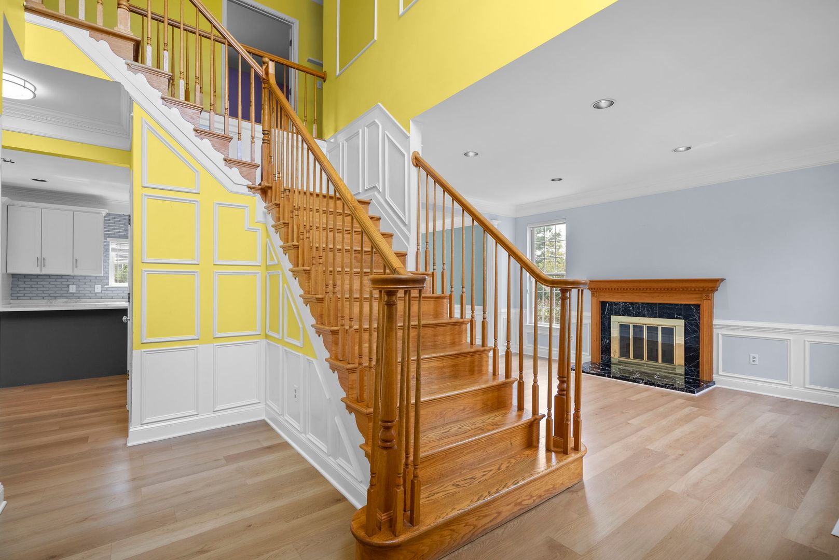
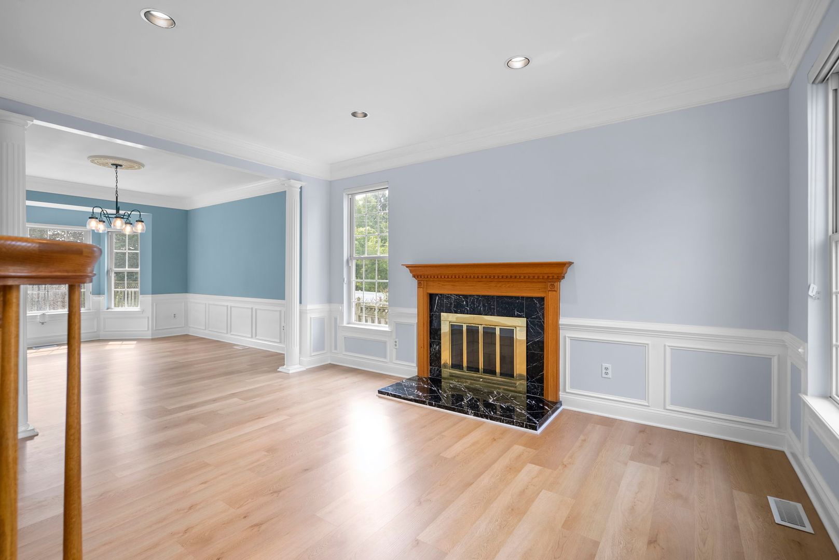
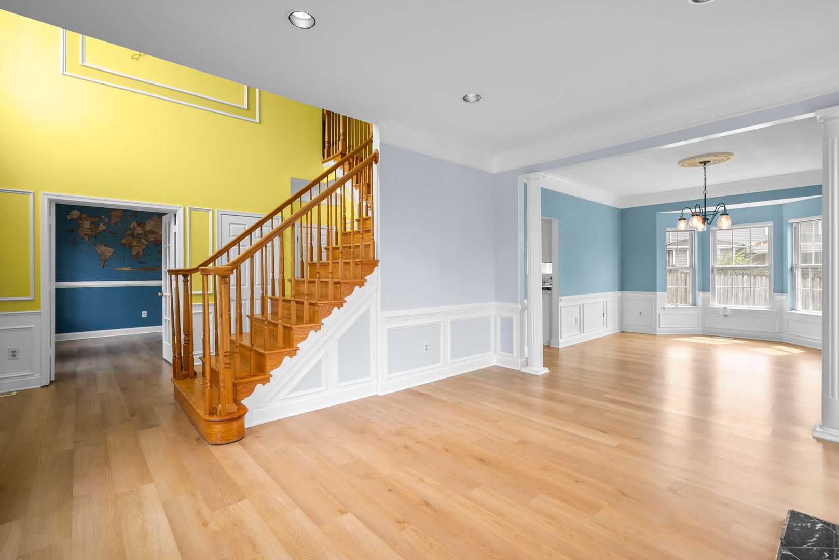
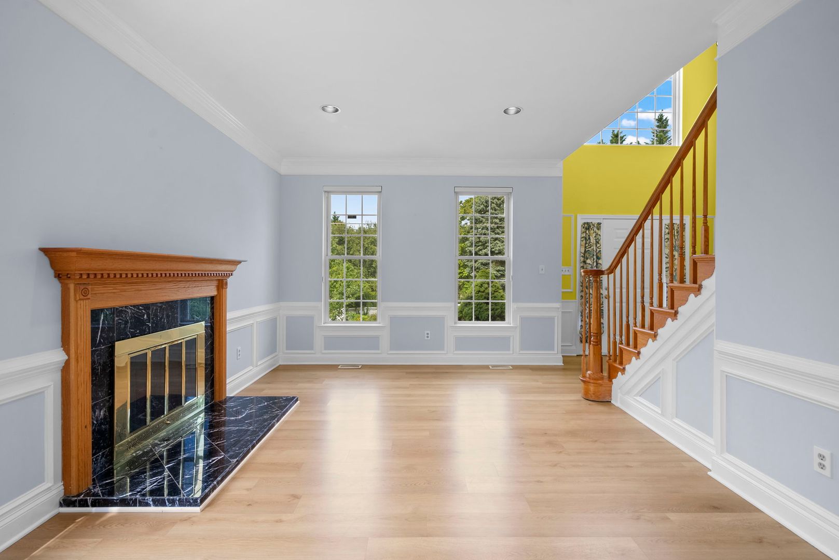
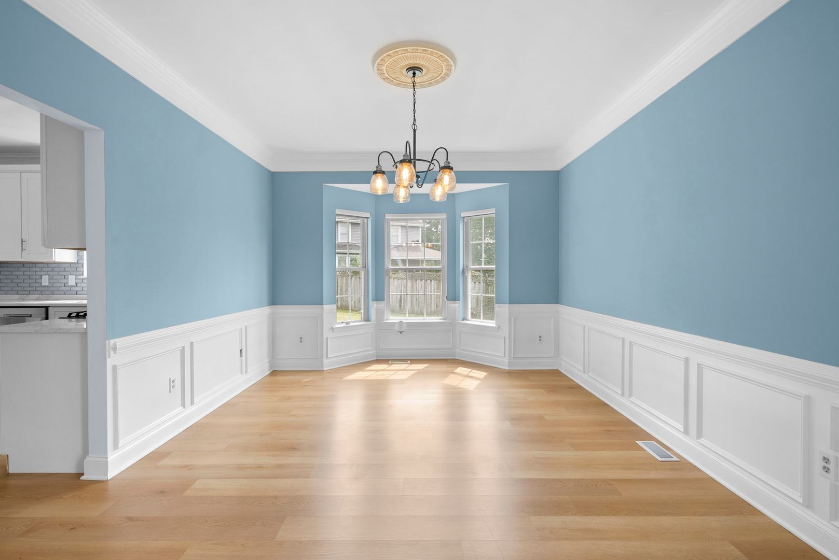
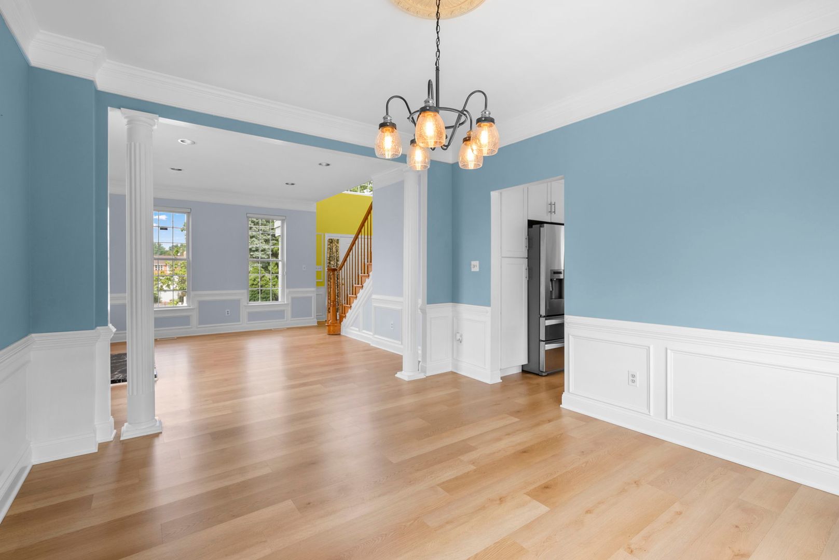
5 Bed 4.5 Bath - Silver Spring Colonial - Fenced Yard --The Home-- This exceptionally spacious 5-bedroom, 4.5-bath single-family home offers approximately 4,360 square feet of finished living space, with a flexible floor plan and extensive updates throughout. The main level features a beautifully renovated kitchen with quartz countertops, upgraded cabinetry, stainless steel appliances, and an open-concept layout that flows into the dining area and family room with fireplace. A half bath and laundry room add everyday convenience, while a separate formal dining room and living room with a second fireplace provide additional space for entertaining, working from home, or relaxing. Upstairs, the expansive primary suite features a walk-in closet and updated private bathroom. Four additional generously sized bedrooms provide plenty of flexibility, including two connected by a Jack-and-Jill bathroom, plus an additional full hall bathroom with tub. The finished walkout lower level provides even more versatile living space, featuring a wet bar, office, bonus room, and full bathroom—ideal for a recreation area, home office, guests, or additional living space. Outside, a large deck overlooks the spacious backyard, providing plenty of room for outdoor dining, entertaining, and relaxing. Additional features include two fireplaces, central air conditioning, garage parking, and accessibility chair lifts between select levels. --Location-- Conveniently located in Silver Spring’s Colesville area with easy access to Route 29, New Hampshire Avenue, and the ICC. Close to shopping, dining, parks, and everyday conveniences, with Wheaton Regional Park and Brookside Gardens nearby. Glenmont Metro provides convenient access to Washington, D.C., while the location offers easy commuting throughout Montgomery County and the surrounding region. --Lease Terms-- *60 application fee required *Min 12 month lease * 1-month security deposit required *Min 12-month lease *No smoking is permitted inside the property *Tenant responsible for all utilities (water, gas, and electric) *Tenant is responsible for lawn care and landscaping *Renters insurance required *Pets accepted on a base by case basis
13111 Venetian Rd is an apartment.
Building
ApartmentColesville Learning Center is 0.3 miles from 13111 Venetian Rd. 10 schools are listed nearby.
| School | Type | Level | Distance | Rating |
|---|---|---|---|---|
Colesville Learning Center Private · Preschool | Private | Preschool | 0.3 mi | — |
Colesvill Presbyterian Nursery School Private · Preschool | Private | Preschool | 0.4 mi | — |
Dee Dees Place Private · Preschool | Private | Preschool | 0.5 mi | — |
Jamon Montessori Day School Private · Elementary | Private | Elementary | 0.5 mi | — |
Kids Reby Works Private · Preschool | Private | Preschool | 0.7 mi | — |
Abc Learning Center Private · Preschool | Private | Preschool | 0.7 mi | — |
Wee Care Child Care Center Private · Preschool | Private | Preschool | 0.7 mi | — |
St John The Baptist School Private · Middle | Private | Middle | 0.8 mi | — |
Page Child Care Center Private · Preschool | Private | Preschool | 1.0 mi | — |
Thornton Friends School - Upper Private · High | Private | High | 1.0 mi | — |
13111 Venetian Rd is managed by ShowMeTheRent.com. Call (240) 433-5299x7 to tour or ask about availability.