FL4243
Available floor plans
Amenities
Location
4243 W. Flint Dr., Eagle, Id 83616
Getting Around
F
Car-Dependent
F
Car-Dependent
About this property
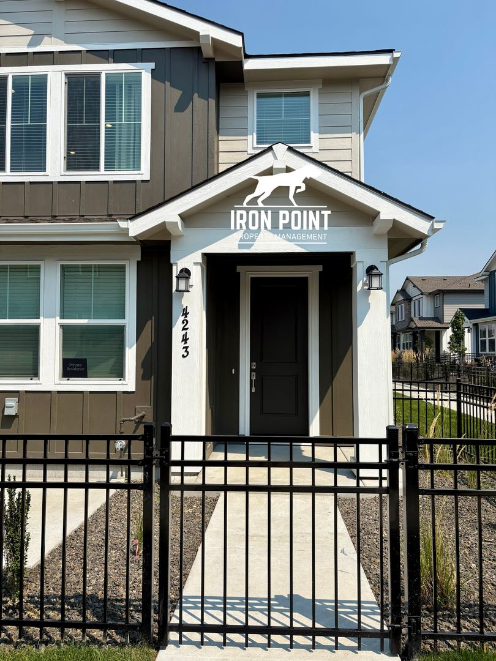
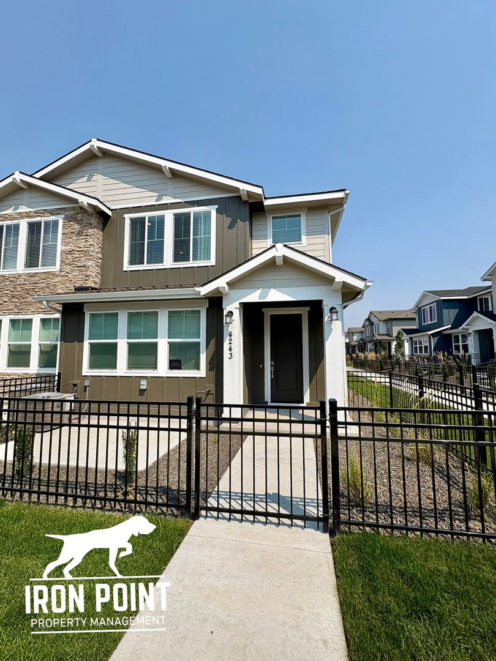
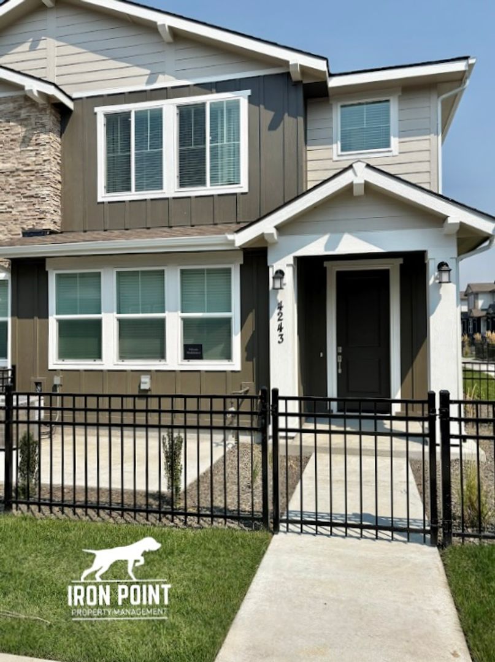
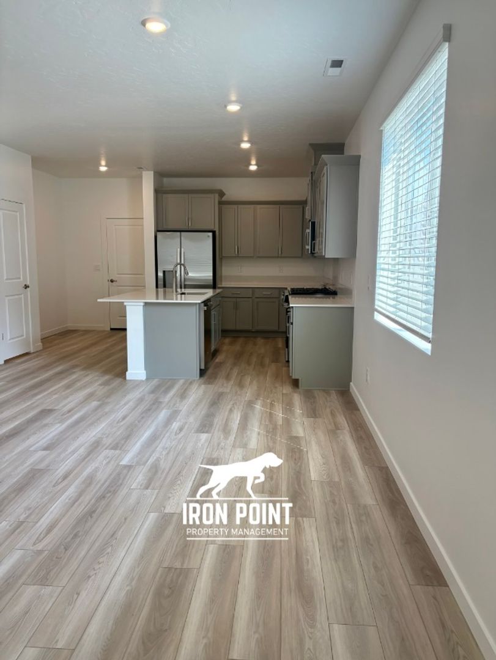
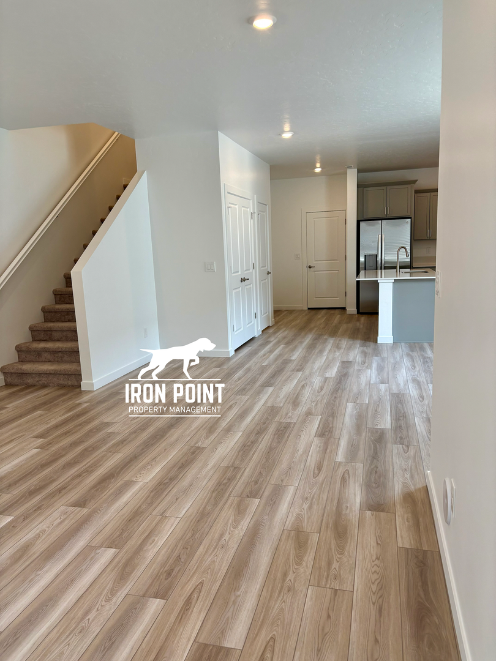
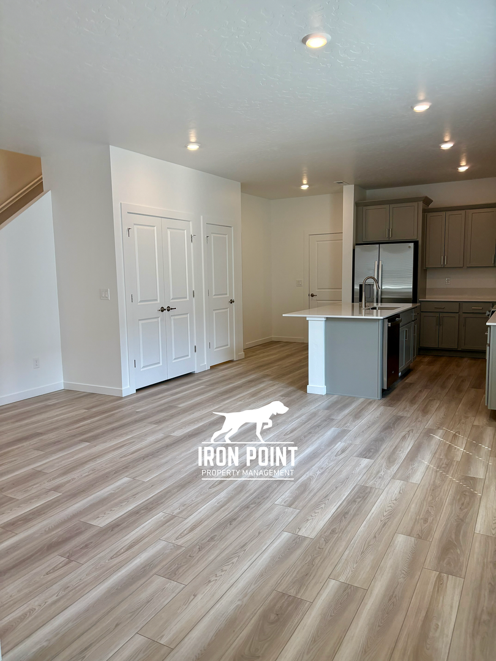
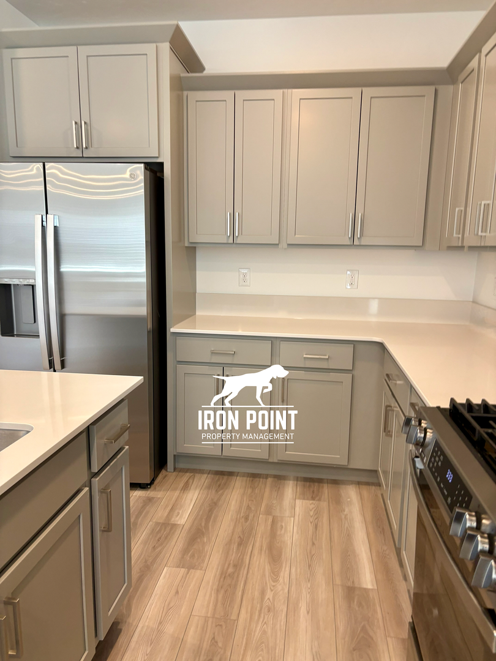
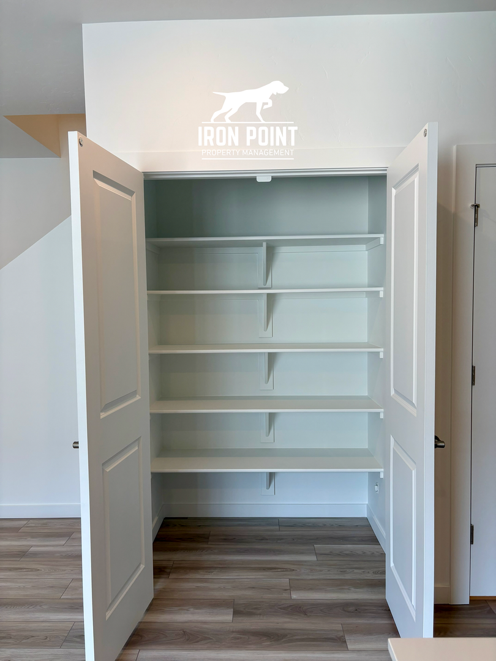
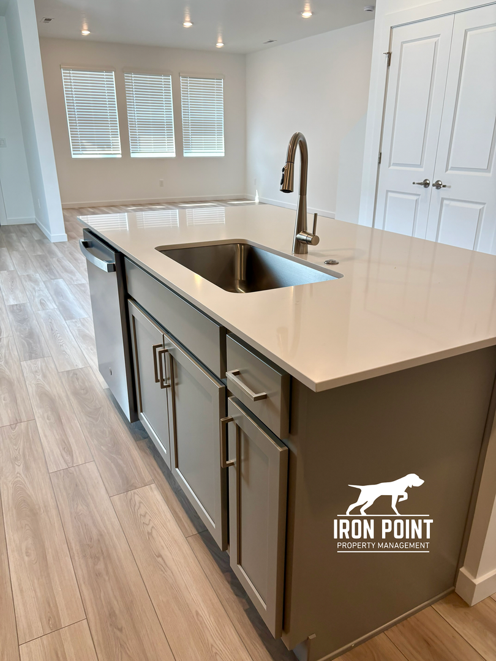
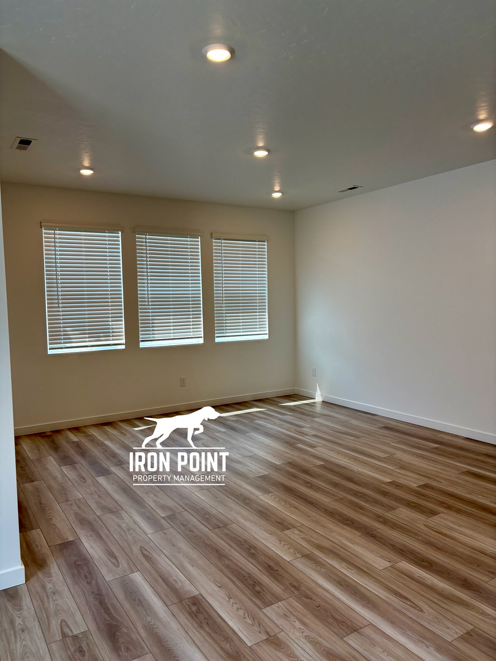
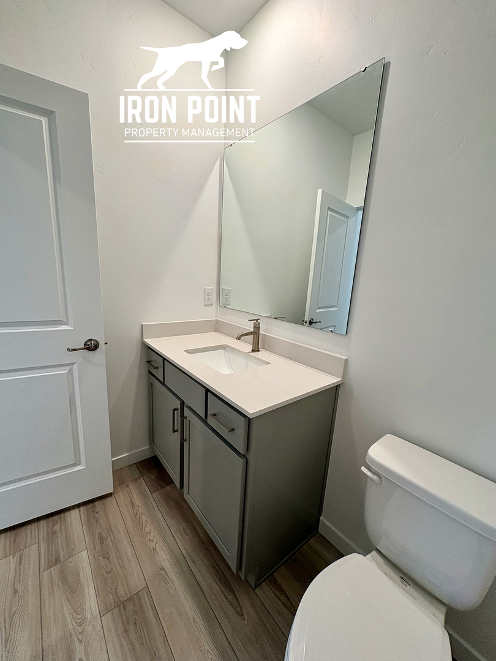
Brand-New 4 Bed + Loft Home in Eagle! 4243 W. Flint Dr., Eagle, ID 83616 | $2,350/mo 4 Beds | 2.5 Baths | 1,939 Sq. Ft. | 2-Car Garage Ready for immediate move-in! Be the first to live in this brand-new construction townhome located in a highly desirable Eagle neighborhood. The main level offers an open layout centered around a beautiful kitchen with an oversized pantry, half bath, and deep under-stair storage. Upstairs, you'll find all 4 bedrooms along with a dedicated laundry area equipped with an in-unit washer and dryer. Enjoy HOA amenities including access to the community pool and playground, all just minutes from downtown Eagle dining, golf courses, and the Boise River Greenbelt. PROPERTY HIGHLIGHTS Layout: 4 Bedrooms, 2.5 Baths Kitchen: Modern finishes with an oversized walk-in pantry Water Heater: Tankless water heater for continuous hot water and efficiency Storage: Deep under-stair storage closet Laundry: Washer and dryer included in-unit Parking: 2-car attached garage + street parking for guests HOA Perks: Access to community pool and playground LEASE & FINANCIAL TERMS Monthly Rent: $2,350 Security Deposit: $2,350 Utilities: Resident pays all utilities Application Fee: $50 per adult applicant (All prospects 18 and older must submit a separate application) Admin Fee: $100 one-time move-in fee PET POLICY: Pets under 50 lbs considered (additional screening required) Pet Rent: $30/month One-Time Pet Fee: $250 Additional Pet Deposit: $250/pet All pets & animals MUST be registered and approved during application Service and companion animals are accepted with appropriate verification and are not subject to pet fees READY TO APPLY? Don’t miss out on this great opportunity in a prime location! Contact us today to schedule a tour or apply online at ironpointpm.com, or call 208-366-5934 for more information. Photos are of a similar unit. Renter to verify all information.
Building info
Building
Apartment
Nearby schools
Public · middle · 0.3 mi · rated 10/10
Galileo Math & Science Magnet
Public · high · 0.4 mi · rated 10/10
Eagle High School
Charter · high · 0.5 mi · rated 8/10
North Star Public Charter School
Private · elementary · 0.8 mi
Montessori Academy
Private · elementary · 0.8 mi
Montessori Academy Eagle
Private · preschool · 1.6 mi
Lorie's Day Care-Eagle
Private · high · 1.9 mi
Christian Church Ranch School
Public · middle · 2.2 mi · rated 10/10
Eagle Middle School
Private · preschool · 2.3 mi
Eagle Adventist Christian Center
Private · middle · 2.3 mi
Eagle Adventist Christian School