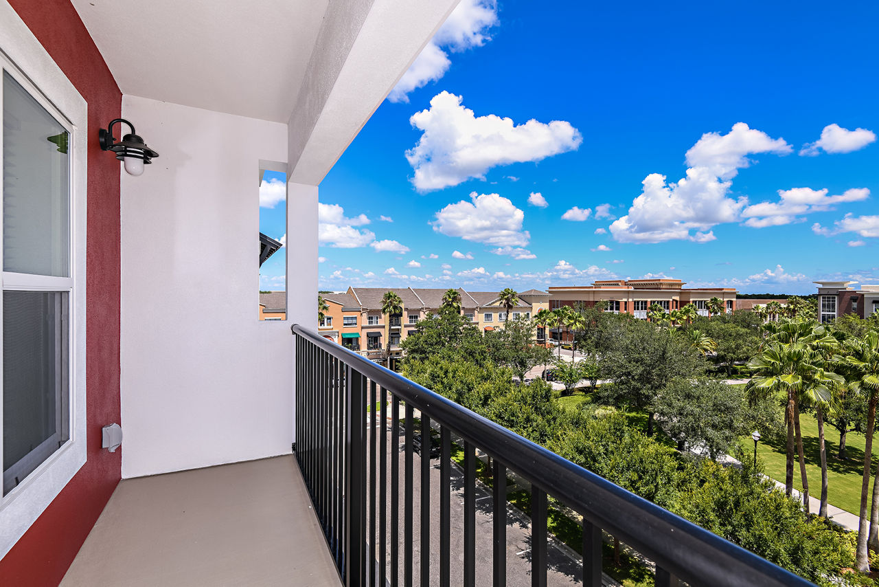
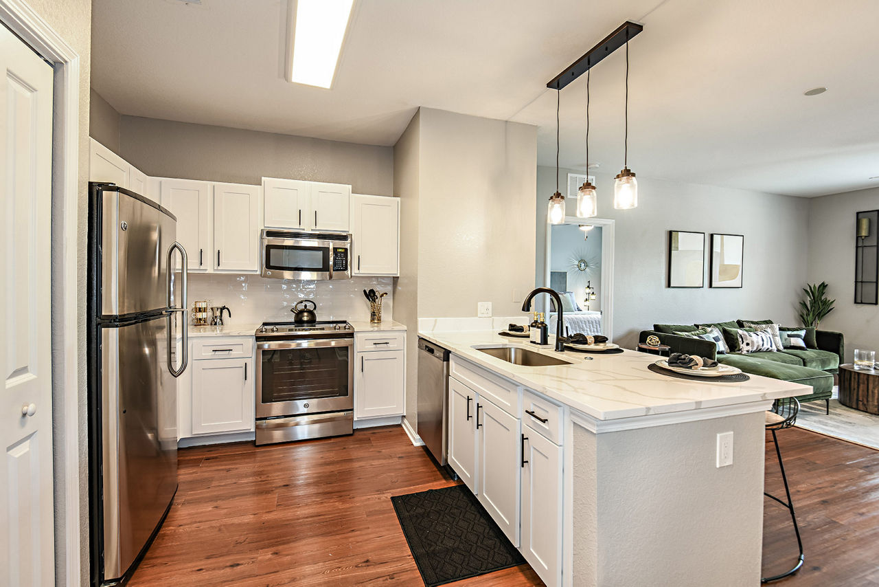
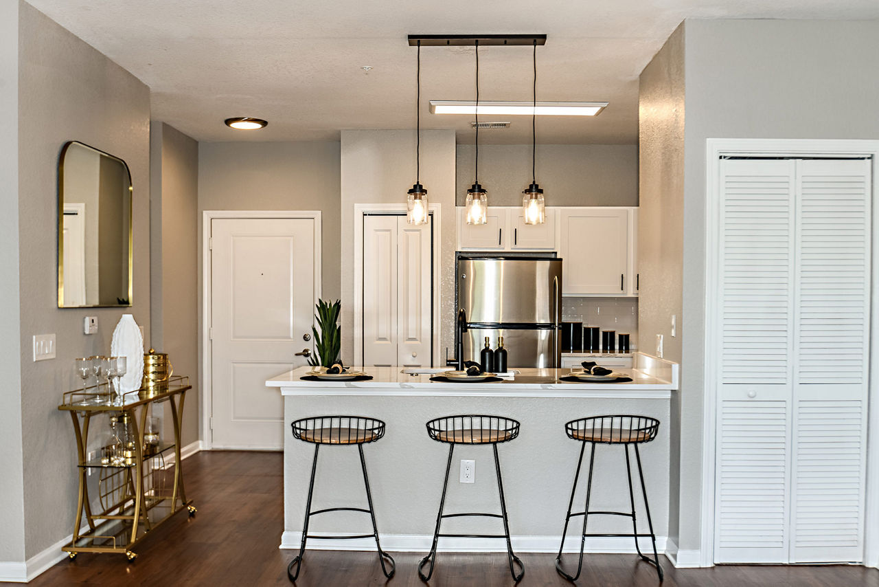
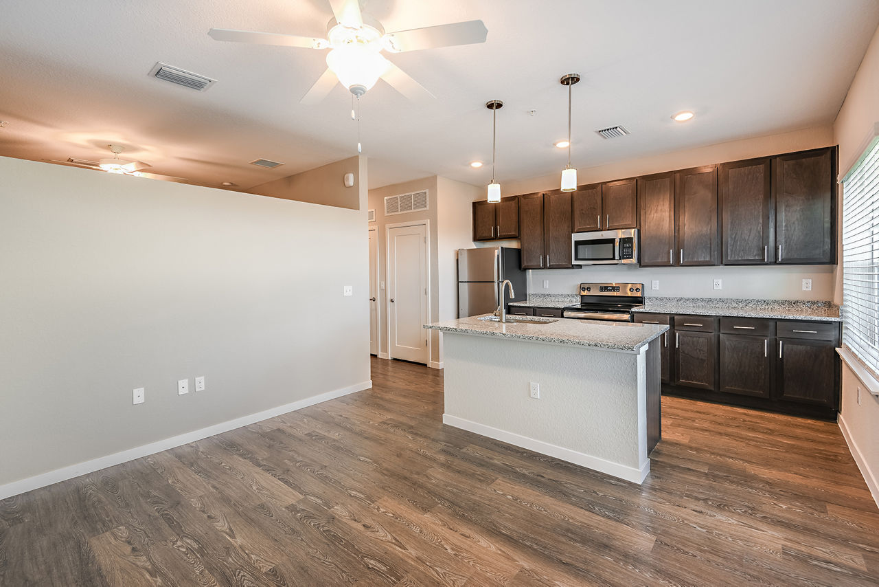
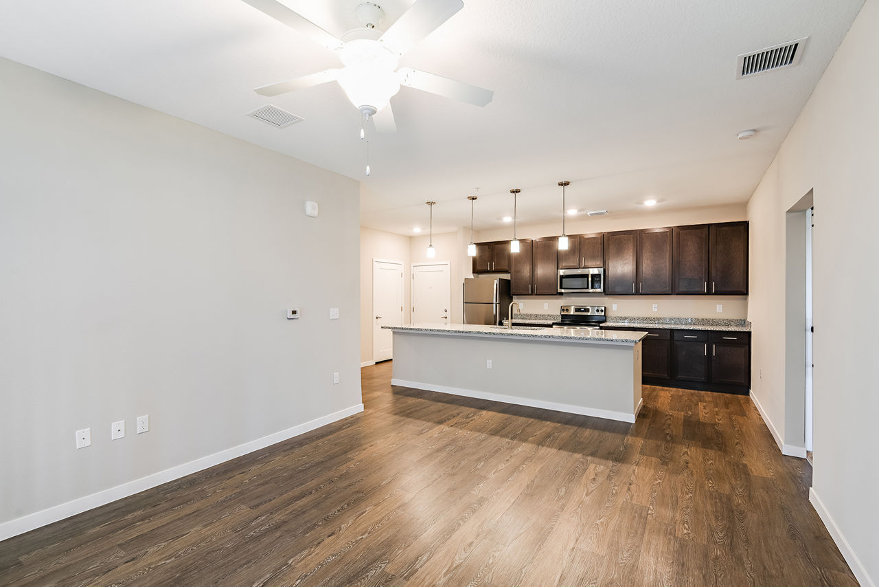
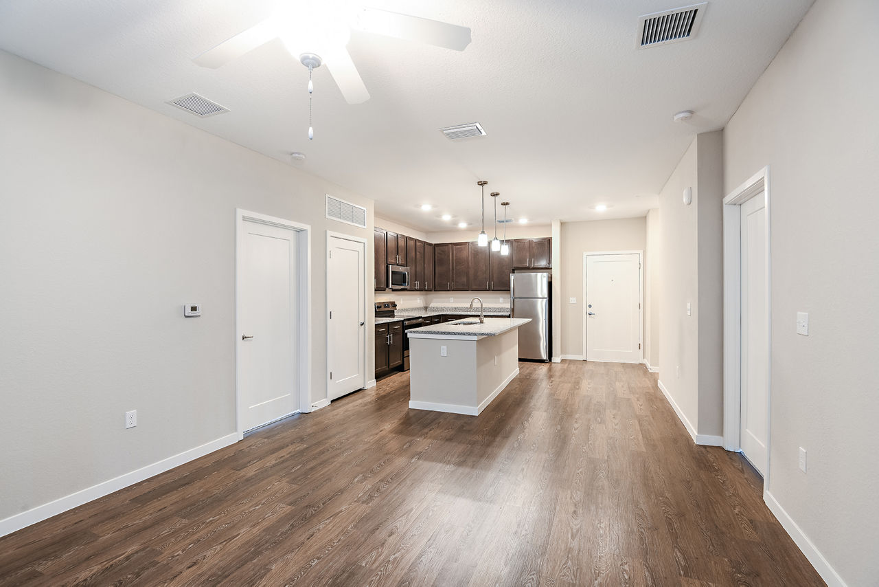
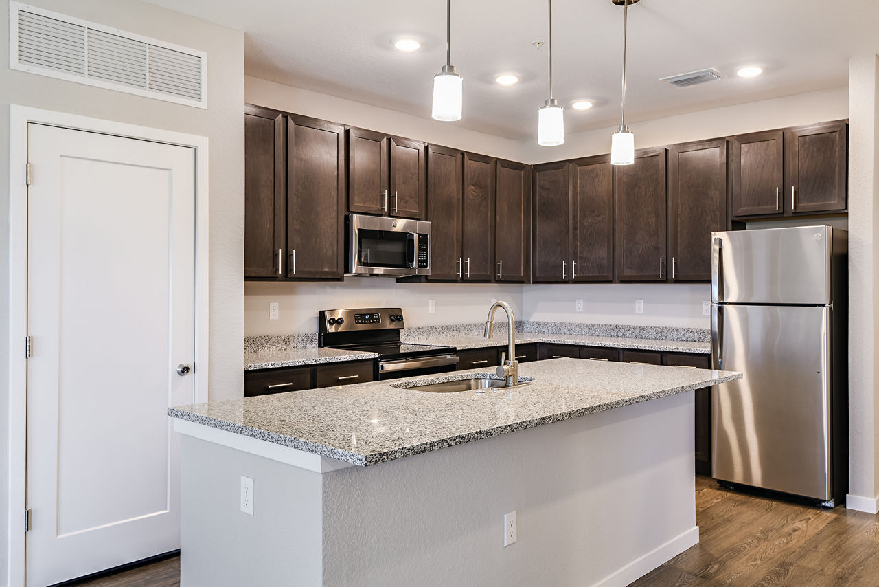
A2.2 - 1x1
Starting at $1,725
1 Bedroom • 1 Bath • 780 Sq Ft
| 1 available unit | Price | Sq ft | Available | Open unit |
|---|---|---|---|---|
| 2-408 | $1,725 | 780 | Oct 2 |
How can I help?
$1,725 – $2,799/mo
13300 Tanja King Blvd, Orlando, FL, 32828Parkside At Avalon Park currently lists 7 floor plans across 8 available units, from one-bedroom to three-bedroom, starting at $1,725/mo. 3 one-bedrooms from $1,725 to $1,758/mo (780–814 sq ft), earliest move-in Sep 9. 3 two-bedrooms from $2,088 to $2,308/mo (1,117–1,137 sq ft), earliest move-in Oct 17. 2 three-bedrooms from $2,509 to $2,799/mo (1,326–1,367 sq ft), earliest move-in Sep 10. Prices checked September 21, 2026.
Starting at $1,725
1 Bedroom • 1 Bath • 780 Sq Ft
| 1 available unit | Price | Sq ft | Available | Open unit |
|---|---|---|---|---|
| 2-408 | $1,725 | 780 | Oct 2 |
Starting at $1,751
1 Bedroom • 1 Bath • 814 Sq Ft
| 1 available unit | Price | Sq ft | Available | Open unit |
|---|---|---|---|---|
| 1-123 | $1,751 | 814 | Sep 9 |
Starting at $1,758
1 Bedroom • 1 Bath • 804 Sq Ft
| 1 available unit | Price | Sq ft | Available | Open unit |
|---|---|---|---|---|
| 1-211 | $1,758 | 804 | Oct 9 |
Starting at $2,088
2 Bedrooms • 2 Baths • 1,137 Sq Ft
| 1 available unit | Price | Sq ft | Available | Open unit |
|---|---|---|---|---|
| 1-116 | $2,088 | 1,137 | Oct 31 |
Starting at $2,293
2 Bedrooms • 2 Baths • 1,117 Sq Ft
| 2 available units | Price | Sq ft | Available | Open unit |
|---|---|---|---|---|
| 2-506 | $2,308 | 1,117 | Oct 17 | |
| 2-414 | $2,293 | 1,117 | Oct 30 |
Starting at $2,509
3 Bedrooms • 2 Baths • 1,326 Sq Ft
| 1 available unit | Price | Sq ft | Available | Open unit |
|---|---|---|---|---|
| 1-213 | $2,509 | 1,326 | Sep 10 |
Starting at $2,799
3 Bedrooms • 2 Baths • 1,367 Sq Ft
| 1 available unit | Price | Sq ft | Available | Open unit |
|---|---|---|---|---|
| 2-213 | $2,799 | 1,367 | Sep 12 |
Rent at Parkside At Avalon Park is $1,725 – $2,799 per month. Monthly fees include Cable TV and Internet Services, Intra-Community Transfer Fee, and Pet/Animal Violation - Waste. Due at signing: Administrative Fee ($250), Application Fee ($75), and Pet Management - Third Party ($25/yr). The earliest listed move-in is Sep 9. Prices checked September 21, 2026.
Rent
$1,725 – $2,799/moEarliest move-in
Sep 9Cable TV and Internet Services | $85/mo |
Intra-Community Transfer Fee | $500/mo |
Pet/Animal Violation - Waste | $25/mo |
Pet Fee | $350/mo |
Pet Rent | $20/mo |
Utility - Billing Administrative Fee | $5.12/mo |
Administrative Fee | $250 |
Application Fee | $75 |
Pet Management - Third Party | $25/yr |
Security Deposit (Refundable) | $300 |
Utility - Vacant Processing Fee | $50 |
Parkside At Avalon Park lists 18 amenities, including a pool, pet-friendly spaces, and in-unit laundry.
Access To Community'S Pool
Air Conditioning
Brand New Apartments
Controlled Elevator Access
Dishwasher
Dog Park
Energy Efficient Sealed Windows
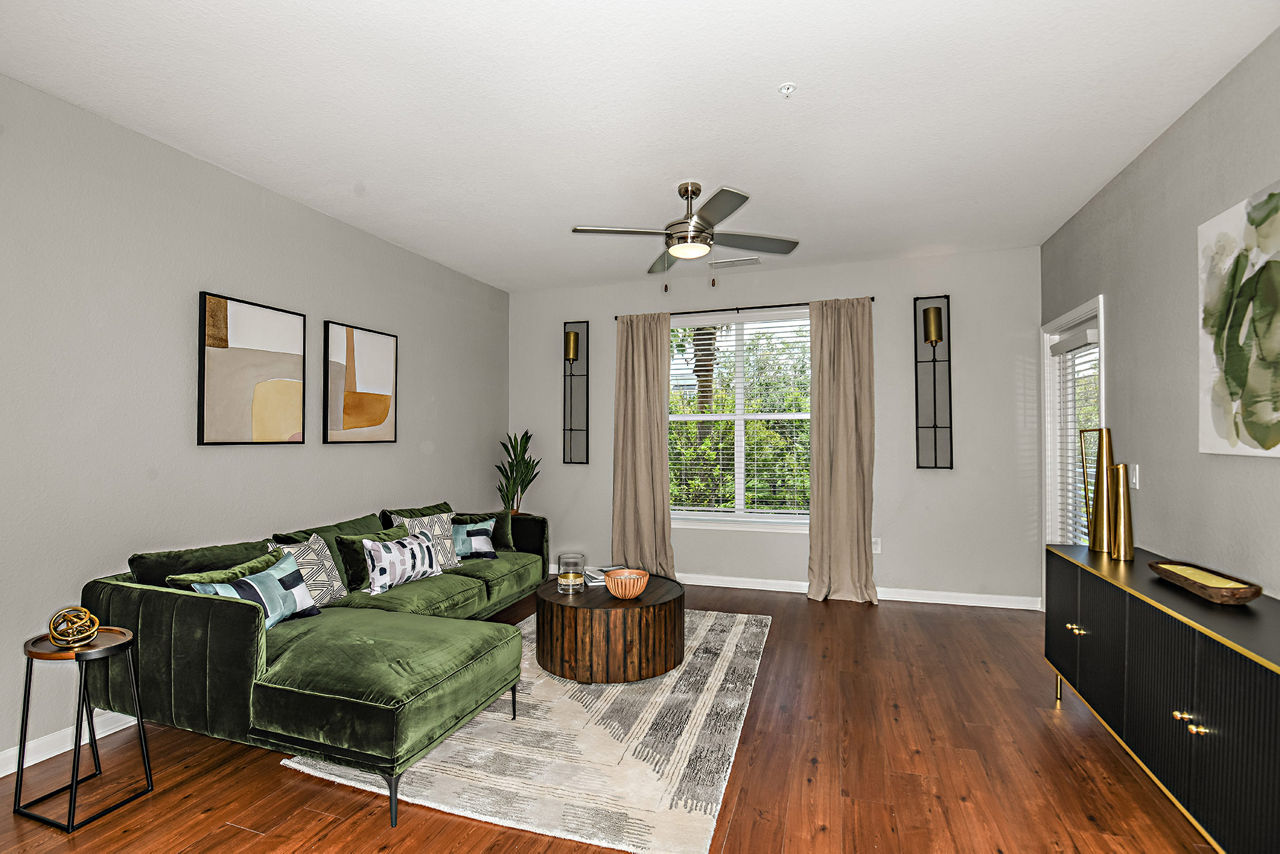
Fully Equipped Designer Kitchens
Gated Access
Grade "A" Public & Private Schools
Located Near Shopping, Dining & Entertainment
Patio/Balcony
Pet Friendly
Smoke Free
Swimming Pool
Tennis, Basketball And Racquetball Courts
Walk-In Closets
Washer/Dryer
Parkside At Avalon Park is at 13300 Tanja King Blvd, Orlando, FL, 32828.
13300 Tanja King Blvd, Orlando, FL, 32828
From Parkside At Avalon Park, the nearest grocery store is Publix Super Market at Avalon Park (5-minute walk) and the nearest park is Tanja King Park (5-minute walk).
Nearest grocery store
Publix Super Market at Avalon Park · 5-minute walkNearest park
Tanja King Park · 5-minute walkResidents give Parkside At Avalon Park an A grade (about 4.7 out of 5) from 39 reviews. Parkside at Avalon Park delivers a strong overall resident experience, with 87% of reviews rating the property positively. Residents consistently praise responsive management, clean facilities, and active community programming.
Parkside at Avalon Park delivers a strong overall resident experience, with 87% of reviews rating the property positively. Residents consistently praise responsive management, clean facilities, and active community programming. However, a small number of reviews highlight maintenance and cleanliness concerns in common areas, particularly in Building 1, and occasional challenges with pest control response times.
Management receives consistently positive feedback for responsiveness, professionalism, and resident care, with staff noted as friendly and helpful during lease processes, maintenance issues, and community engagement. Two recent reviews cite communication and documentation concerns, including lease renewal rate disputes and document handling errors. Overall, the property demonstrates strong management practices, though isolated incidents suggest opportunities to improve consistency in office procedures and staff communication protocols.
Maintenance response times are generally quick, with staff noted as responsive and professional in addressing repair requests such as HVAC issues. However, one review raised concerns about overall property upkeep and cleanliness standards, particularly in common areas, suggesting inconsistent follow-through on maintenance and cleaning protocols.
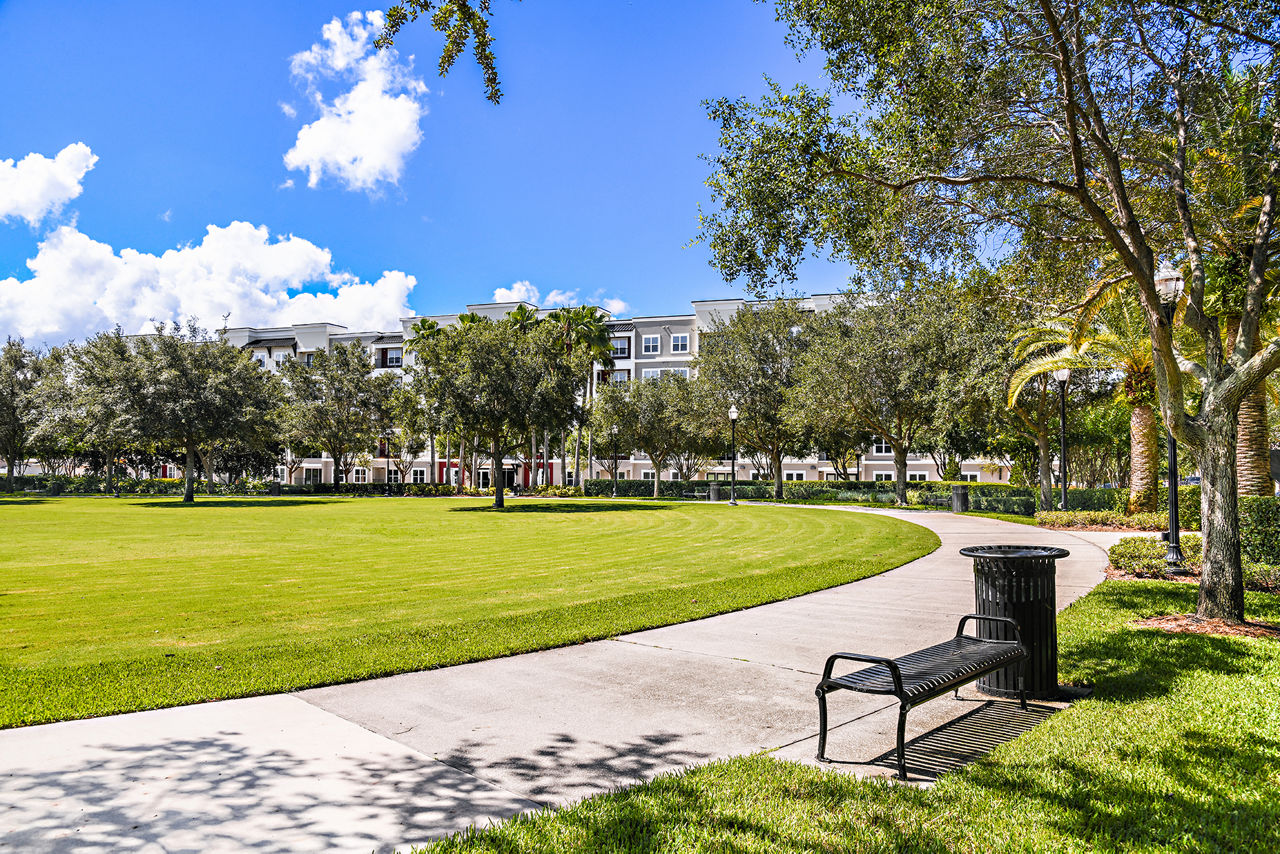
Both reviews highlight the property's convenient location near restaurants, shops, and green spaces, with residents appreciating the quiet neighborhood setting. The area offers good walkability and proximity to amenities, though parking can be challenging during community events. Overall, residents find the location desirable and well-situated within an attractive community environment.
Reviews reflect mixed building quality experiences. One resident praised structural integrity and appliance quality in newer buildings. However, another reported significant cleanliness and odor issues in common areas including stairways, elevators, and trash chute spaces, citing inconsistent maintenance and cleaning service frequency as concerns relative to rent charged.
Shared spaces in Building 1, particularly the second floor, stairways, and elevator areas, are reported to have persistent odor and cleanliness issues. The trash chute area frequently has improperly disposed items scattered around. Residents report that maintenance and cleaning services are inconsistent and insufficient relative to rental costs, with management acknowledging the need for cleaning services but implementing them only occasionally.
Parkside At Avalon Park is walkable (grade C) and biking is not bikeable (grade F).
C
Walkable
F
Not Bikeable
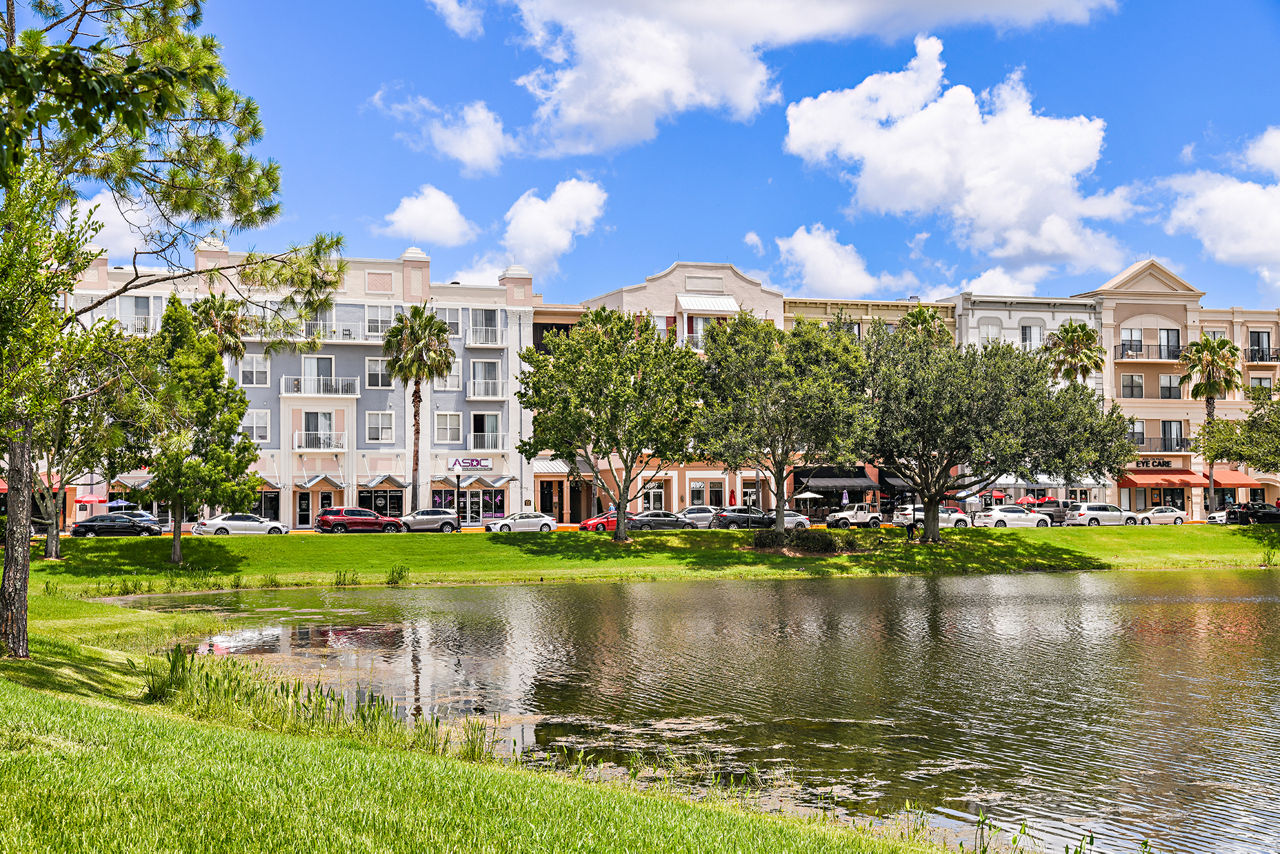
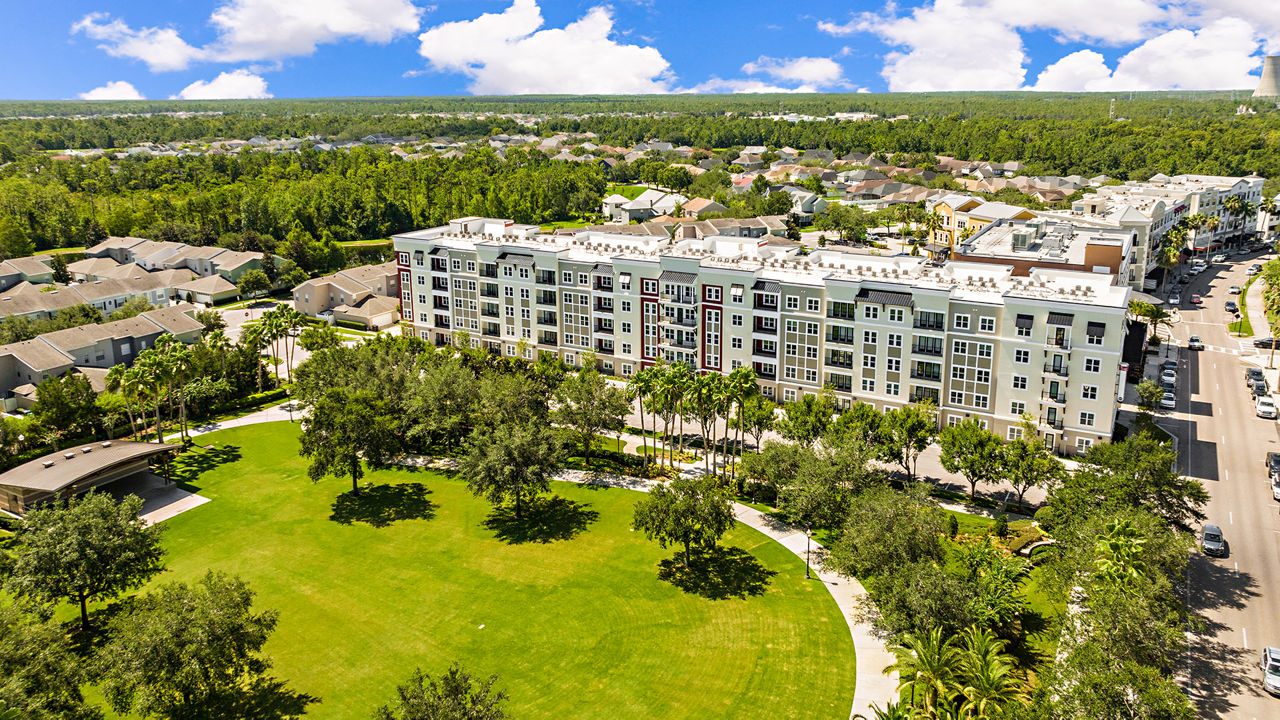
Live carefree every day. In any of our east Orlando apartments, coming home feels like you're on vacation.
Live carefree every day. In any of our east Orlando apartments, coming home feels like you're on vacation. With impressive finishes and resort-quality amenities, our apartments make it possible to live beyond your expectations. With so much to do in the perfect location, a vibrant new lifestyle awaits. Embrace it. Make luxury apartments in Orlando your new home! We'd love to connect with you.
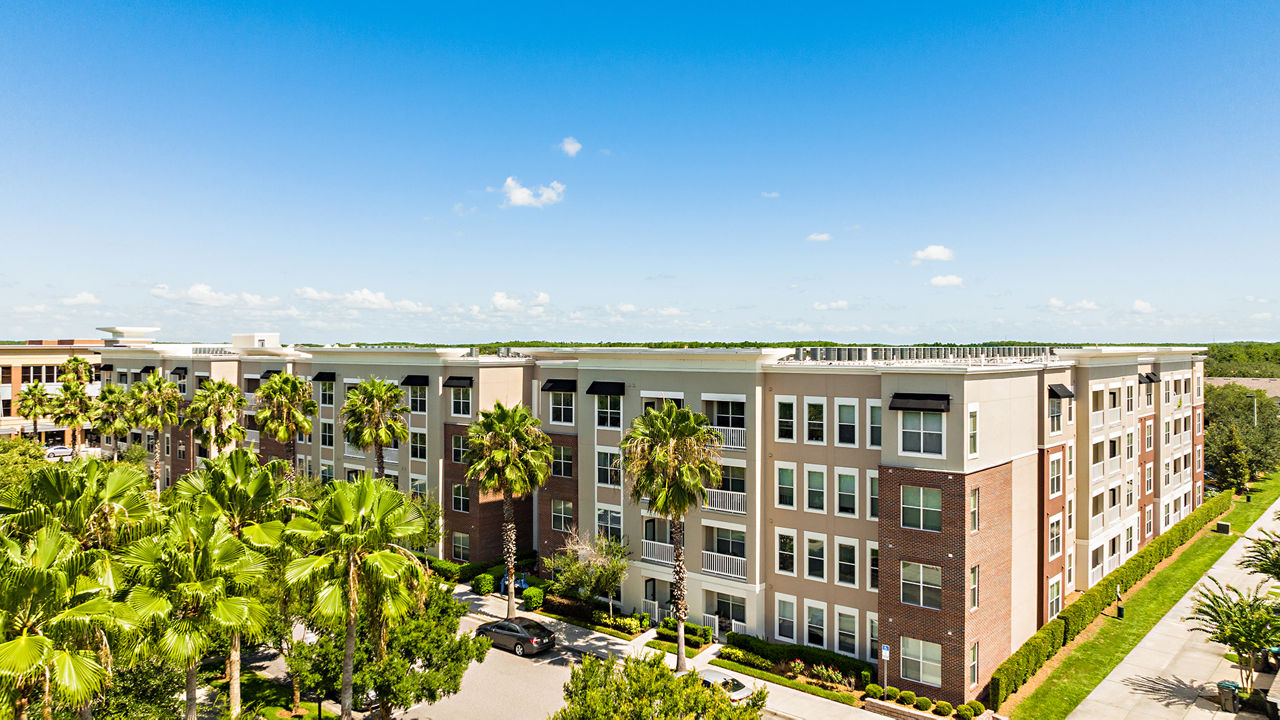
Parkside At Avalon Park is a 189-unit mid-rise.
Building
Apartment · Mid-RiseTotal units
189Primrose School at Avalon Park is 0.1 miles from Parkside At Avalon Park. 10 schools are listed nearby.
| School | Type | Level | Distance | Rating |
|---|---|---|---|---|
Primrose School at Avalon Park Private · Preschool | Private | Preschool | 0.1 mi | — |
Avalon Elementary School Public · Elementary | Public | Elementary | 0.3 mi | 10/10 |
PINECREST COLLEGIATE ACADEMY-0283 Charter · High | Charter | High | 0.7 mi | 10/10 |
Timber Lakes Elementary School Public · Elementary | Public | Elementary | 1.0 mi | 9/10 |
Timber Creek High School Public · High | Public | High | 1.1 mi | 7/10 |
Monarch Children's Academy Private · Preschool | Private | Preschool | 1.7 mi | — |
Monarch Children's Academy Private · Preschool | Private | Preschool | 1.7 mi | — |
Timber Springs Middle Public · Middle | Public | Middle | 1.7 mi | 8/10 |
Sunrise Elementary School Public · Elementary | Public | Elementary | 2.1 mi | 9/10 |
Camelot Elementary School Public · Elementary | Public | Elementary | 2.6 mi | 8/10 |
Parkside At Avalon Park is managed by Greystar. Call 407-866-1015 to tour or ask about availability.