Modera Golden Triangle




Available floor plans
Amenities
Location
1025 Bannock St, Denver, Co, 80204
Getting Around
A
Very Walkable
F
Car-Dependent
A
Very Walkable
About this property
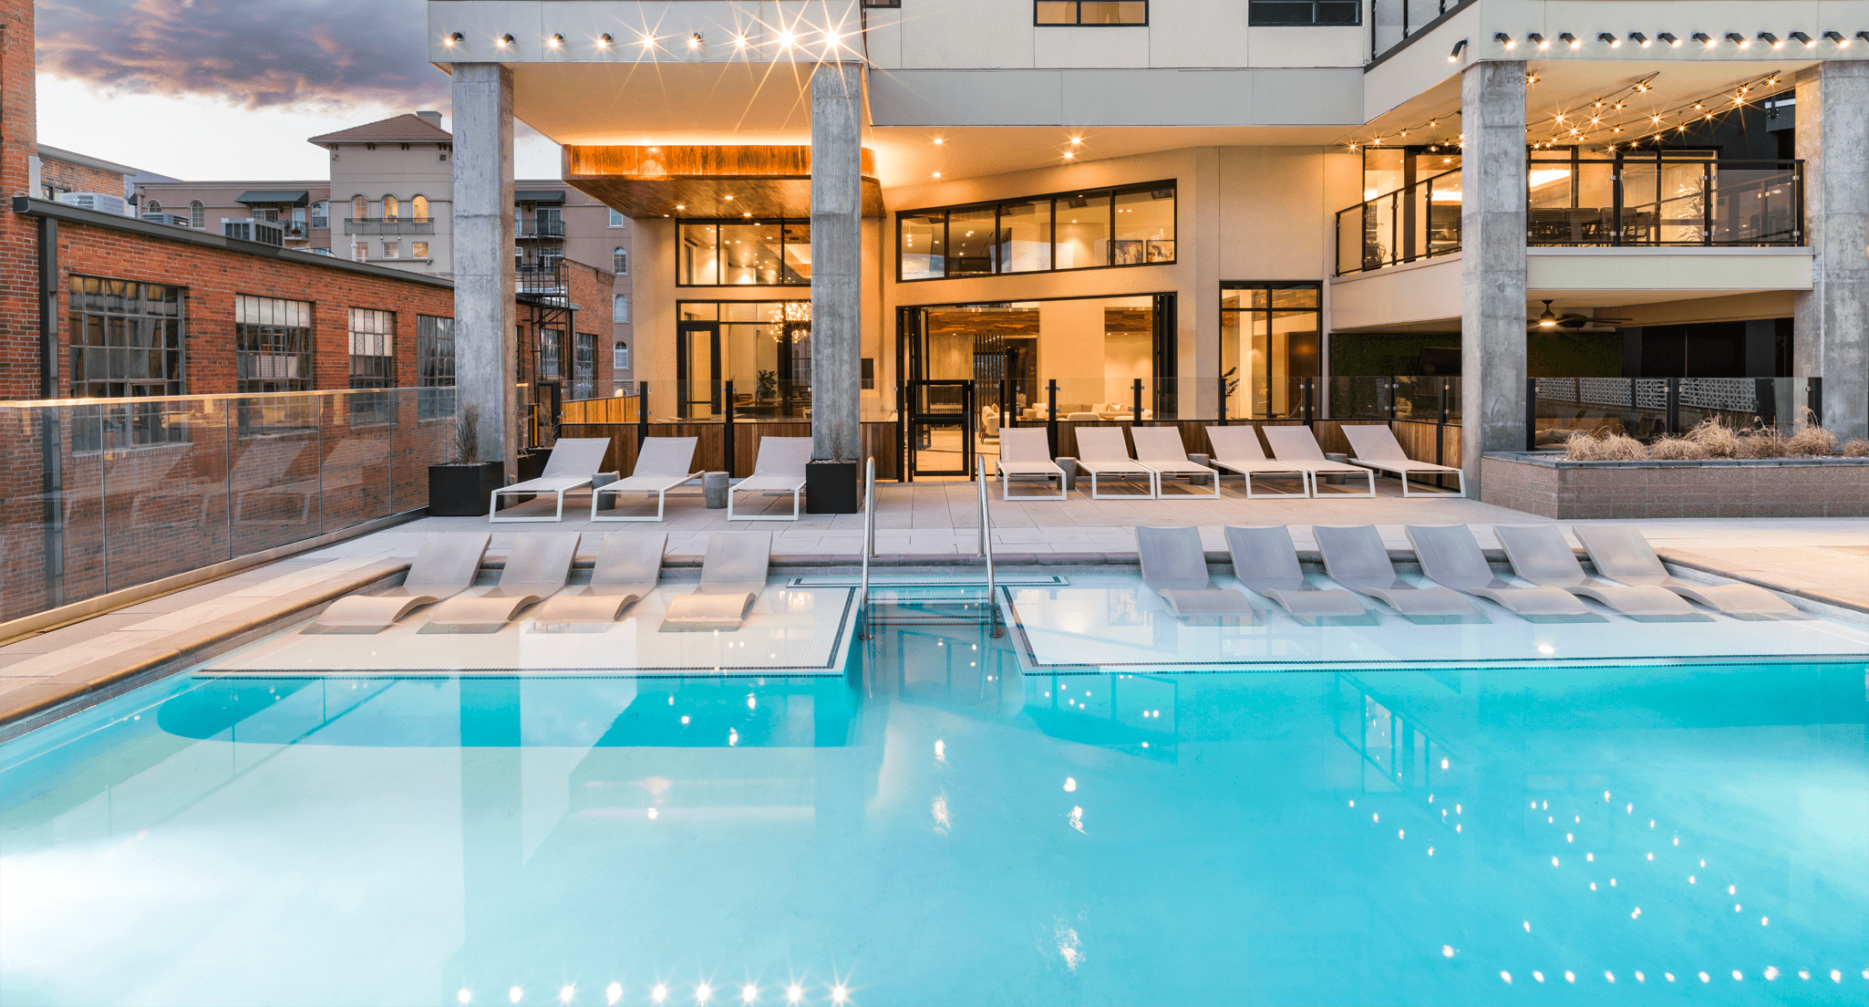
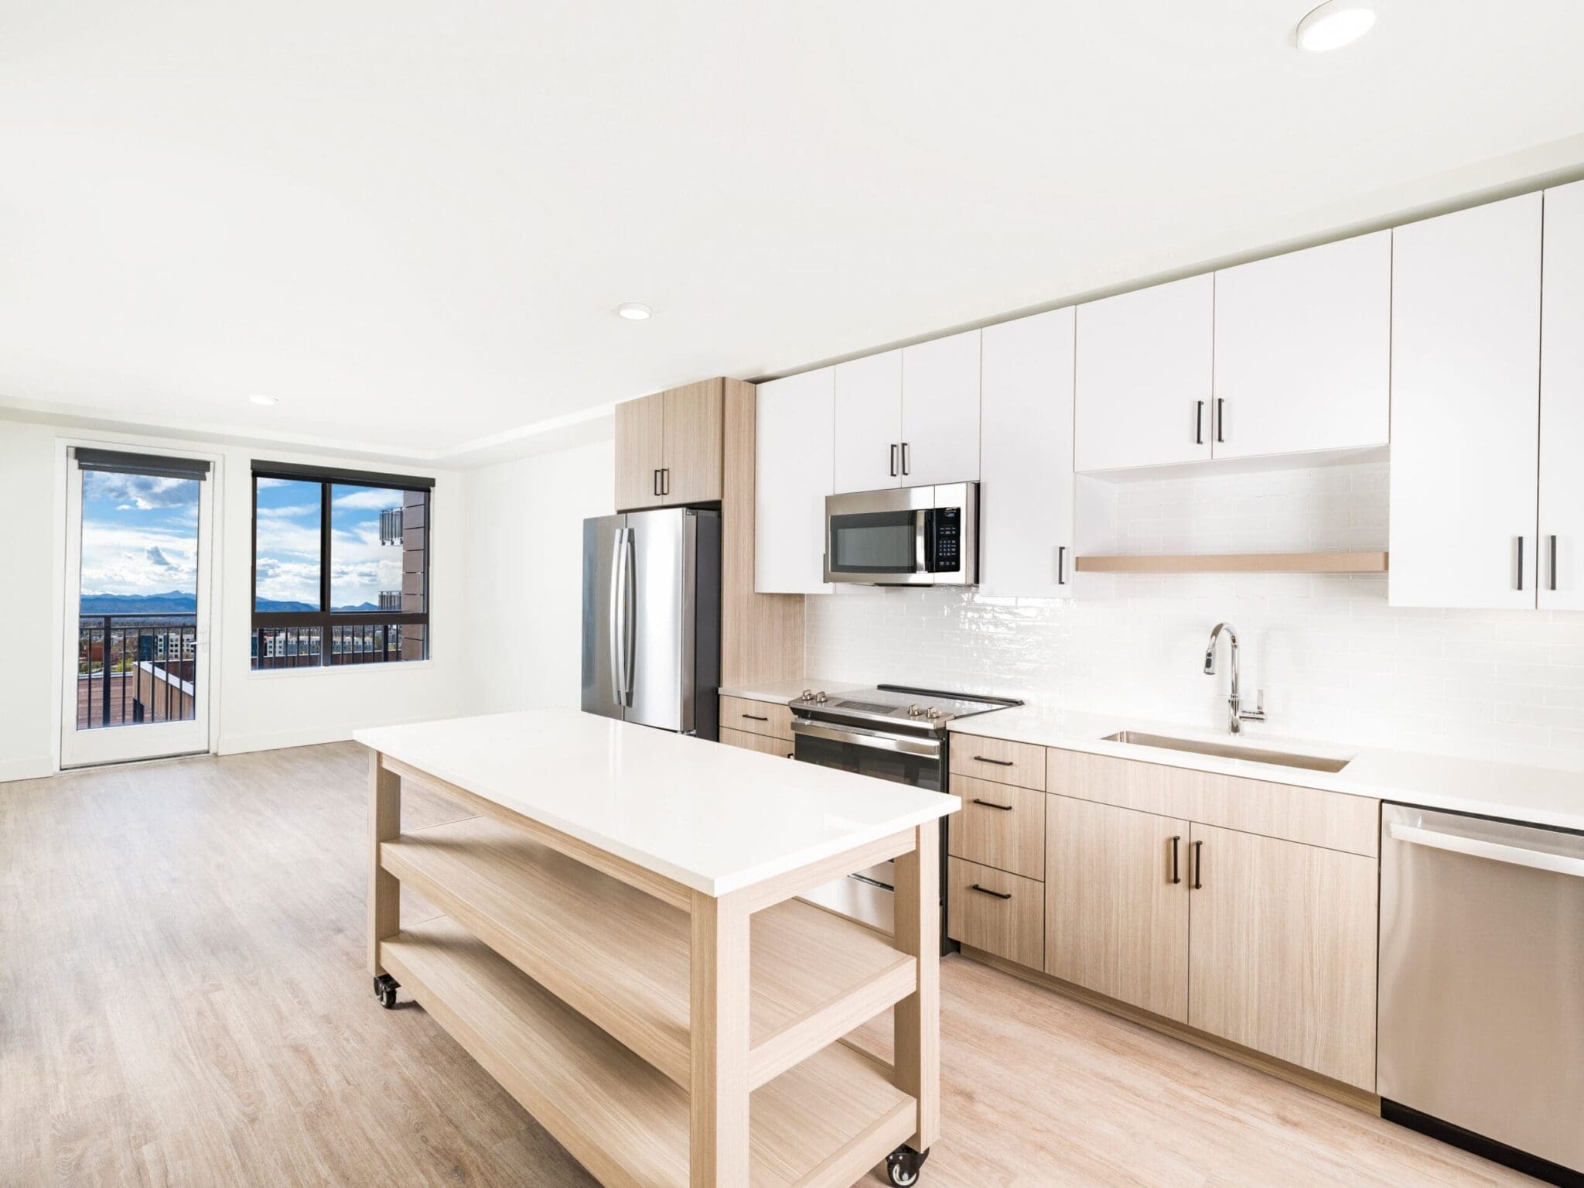
Mill Creek Residential has added to its Denver portfolio with the development of Modera Golden Triangle, a luxury mixed-use apartment community located in the city’s arts-centric Golden Triangle neighborhood. The eight-story midrise is centrally located with near-direct access to Downtown, Capitol Hill, Uptown and many of the city’s additional attractions. The community features 323 apartment homes and 3,000 square feet of ground-floor retail space. Modera Golden Triangle consists of studio, one-, two- and three-bedroom homes with an average square footage of 893 and den layouts available. Apartment interiors feature wood-style plank flooring, stainless steel appliances, quartz countertops and under-cabinet lighting, spacious bedrooms with custom closets, keyless entry, USB outlets, and in-home washer and dryer. Bathrooms include tile flooring, tile shower surrounds, quartz counters, backlit mirrors, and semi-floating vanities. Select homes offer city or mountain views, spa-like soaking tubs, 9-foot ceilings, private balcony or patio, frameless glass showers, and built-in storage. Community amenities include three distinct courtyards, one featuring a pool deck, hot tub, outdoor bar and grilling area connected to the clubroom. The second courtyard contains a “Zen” theme of tranquility with green space, hammocks and meditation zones. The third courtyard includes fire pits with multiple outdoor dining and grilling options, and space for outdoor games. Additional amenities include a lounge, bar and coworking spaces adjacent to the fourth-floor pool deck. A feature stairwell connects residents to a mezzanine level club amenity, which houses additional coworking space, an entertainment kitchen and a dining porch. A club-quality fitness center is located on the ground floor along with the leasing office and two lobbies. Residents also have access to a pet spa, bike storage room with workshop, 24/7 self-serve package lockers, controlled access parking with EV-charging stations, bike racks, bike lockers and ski/snowboard lockers. Situated at 1025 Bannock Street, the community sits two blocks from the ultra-popular Cherry Creek Trail and boasts a superb Walk Score (97) and Bike Score (98).
Building info
Building
Apartment
Total units
323
Nearby schools
Public · high · 0.1 mi · rated 2/10
Compassion Road Academy
Private · preschool · 0.1 mi
Family Flex Llc
Private · preschool · 0.1 mi
Plains to Peaks Montessori
Public · high · 0.2 mi · rated 4/10
West High School
Public · middle · 0.2 mi · rated 1/10
West Middle School
Private · high · 0.3 mi
La Academia at the Denver Inner City Parish
Charter · middle · 0.4 mi · rated 8/10
Girls Athletic Leadership School Middle School
Charter · high · 0.4 mi · rated 4/10
Girls Athletic Leadership School High School
Private · elementary · 0.6 mi
Dps Greenlee Head Start
Public · elementary · 0.6 mi · rated 2/10
Greenlee Elementary School