CLM- Chelsea Manor Ct
Available floor plans
Amenities
Dishwasher
Electricity
Electric Oven
Fenced Yard
Fireplace
Gas
Gas Stove
Microwave
Refrigerator
Sewer
Location
6048 Chelsea Manor Ct, Boulder, Co, 80301
Getting Around
F
Car-Dependent
C+
Walkable
About this property
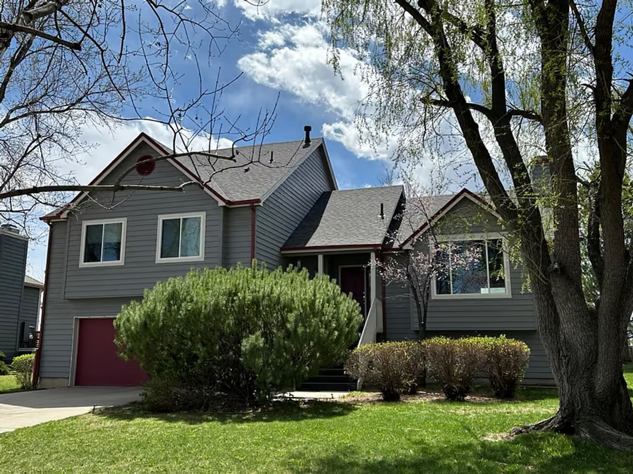
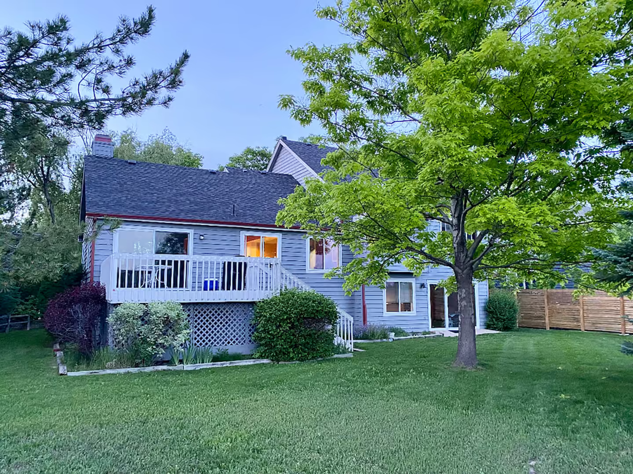
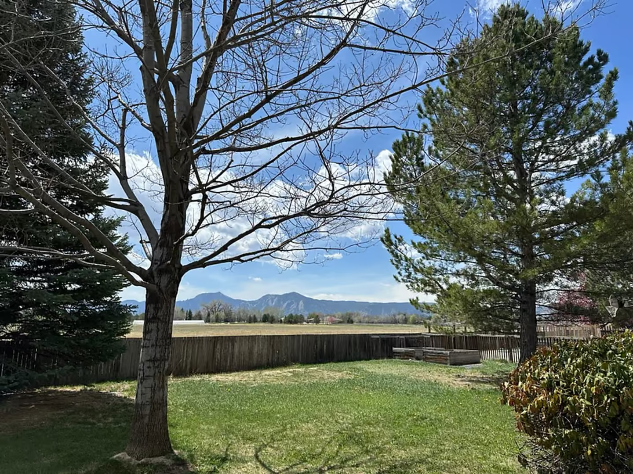
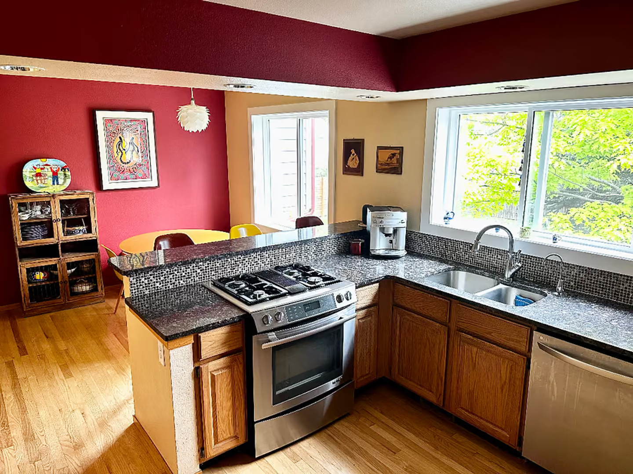
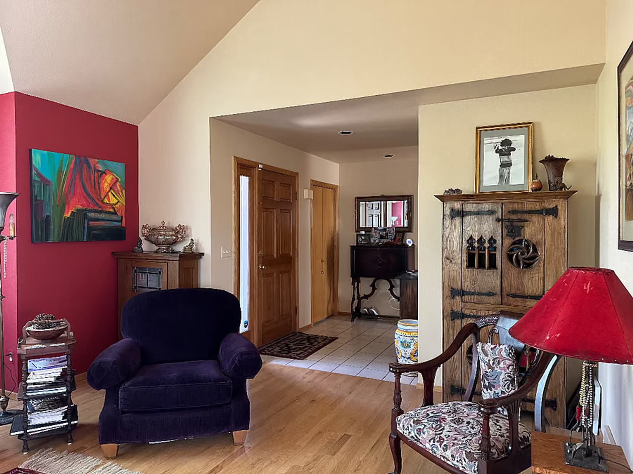
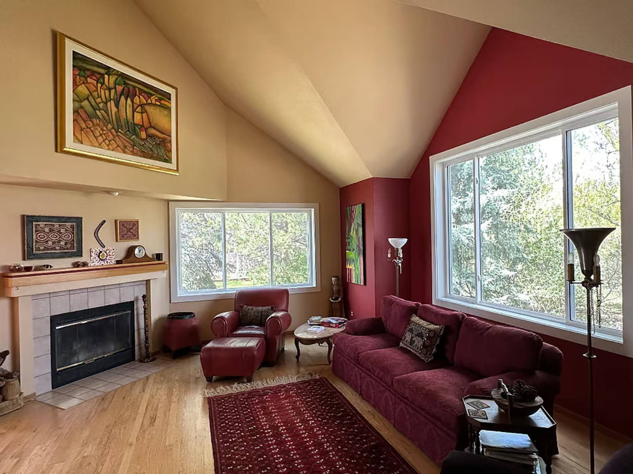
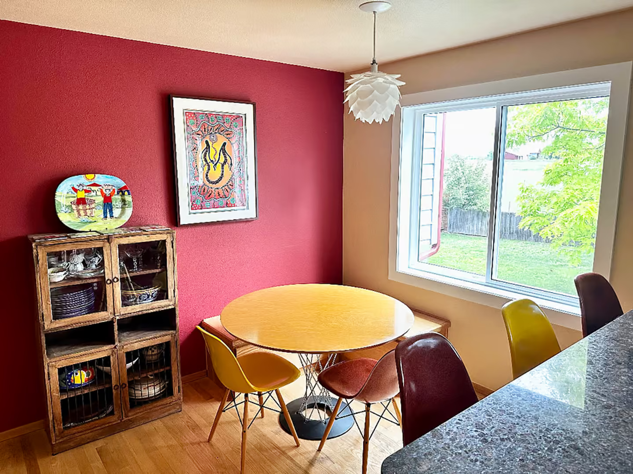
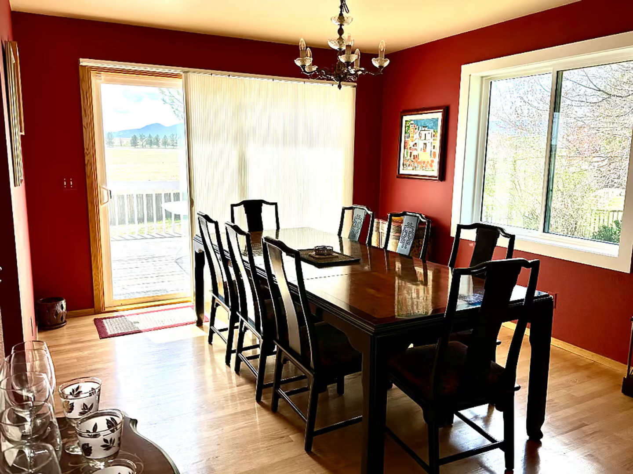
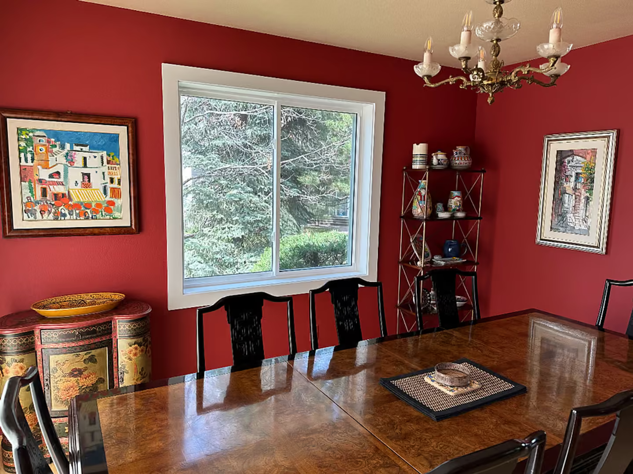
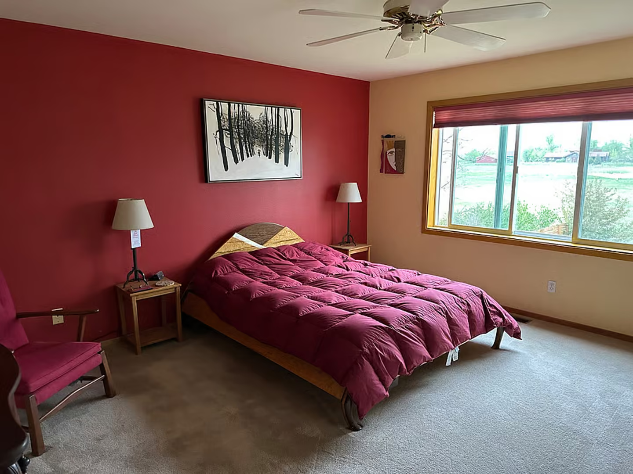
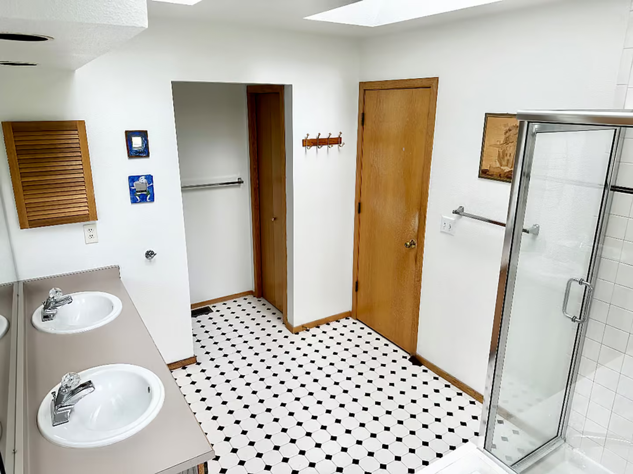
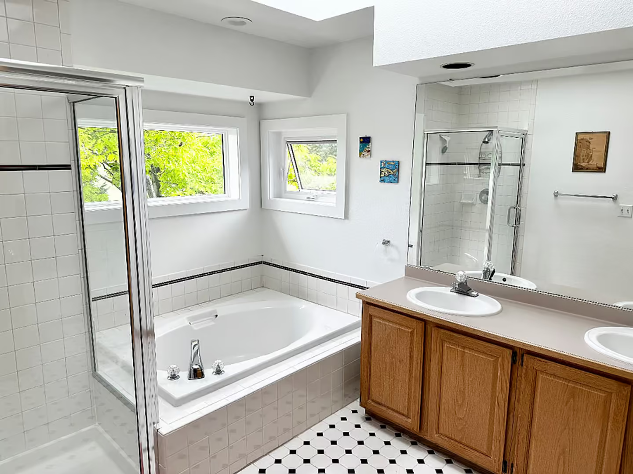
Large Single Family Home in NE Boulder Furnished Home with Great Views of The FlatIrons in a Friendly Neighborhood Our split-level home features lots of light, a cul-de-sac location, mature trees, great views of the foothills and open space on the south side. The first floor has the kitchen / dining room with views of the foothills, and a living room with a cathedral ceiling, large windows, and red oak hardwood floors throughout the kitchen and living area; the breakfast area seats 4, with seating for 3 others at the breakfast bar. There is a separate dining room that seats 8 that opens into the living room which has a couch, 2 large armchairs (one with ottoman), coffee table, and a wood frame chair. The second floor includes the master bedroom ensuite with foothill views and is furnished with a queen platform bed, 2 dressers (one with a mirror), 1 vanity and a full-length standing mirror. The other three bedrooms that share a full bathroom include a guest bedroom with a queen bed, mirrored dresser, and separate hanging mirror. The third and fourth bedrooms have double beds with dressers and small desks. The ground level family room includes a couch, 2 large armchairs, a TV cabinet and an office corner with a roll-top desk and matching bookcases. The room has direct access to the attached garage, a sliding glass door that opens south to the back yard and access to the laundry area in the basement. Additional Fees: Application Fee: $41.00 per person over the age of 21 staying in the home. $500.00 Redecorating Fee Cleaning fees may apply at move out for excessive cleaning; receipts will be provided to tenant. Pet Deposit $300.00 refundable less damages Pet Rent: 1.5% a month of the monthly rent. Utility Caps are based on size of the home: 1x1-$175.00 a month 2x2-$200.00 a month 3x2 or larger-$300-500 a month. $2,500 refundable security deposit, refundable less any damages. 1. The prospective tenant has the right to provide to the landlord a portable tenant screening report, as defined in Section 38-12-90219 (2.5), Colorado Revised Statutes; and 2. If the prospective tenant provides the landlord with a portable tenant screening report, the landlord is prohibited from: charging the prospective tenant a rental application fee; or charging the prospective tenant a fee for the landlord to access or use the portable tenant 1099-5 screening report.
Building info
Building
Apartment
Nearby schools
Private · elementary · 0.5 mi
Ziji Early Elementary School
Private · elementary · 0.5 mi
Mountain Shadows Montessori School
Private · high · 0.6 mi
Temple Grandin School
Private · middle · 0.8 mi
Boulder Country Day
Charter · high · 1.0 mi
Boulder Prep Charter High School
Private · elementary · 1.2 mi
Miss Catherine's Creative Learning
Private · preschool · 1.2 mi
Miss Catherine's Infant Child Care Center
Private · high · 1.4 mi
Watershed School
Private · high · 1.6 mi
Temple Grandin School
Public · elementary · 2.1 mi · rated 7/10
Heatherwood Elementary School