3 Bedroom
Starting at $2,100
3 Bedrooms • 2.5 Baths • 1,976 Sq Ft
| 1 available unit | Price | Sq ft | Available | Open unit |
|---|---|---|---|---|
| b9aa1eda-8cf3-11f1-a851-0a10eb9173f5 | $2,100 | 1,976 | Aug 21 |
How can I help?
$2,100/mo
212 Clifton Dr., Enterprise, AL 36330Hunter's Hill - 212 Clifton Dr. currently lists 1 floor plan across 1 available unit, from three-bedroom, starting at $2,100/mo. 1 three-bedroom at $2,100/mo (1,976 sq ft), earliest move-in Aug 21. Prices checked September 15, 2026.
Starting at $2,100
3 Bedrooms • 2.5 Baths • 1,976 Sq Ft
| 1 available unit | Price | Sq ft | Available | Open unit |
|---|---|---|---|---|
| b9aa1eda-8cf3-11f1-a851-0a10eb9173f5 | $2,100 | 1,976 | Aug 21 |
Rent at Hunter's Hill - 212 Clifton Dr. is $2,100 per month. The security deposit is $2,100. The earliest listed move-in is Aug 21. Prices checked September 15, 2026.
Rent
$2,100/moSecurity deposit
$2,100Earliest move-in
Aug 21Hunter's Hill - 212 Clifton Dr. lists 8 amenities, including a pool, parking, and in-unit laundry.
Built-In Microwave
Community Pool
Covered Porch
Dishwasher
Irrigation System
Refrigerator
Single Car Garage
Stove
Hunter's Hill - 212 Clifton Dr. is at 212 Clifton Dr., Enterprise, AL 36330.
212 Clifton Dr., Enterprise, AL 36330
Hunter's Hill - 212 Clifton Dr. is car-dependent (grade F) and biking is not bikeable (grade F).
F
Car-Dependent
F
Not Bikeable
Available Now! Hunter's Hill | The Leland Available Now!
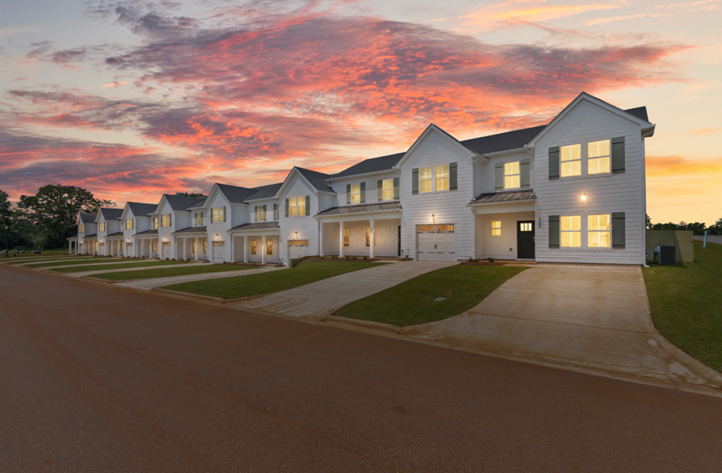
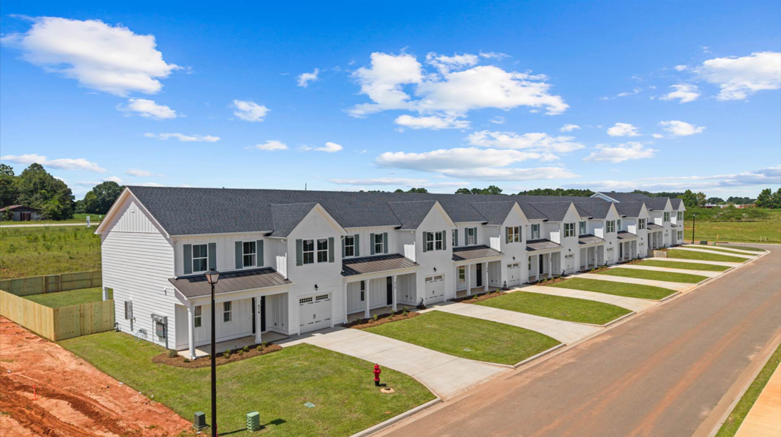
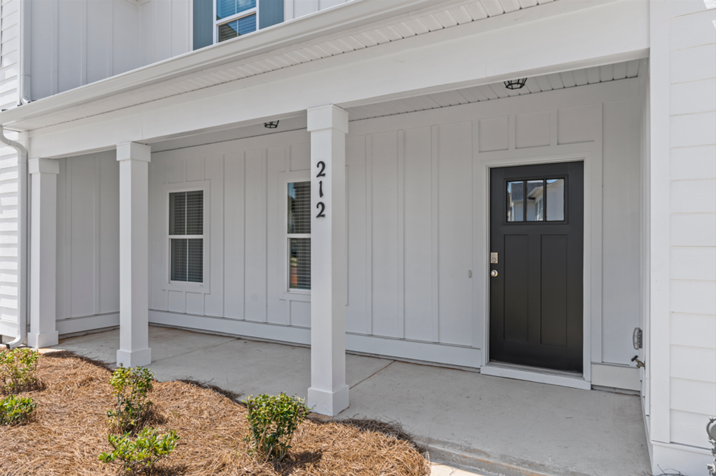
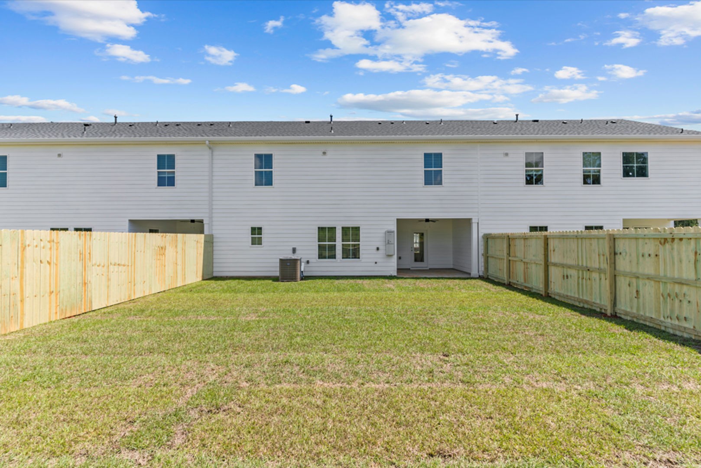
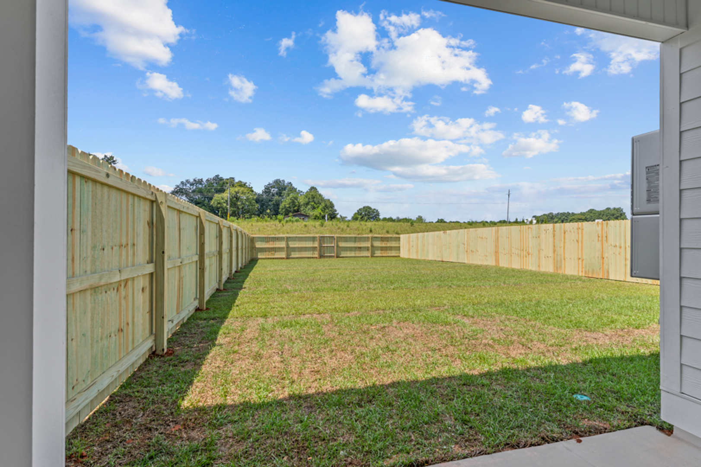
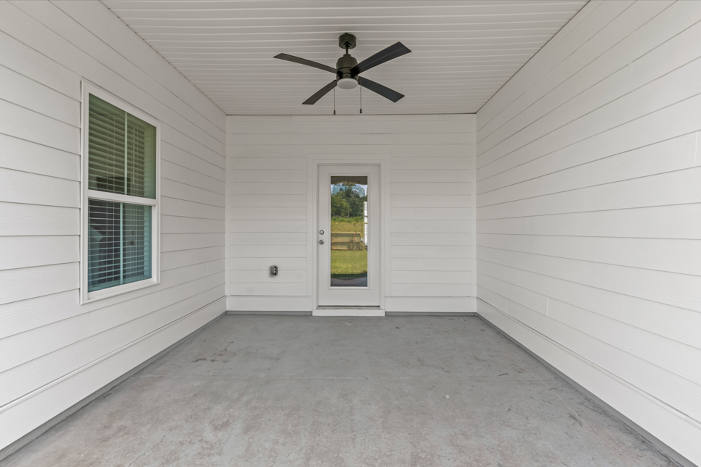
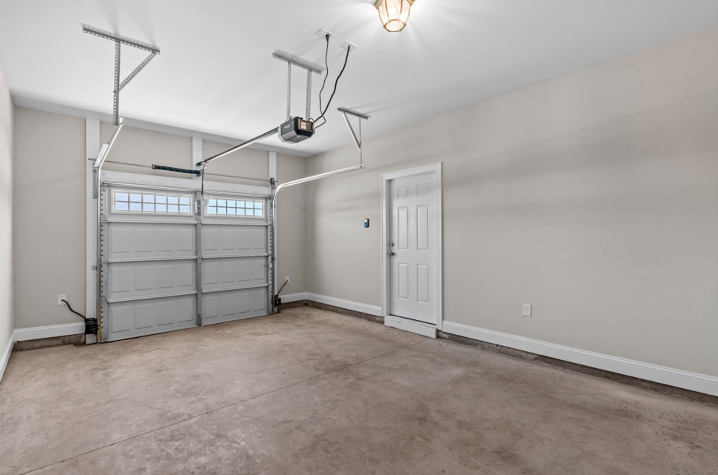
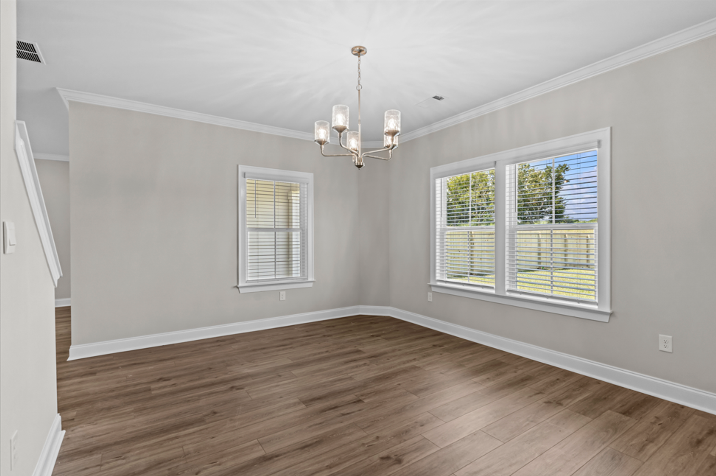
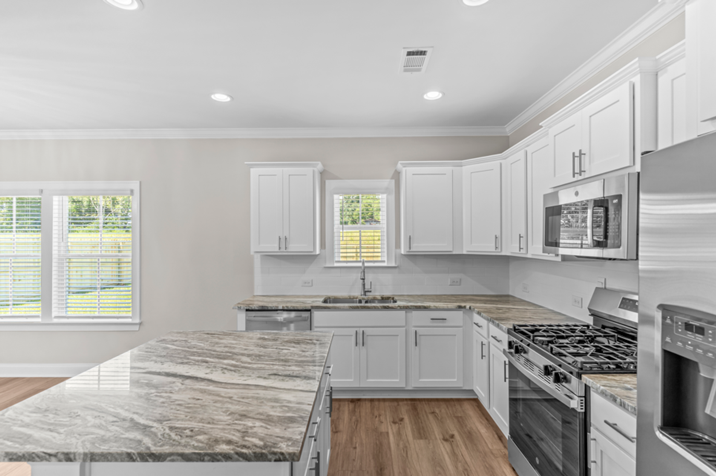
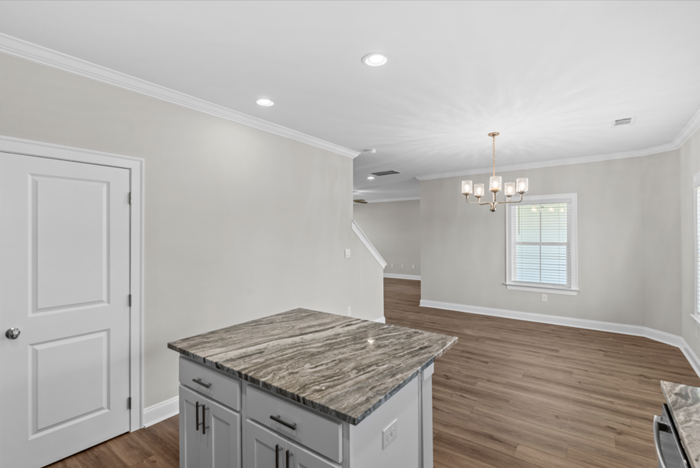
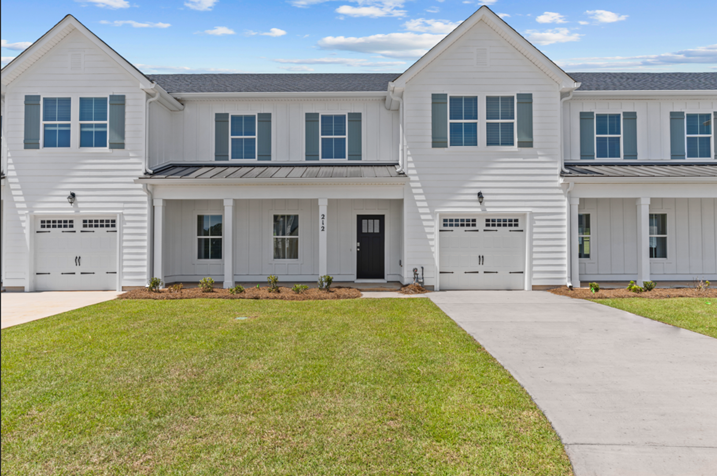
Available Now! Hunter's Hill | The Leland Available Now! Be the first to call this stunning 3-bedroom, 2.5-bathroom townhome home at Hunter's Hill! This brand-new, never lived in two-story residence offers modern finishes, a spacious layout, and all the comfort and convenience you're looking for. Inside, the main level features an inviting living area, dedicated dining space, and a beautifully designed kitchen complete with modern cabinetry, granite countertops, stainless steel appliances, and stylish finishes throughout. The first floor also includes a charming breakfast nook and convenient half bathroom, creating a functional layout that's perfect for both everyday living and entertaining. Upstairs, you'll find all three bedrooms, including a spacious primary suite with a private bathroom and walk-in closet. The additional bedrooms provide plenty of flexibility for roommates, family, guests, or even a home office. A conveniently located laundry room with a walk-in closet and an additional full bathroom complete the second floor. Step outside and enjoy your own covered porch and fenced-in backyard, offering the perfect space to relax, entertain, or enjoy a little extra privacy. Community Living You'll Love Hunter's Hill offers more than just a beautiful place to call home. Residents can also enjoy access to the community pool, making it easy to relax and enjoy your new neighborhood. Highlights You'll Love Brand-new construction — never lived in 3 Bedrooms | 2.5 Bathrooms | 2-Story Design Spacious living and dining areas Modern kitchen with granite countertops, stylish cabinetry & stainless steel appliances Breakfast nook Primary suite with private bathroom & walk-in closet Convenient upstairs laundry area with additional storage Covered porch & fenced-in backyard Single-car attached garage Community pool Whether you're looking for extra space, modern style, private outdoor living, or the convenience of a brand-new home, The Leland at Hunter's Hill has it all. Now Leasing — Be among the first to call Hunter's Hill home! LEASE TERMS: 1-year lease Security Deposit: Equal to 1 month of rent Rent Due Date: the 1st of each month No smoking! Income must be at least 3-4x the rental amount. Applications are processed one at a time on a first-come, first-serve basis. Note that we are not able to hold properties for move-in dates beyond the available date. At PL Management Company, we strive to provide an experience that is cost-effective and convenient. That’s why we provide a Resident Benefits Package (RBP) to address common headaches for our residents and provide must-have services for our renters. In addition to the monthly rent, we provide pest control, air filter delivery, utility setup assistance, credit building and more at a rate of $40.00/month, required with the rental. Residents have the option to personalize some components during onboarding, which may increase or decrease the monthly amount. In addition to RBP, we provide access to liability insurance that meets your needs. More details upon application. To receive property updates and register for an appointment, please text your name, email address, cell phone number, and current address along with a picture of your driver's license to (251) 334-3703.
Hunter's Hill - 212 Clifton Dr. is an apartment.
Building
ApartmentEnterprise YMCA PreSchool is 0.2 miles from Hunter's Hill - 212 Clifton Dr. 10 schools are listed nearby.
| School | Type | Level | Distance | Rating |
|---|---|---|---|---|
Enterprise YMCA PreSchool Private · Preschool | Private | Preschool | 0.2 mi | — |
Holly Hill Elementary School Public · Elementary | Public | Elementary | 0.6 mi | 10/10 |
Ymca Of Enterprise Pre-School Private · Preschool | Private | Preschool | 0.8 mi | — |
Dauphin Junior High School Public · Middle | Public | Middle | 1.0 mi | 10/10 |
Enterprise Christian Elc Private · Preschool | Private | Preschool | 1.2 mi | — |
Kiddie Kare Learning Center Private · Preschool | Private | Preschool | 1.2 mi | — |
Harrand Creek Elementary School Public · Elementary | Public | Elementary | 1.4 mi | 7/10 |
Saint John Catholic Montessori School Private · Elementary | Private | Elementary | 1.4 mi | — |
Rucker Boulevard Elementary School Public · Elementary | Public | Elementary | 1.6 mi | 9/10 |
Hillcrest Elementary School Public · Elementary | Public | Elementary | 1.7 mi | 9/10 |
Hunter's Hill - 212 Clifton Dr. is managed by ShowMeTheRent.com. Call (334) 489-3491x7 to tour or ask about availability.